
8726 E Wilderness Way, Shreveport, LA 71106
Local realty services provided by:ERA Courtyard Real Estate
Listed by: elizabeth mcelhatten
Office: pelican realty advisors
MLS#:21399779
Source:GDAR
Price summary
- Price:$499,000
- Price per sq. ft.:$131.38
About this home
Elevated Spring Lake living with a true single-level floor plan. This 4-bed, 2.5-bath brick home sits high on a landscaped 0.375-acre lot with a clean, garage-free front façade. Out back, an oversized covered deck with grilling area overlooks a private, heated gunite pool and spa with waterfall, all behind a privacy fence. Inside: a cathedral living room with beamed ceiling and gas-starter wood-burning fireplace, a den with built-ins, formal dining, and a granite countertop kitchen with double ovens, pantry and sunny breakfast area. The updated primary suite has double vanities, a custom walk-in closet system, a jetted tub and a separate shower. Rear-entry 2-car garage below the home, one flight up to the main level. New flooring and fresh paint throughout. Agent related to seller.
Contact an agent
Home facts
- Year built:1977
- Subdivision & Development:Spring Lake Estates
- Listing ID #:21399779
- Added:45 day(s) ago
- Updated:November 15, 2026 at 01:04 PM
Rooms and interior
- Bedrooms:4
- Total bathrooms:3
- Full bathrooms:2
- Half bathrooms:1
- Flooring:Ceramic Tile, Laminate, Tile
- Kitchen Description:Dishwasher, Disposal, Double Oven, Electric Cooktop, Refrigerator, Trash Compactor
- Living area:3,798 sq. ft.
Heating and cooling
- Cooling:Ceiling Fans, Central Air
- Heating:Central, Gas
- Central air:Yes
Structure and exterior
- Year built:1977
- Building area:3,798 sq. ft.
- Lot area:0.38 Acres
- Lot Features:Landscaped
- Construction Materials:Brick, Wood Siding
- Foundation Description:Slab
- Levels:1 Story
Finances and disclosures
- Price:$499,000
- Price per sq. ft.:$131.38
Features and amenities
- Appliances:Dishwasher, Disposal, Double Oven, Electric Cooktop, Refrigerator, Trash Compactor
- Amenities:Bay Windows, Carbon Monoxide Detectors, Security System, Window Coverings
Parking
- Garage:Yes
- Garage spaces:2
 Information provided, in part, by North Texas Real Estate Information Systems, Inc. Last Updated November 15, 2026 Listings with the NTREIS logo are listed by brokerages other than ERA Courtyard Real Estate.
New listings near 8726 E Wilderness Way
- New
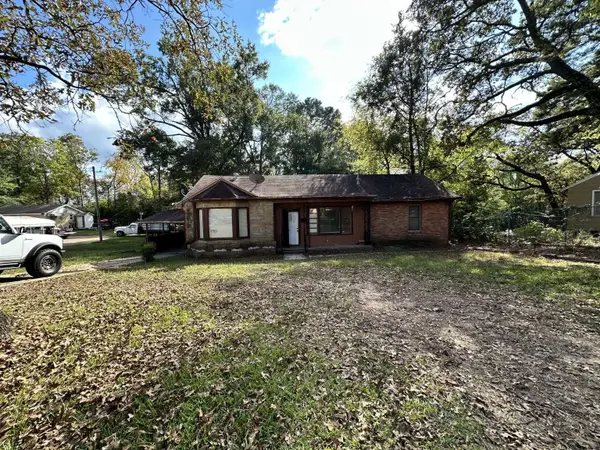 $74,900Active3 beds 1 baths1,602 sq. ft.
3751 Dilg League Drive, Shreveport, LA 71109
MLS# 21436453Listed by: CONGRESS REALTY, INC. - New
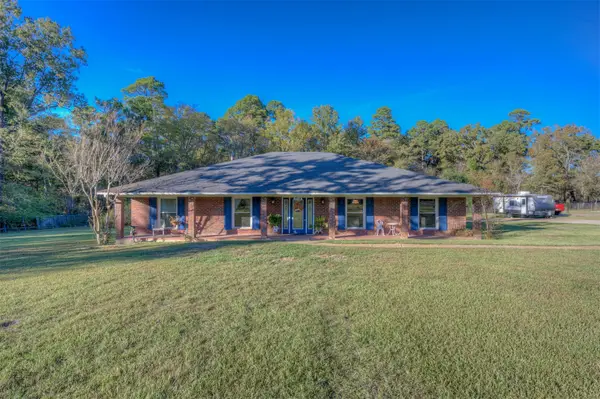 $348,000Active4 beds 3 baths2,660 sq. ft.
7114 Fox Hollow Circle, Shreveport, LA 71107
MLS# 21436489Listed by: DIAMOND REALTY & ASSOCIATES - New
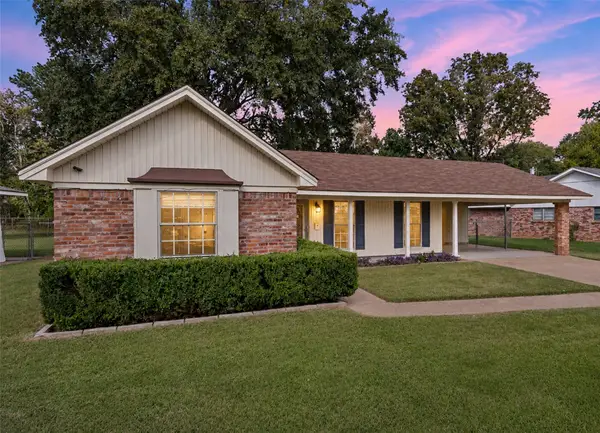 $207,000Active3 beds 2 baths1,305 sq. ft.
6002 Annette Street, Shreveport, LA 71105
MLS# 21436397Listed by: KELLER WILLIAMS NORTHWEST - New
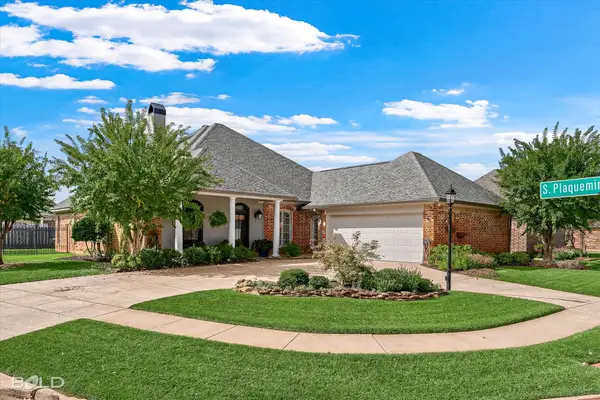 $398,000Active3 beds 3 baths2,265 sq. ft.
501 N Plaquemine Drive, Shreveport, LA 71115
MLS# 21436408Listed by: SPARTAN REALTY - New
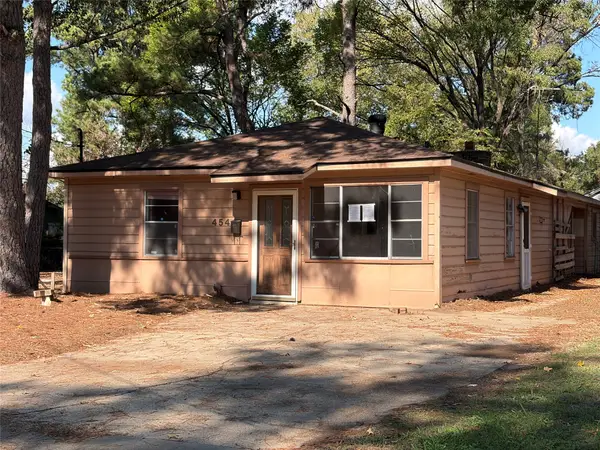 $46,000Active3 beds 2 baths1,596 sq. ft.
454 E 84th Street, Shreveport, LA 71106
MLS# 21436353Listed by: CENTURY 21 ELITE - New
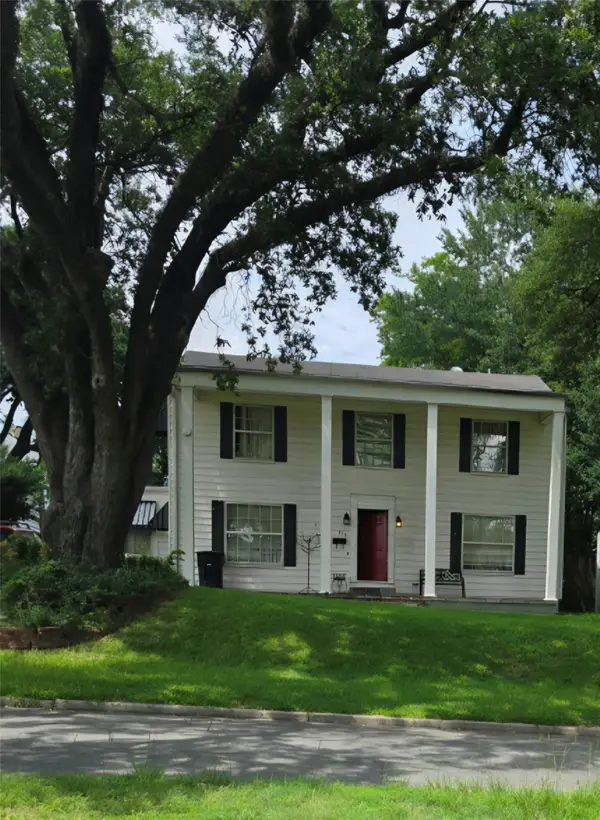 $149,900Active4 beds 3 baths2,770 sq. ft.
838 Columbia Street, Shreveport, LA 71104
MLS# 21435473Listed by: PELICAN REALTY ADVISORS - New
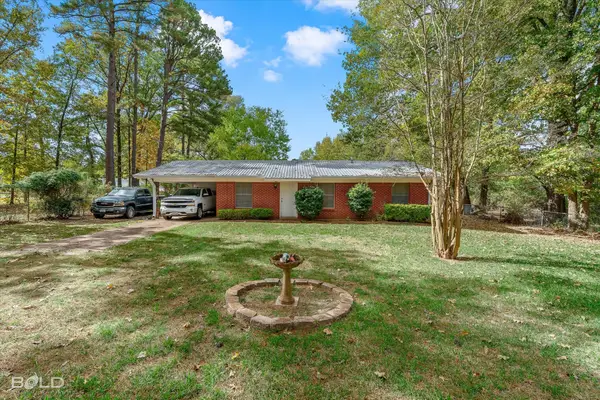 $169,900Active2 beds 1 baths1,080 sq. ft.
1068 Winchester Drive, Shreveport, LA 71107
MLS# 21436159Listed by: REAL BROKER, LLC - New
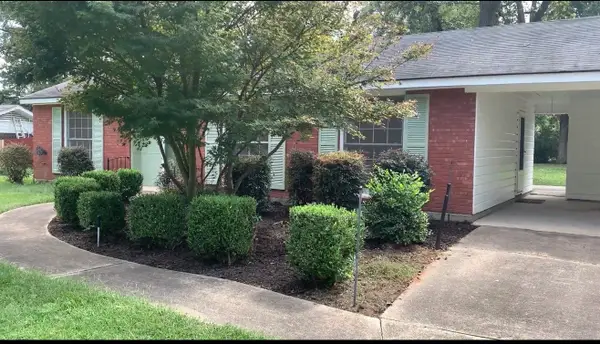 $169,900Active3 beds 2 baths1,350 sq. ft.
719 Dodd Drive, Shreveport, LA 71107
MLS# 21436165Listed by: EAST BANK REAL ESTATE - New
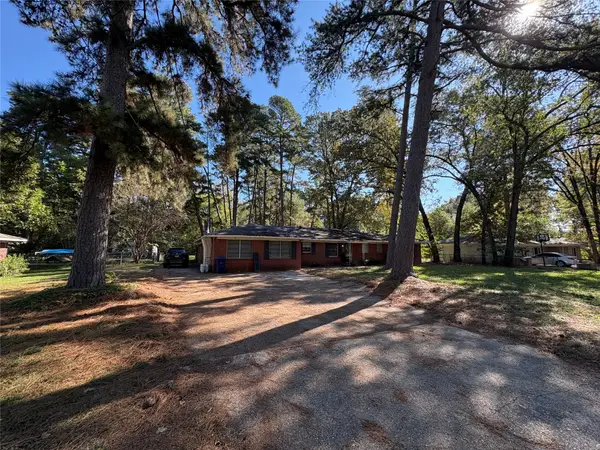 $250,000Active4 beds 3 baths2,451 sq. ft.
3057 Sandra Drive, Shreveport, LA 71119
MLS# 21436121Listed by: LA STATE REALTY, LLC - New
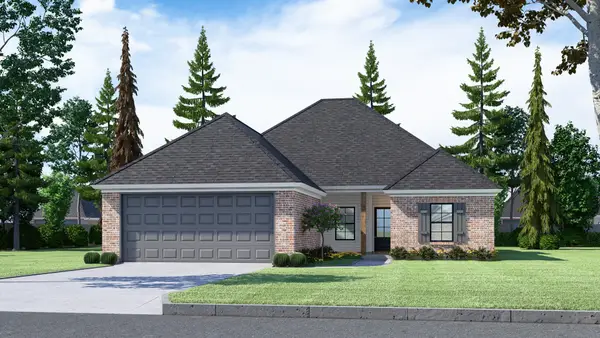 $299,600Active4 beds 2 baths1,873 sq. ft.
320 Grand Rue, Shreveport, LA 71106
MLS# 21436015Listed by: RE/MAX UNITED


Protect your home and budget from life's surprises with an Assurant Home Warranty, backed by a partner that supports you through every step of homeownership. Explore Plans.
© 2023 - 2026 ERA Franchise Systems LLC. All rights reserved. ERA Franchise Systems LLC fully supports the principles of the Fair Housing Act and the Equal Opportunity Act. ERA, ERA Real Estate powered, and their respective logos are registered service marks of ERA Franchise Systems LLC. Each office is independently owned and operated.