
9000 Lone Oak Drive, Shreveport, LA 71118
Local realty services provided by:ERA Myers & Myers Realty
9000 Lone Oak Drive,Shreveport, LA 71118
$195,000
- 5 Beds
- 2 Baths
- 1,865 sq. ft.
- Single family
- Active
Listed by: skylo johnson, vanity johnson
Office: berkshire hathaway homeservices ally real estate
MLS#:21400634
Source:GDAR
Price summary
- Price:$195,000
- Price per sq. ft.:$104.56
About this home
ROOM TO MAKE IT YOURS! THIS UPDATED SOUTH SHREVEPORT HOME OFFERS 5 BEDROOMS, 1 FULL BATH, 1 HALF BATH, AND 1865 SQUARE FEET. THE EAT IN KITCHEN FEATURES NEW APPLIANCES, WHILE THE EXTRA BEDROOMS GIVE YOU OPTIONS FOR GUESTS, A HOME OFFICE, OR HOBBIES. OUTSIDE, THE CORNER LOT OFFERS A SPACIOUS YARD AND PARKING IN BOTH THE FRONT AND REAR. OFFERED AT $195,000. SCHEDULE YOUR SHOWING TODAY!
Contact an agent
Home facts
- Year built:1968
- Subdivision & Development:Crarys Southern Hills Sub
- Listing ID #:21400634
- Added:1 day(s) ago
- Updated:October 01, 2026 at 07:03 PM
Rooms and interior
- Bedrooms:5
- Total bathrooms:2
- Full bathrooms:1
- Half bathrooms:1
- Kitchen Description:Dishwasher, Disposal, Electric Cooktop, Microwave
- Living area:1,865 sq. ft.
Structure and exterior
- Year built:1968
- Building area:1,865 sq. ft.
- Lot area:0.18 Acres
- Levels:1 Story
Schools
- High school:Caddo ISD Schools
- Middle school:Caddo ISD Schools
- Elementary school:Caddo ISD Schools
Finances and disclosures
- Price:$195,000
- Price per sq. ft.:$104.56
- Tax amount:$1,476
Features and amenities
- Appliances:Dishwasher, Disposal, Electric Cooktop, Microwave
Parking
- Carport spaces:1
 Information provided, in part, by North Texas Real Estate Information Systems, Inc. Last Updated October 1, 2026 Listings with the NTREIS logo are listed by brokerages other than ERA Myers & Myers Realty.
New listings near 9000 Lone Oak Drive
- New
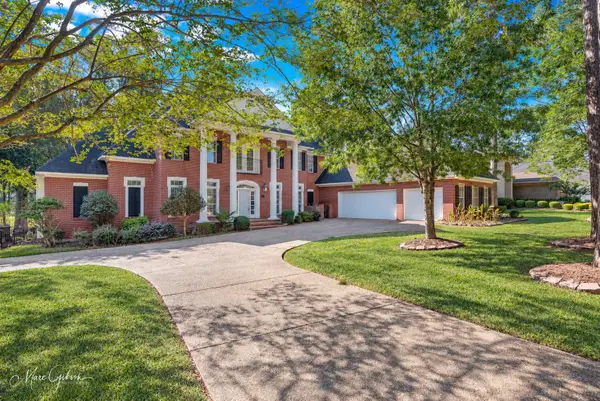 $865,000Active6 beds 5 baths5,016 sq. ft.
10690 Longfellow Trace, Shreveport, LA 71106
MLS# 21389705Listed by: COMPASS CORPORATE (LATT16) - New
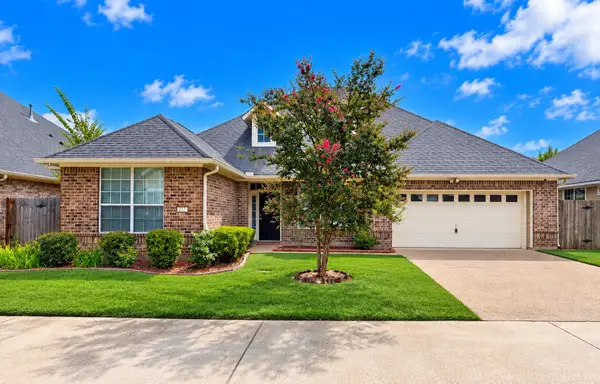 $280,000Active3 beds 2 baths1,810 sq. ft.
277 Eagle Bend Way, Shreveport, LA 71115
MLS# 21398820Listed by: RE/MAX REAL ESTATE SERVICES - New
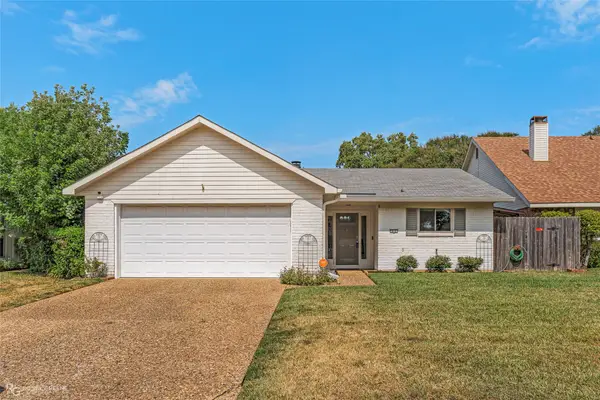 $193,830Active2 beds 2 baths1,493 sq. ft.
412 Stratmore Drive, Shreveport, LA 71115
MLS# 21400195Listed by: DIAMOND REALTY & ASSOCIATES - New
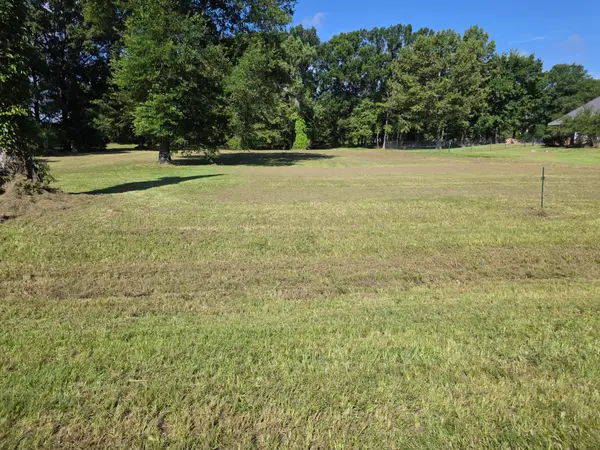 $80,000Active1.2 Acres
0 Mallard Bay Drive, Shreveport, LA 71107
MLS# 21400942Listed by: KELLER WILLIAMS NORTHWEST - New
 $180,000Active3 beds 3 baths2,184 sq. ft.
938 Boulevard Street, Shreveport, LA 71104
MLS# 21399702Listed by: SHELLY WAGNER & ASSOCIATES + JPAR REAL ESTATE - New
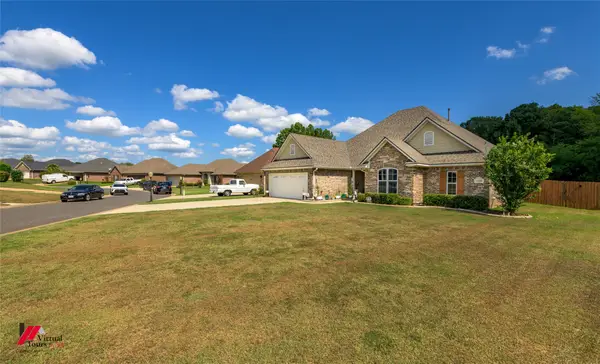 $350,000Active3 beds 2 baths2,143 sq. ft.
2010 Briar Hollow Hollow, Shreveport, LA 71118
MLS# 21396694Listed by: BETTER HOMES AND GARDENS REAL ESTATE RHODES REALTY - New
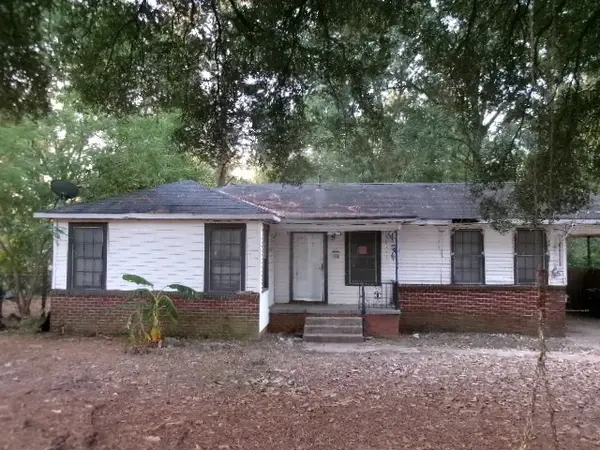 $63,500Active3 beds 2 baths1,400 sq. ft.
1807 Shady Lane, Shreveport, LA 71118
MLS# 21400760Listed by: FRIESTAD REALTY - New
 $137,500Active3 beds 2 baths1,344 sq. ft.
8036 Kingwood Drive, Shreveport, LA 71107
MLS# 21400659Listed by: COLDWELL BANKER APEX, REALTORS - New
 $183,000Active2 beds 2 baths1,500 sq. ft.
953 Stephenson Street, Shreveport, LA 71104
MLS# 21400614Listed by: MAHONEY ELITE REALTY


Protect your home and budget from life's surprises with an Assurant Home Warranty, backed by a partner that supports you through every step of homeownership. Explore Plans.
© 2023 - 2026 ERA Franchise Systems LLC. All rights reserved. ERA Franchise Systems LLC fully supports the principles of the Fair Housing Act and the Equal Opportunity Act. ERA, ERA Real Estate powered, and their respective logos are registered service marks of ERA Franchise Systems LLC. Each office is independently owned and operated.