
107 Normandy Drive, Slidell, LA 70458
Local realty services provided by:ERA Sarver Real Estate
107 Normandy Drive,Slidell, LA 70458
$199,000
- 5 Beds
- 4 Baths
- 2,293 sq. ft.
- Single family
- Active
Listed by: elise navarre
Office: engel & volkers slidell - mandeville
MLS#:2571948
Source:LA_GSREIN
Price summary
- Price:$199,000
- Price per sq. ft.:$86.79
About this home
Welcome to this spacious five-bedroom, three-and-a-half-bath home situated on an oversized lot beneath beautiful, established shade trees. A covered front porch invites you inside, while the generous floor plan offers plenty of room for everyday living, entertaining, working from home, or creating flexible spaces to suit your needs. A bonus sunroom provides even more versatile space and offers a comfortable place to relax, gather, or enjoy views of the backyard. Outside, the expansive yard provides endless possibilities for crawfish boils, celebrations, gardening, play, or simply relaxing and enjoying Louisiana living. A two-car attached garage adds convenient parking and storage. Conveniently located near area schools, dining, shopping, parks, recreation, and Mardi Gras parade routes, this home keeps local amenities and community events within easy reach. With abundant space both indoors and out, this property is ready for its next owner to bring their vision and make it their own. Schedule your private showing today!...
Contact an agent
Home facts
- Year built:1967
- Subdivision & Development:Castle Manor
- Listing ID #:2571948
- Added:1 day(s) ago
- Updated:August 14, 2026 at 04:55 AM
Rooms and interior
- Bedrooms:5
- Total bathrooms:4
- Full bathrooms:3
- Half bathrooms:1
- Rooms Total:5
- Kitchen Description:Dishwasher, Oven, Range
- Living area:2,293 sq. ft.
Heating and cooling
- Cooling:1 Unit
- Heating:Heating
Structure and exterior
- Roof:Shingle
- Year built:1967
- Building area:2,293 sq. ft.
- Lot area:0.4 Acres
- Lot Features:City Lot, Cul-De-Sac, Oversized Lot
- Architectural Style:Traditional
- Construction Materials:Brick, Frame, Wood Siding
- Foundation Description:Slab
- Levels:2 Story
Utilities
- Water:Public
- Sewer:Public Sewer
Finances and disclosures
- Price:$199,000
- Price per sq. ft.:$86.79
Features and amenities
- Appliances:Dishwasher, Oven, Range
Parking
- Parking description:Two Spaces
New listings near 107 Normandy Drive
- New
 $200,000Active3 beds 2 baths1,809 sq. ft.
1609 Shylock Drive, Slidell, LA 70461
MLS# 2572289Listed by: ENGEL & VOLKERS SLIDELL - MANDEVILLE - New
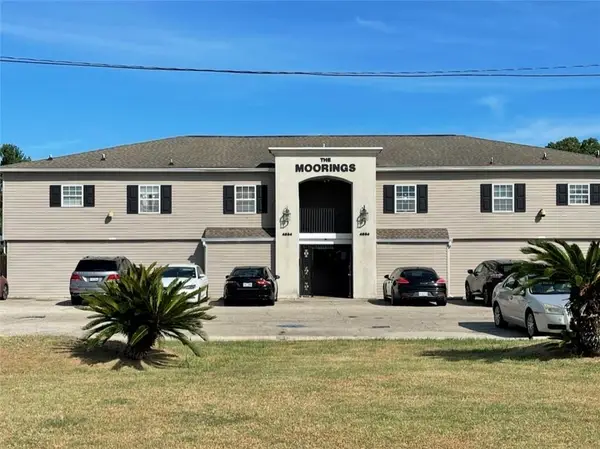 Listed by ERA$89,000Active2 beds 2 baths1,011 sq. ft.
4854 Pontchartrain Drive #10, Slidell, LA 70458
MLS# 2571627Listed by: ERA TOP AGENT REALTY - New
 $345,000Active3 beds 2 baths1,844 sq. ft.
641 Claiborne Trails Drive, Slidell, LA 70458
MLS# 2572271Listed by: AMANDA MILLER REALTY, LLC - New
 $237,500Active3 beds 2 baths1,623 sq. ft.
328 Crescentwood Loop, Slidell, LA 70458
MLS# 2572306Listed by: COMPASS SLIDELL - New
 $279,999Active4 beds 2 baths1,836 sq. ft.
5563 Grand Springs Road, Slidell, LA 70461
MLS# 2572363Listed by: KELLER WILLIAMS REALTY 455-0100 - New
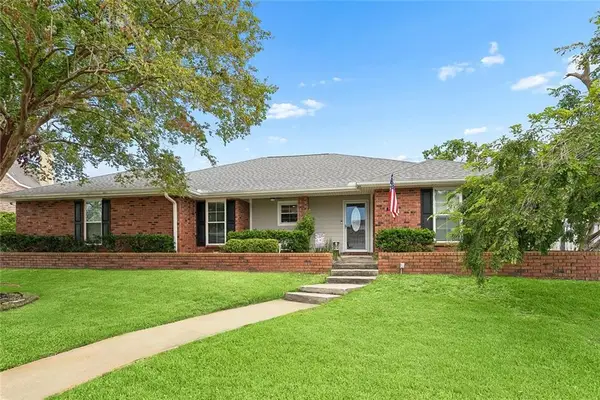 $295,000Active2 beds 2 baths1,996 sq. ft.
309 Intrepid Drive, Slidell, LA 70458
MLS# 2572223Listed by: ENGEL & VOLKERS SLIDELL - MANDEVILLE - New
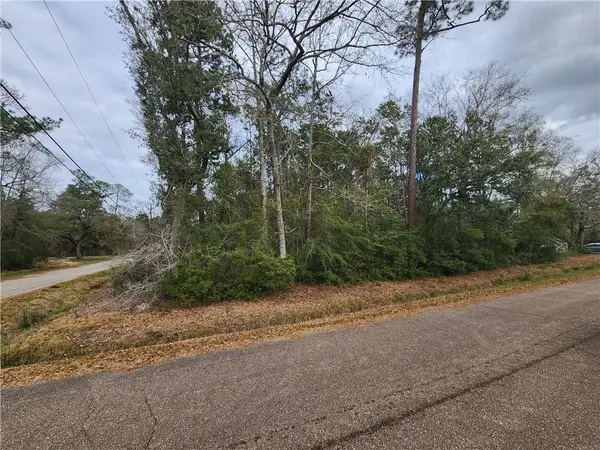 $35,000Active0.57 Acres
Lots 1,2,24,&25 Dunbar Drive, Slidell, LA 70461
MLS# 2572070Listed by: KELLER WILLIAMS REALTY 455-0100 - New
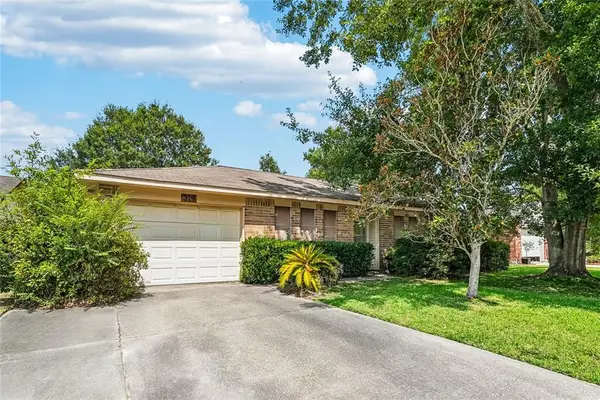 $100,000Active3 beds 2 baths991 sq. ft.
319 Almond Creek Road, Slidell, LA 70461
MLS# 2571897Listed by: MIRAMBELL REALTY - New
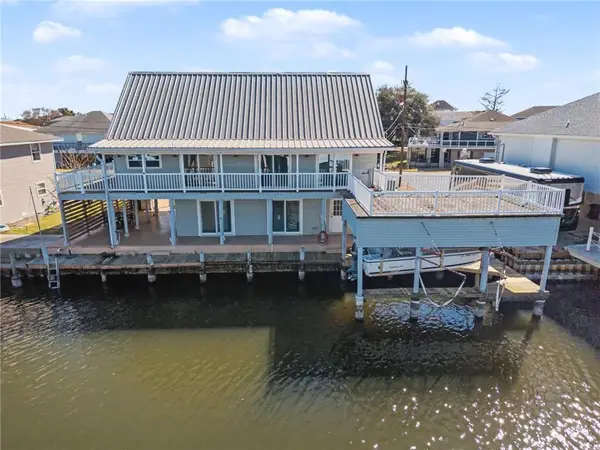 $298,400Active2 beds 3 baths1,522 sq. ft.
232 Jacqueline Drive, Slidell, LA 70458
MLS# 2572264Listed by: REALTY ONE GROUP IMMOBILIA 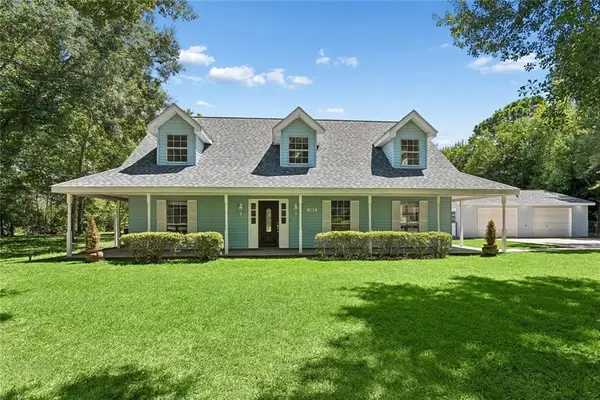 $329,000Active3 beds 3 baths2,551 sq. ft.
105 N Holiday Drive, Slidell, LA 70461
MLS# 2569542Listed by: CENTURY 21 INVESTMENT REALTY


Protect your home and budget from life's surprises with an Assurant Home Warranty, backed by a partner that supports you through every step of homeownership. Explore Plans.
© 2023 - 2026 ERA Franchise Systems LLC. All rights reserved. ERA Franchise Systems LLC fully supports the principles of the Fair Housing Act and the Equal Opportunity Act. ERA, ERA Real Estate powered, and their respective logos are registered service marks of ERA Franchise Systems LLC. Each office is independently owned and operated.