
110 Honeywood Drive, Slidell, LA 70461
Local realty services provided by:ERA Sarver Real Estate, Inc.
110 Honeywood Drive,Slidell, LA 70461
$339,900
- 4 Beds
- 3 Baths
- 2,411 sq. ft.
- Single family
- Active
Listed by: karen cantrelle
Office: zmd realty
MLS#:2577765
Source:LA_GSREIN
Price summary
- Price:$339,900
- Price per sq. ft.:$120.92
- Monthly HOA dues:$3.75
About this home
Renovated with thoughtful custom details throughout, this Slidell home offers far more than a basic cosmetic update. The kitchen has been completely transformed with custom cabinetry, a custom pantry, modern open shelving, apron-front sink and appliances approximately three years old. All bathrooms have been updated, including a primary shower featuring a rain showerhead, body jets and frameless glass enclosure.
Inside, distinctive finishes give the home personality, including a fluted accent wall with crown molding in the primary bedroom, custom-trimmed accent walls in two additional rooms, updated downstairs baseboards and a custom wood-tile fireplace treatment. A new front door and newer windows throughout the majority of the home add to the extensive list of improvements.
The outdoor space was made for enjoying. The landscaped backyard features a pavilion, fire pit, water feature and farmhouse-style shingled wood shed, all enclosed by updated vinyl fencing. A second water feature near the front porch adds another welcoming detail before you even step inside.
110 Honeywood Dr isn’t a “throw some paint on it and call it renovated” house. The custom touches are what make the difference....
Contact an agent
Home facts
- Year built:1993
- Subdivision & Development:Willow Wood
- Listing ID #:2577765
- Added:1 day(s) ago
- Updated:September 18, 2026 at 03:21 AM
Rooms and interior
- Bedrooms:4
- Total bathrooms:3
- Full bathrooms:2
- Half bathrooms:1
- Rooms Total:10
- Kitchen Description:Dishwasher, Disposal, Granite Counters, Microwave, Oven, Range, Refrigerator
- Living area:2,411 sq. ft.
Heating and cooling
- Cooling:2 Units, Central Air
- Heating:Central, Heating, Multiple Heating Units
Structure and exterior
- Roof:Shingle
- Year built:1993
- Building area:2,411 sq. ft.
- Lot area:0.28 Acres
- Lot Features:Outside City Limits, Rectangular Lot
- Architectural Style:Traditional
- Construction Materials:Brick
- Exterior Features:Fence, Porch
- Foundation Description:Slab
- Levels:2 Story
Utilities
- Water:Public
- Sewer:Public Sewer
Finances and disclosures
- Price:$339,900
- Price per sq. ft.:$120.92
Features and amenities
- Appliances:Dishwasher, ENERGY STAR Qualified Appliances, Microwave, Oven, Range, Refrigerator
- Laundry features:Washer Hookup
- Amenities:Stainless Steel Appliances, Vaulted Ceiling(S)
Parking
- Parking description:Garage, Garage Door Opener, Two Spaces
New listings near 110 Honeywood Drive
- New
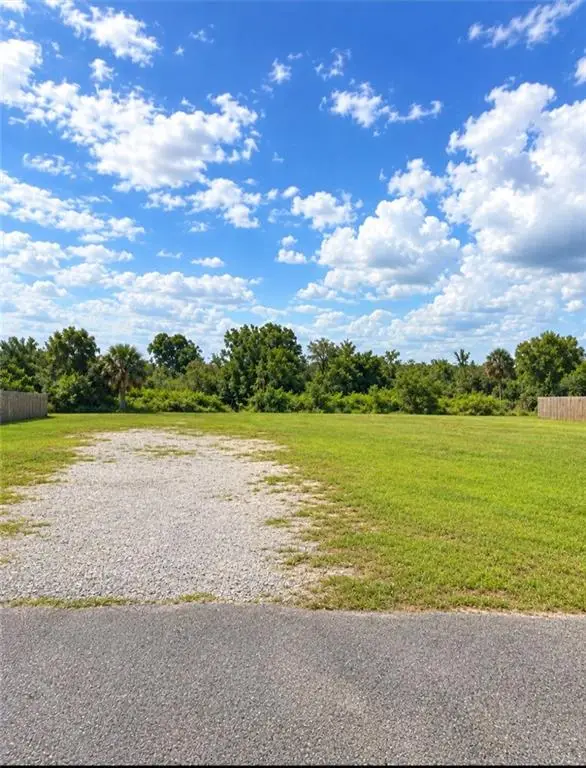 $110,000Active0 Acres
4732 Pontchartrain Drive, Slidell, LA 70458
MLS# 2577186Listed by: FIORELLA AVENUE REALTY - New
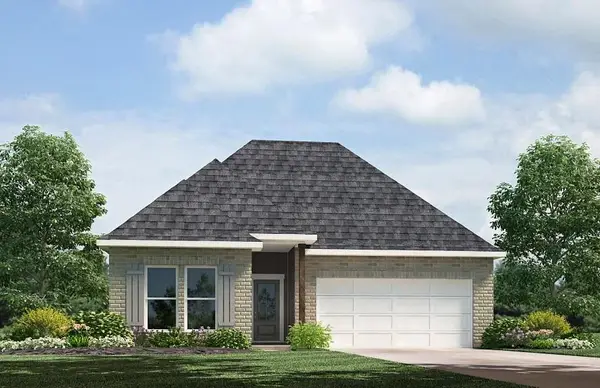 $254,900Active3 beds 2 baths1,549 sq. ft.
3252 Tide Wind Drive, Slidell, LA 70461
MLS# 2577893Listed by: D.R.HORTON REALTY OF LOUISIANA - New
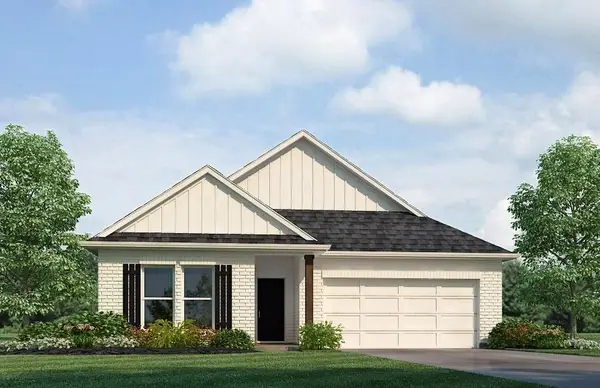 $298,900Active5 beds 3 baths2,016 sq. ft.
3249 Tide Wind Drive, Slidell, LA 70461
MLS# 2577896Listed by: D.R.HORTON REALTY OF LOUISIANA - New
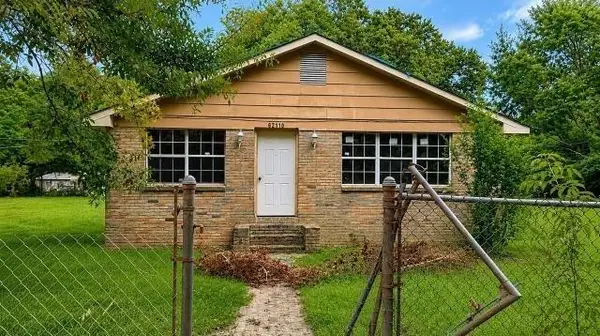 $180,000Active3 beds 1 baths1,700 sq. ft.
62110 N 9th Street, Slidell, LA 70460
MLS# 2577870Listed by: CENTURY 21 ACTION REALTY, INC. - New
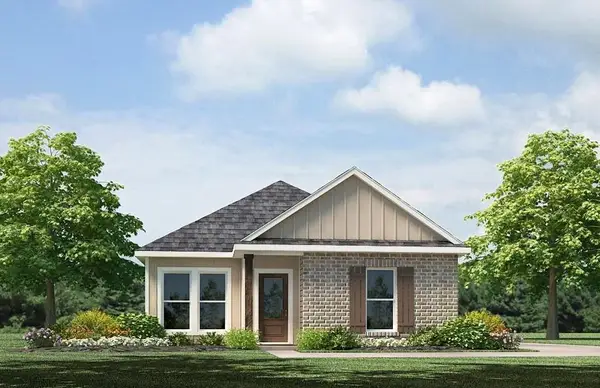 $234,900Active3 beds 3 baths1,300 sq. ft.
483 E Lakeshore Village, Slidell, LA 70461
MLS# 2577879Listed by: D.R.HORTON REALTY OF LOUISIANA - New
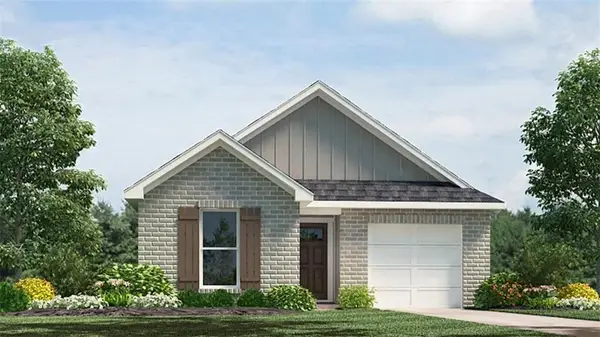 $222,900Active3 beds 2 baths1,276 sq. ft.
7123 Rose Gentian Drive, Slidell, LA 70461
MLS# 2577889Listed by: D.R.HORTON REALTY OF LOUISIANA - New
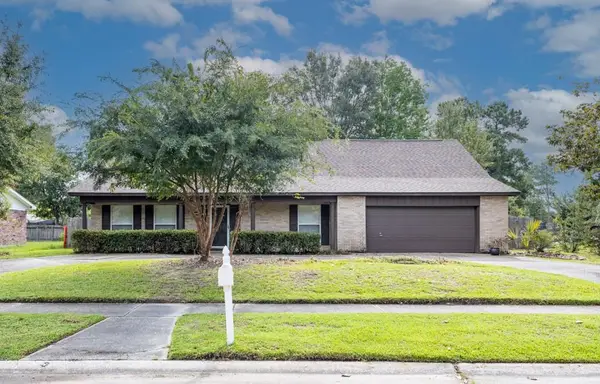 $199,900Active5 beds 3 baths2,756 sq. ft.
1565 Wildwood Lane, Slidell, LA 70458
MLS# 2577516Listed by: CALAMARI REALTY - New
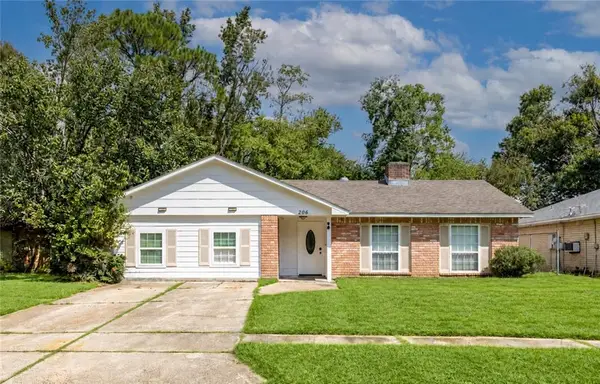 $225,000Active5 beds 2 baths2,131 sq. ft.
206 S Queens Drive, Slidell, LA 70458
MLS# 2577600Listed by: BROUSSARD REALTY PROS - New
 $89,000Active0 Acres
4065 Marina Villa East, Slidell, LA 70461
MLS# 2577698Listed by: COMPASS WESTBANK


Protect your home and budget from life's surprises with an Assurant Home Warranty, backed by a partner that supports you through every step of homeownership. Explore Plans.
© 2023 - 2026 ERA Franchise Systems LLC. All rights reserved. ERA Franchise Systems LLC fully supports the principles of the Fair Housing Act and the Equal Opportunity Act. ERA, ERA Real Estate powered, and their respective logos are registered service marks of ERA Franchise Systems LLC. Each office is independently owned and operated.