
206 S Queens Drive, Slidell, LA 70458
Local realty services provided by:ERA Sarver Real Estate, Inc.
206 S Queens Drive,Slidell, LA 70458
$225,000
- 5 Beds
- 2 Baths
- 2,131 sq. ft.
- Single family
- Active
Listed by: amanda broussard
Office: broussard realty pros
MLS#:2577600
Source:LA_GSREIN
Price summary
- Price:$225,000
- Price per sq. ft.:$100
About this home
Welcome to 206 S. Queens, where space, versatility, and value come together! This impressive 5-bedroom, 2-bath residence offers approximately 2,131 square feet of living space. The home features easy-to-maintain flooring throughout the main living areas, with carpet limited to the bedrooms. The kitchen comes equipped with appliances, adding convenience for the new owner. With five bedrooms, the layout provides flexibility for additional sleeping quarters, office space, hobbies, storage, or other uses.
Contact an agent
Home facts
- Year built:1983
- Subdivision & Development:North Forest
- Listing ID #:2577600
- Added:1 day(s) ago
- Updated:September 17, 2026 at 08:12 PM
Rooms and interior
- Bedrooms:5
- Total bathrooms:2
- Full bathrooms:2
- Rooms Total:8
- Kitchen Description:Cooktop, Microwave, Refrigerator
- Living area:2,131 sq. ft.
Heating and cooling
- Cooling:Central Air
- Heating:Central, Heating
Structure and exterior
- Roof:Shingle
- Year built:1983
- Building area:2,131 sq. ft.
- Lot area:0.16 Acres
- Lot Features:Outside City Limits, Rectangular Lot
- Architectural Style:Ranch
- Construction Materials:Brick
- Exterior Features:Covered
- Foundation Description:Slab
- Levels:1 Story
Utilities
- Water:Public
- Sewer:Public Sewer
Finances and disclosures
- Price:$225,000
- Price per sq. ft.:$100
Features and amenities
- Appliances:Cooktop, Microwave, Refrigerator
- Laundry features:Washer Hookup
- Amenities:Ceiling Fan(s)
Parking
- Parking description:Driveway, Off Street, Three or more Spaces
New listings near 206 S Queens Drive
- New
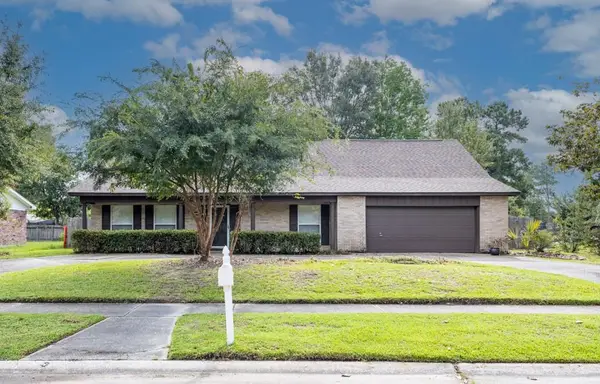 $199,900Active5 beds 3 baths2,756 sq. ft.
1565 Wildwood Lane, Slidell, LA 70458
MLS# 2577516Listed by: CALAMARI REALTY - New
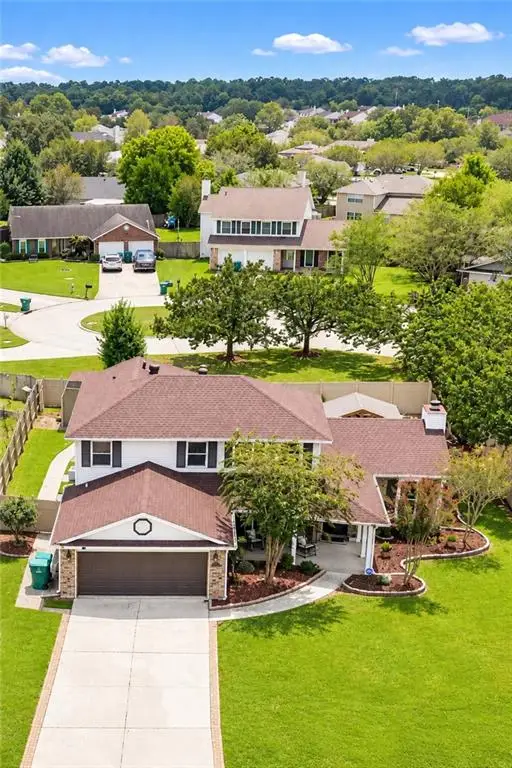 $339,900Active4 beds 3 baths2,411 sq. ft.
110 Honeywood Drive, Slidell, LA 70461
MLS# 2577765Listed by: ZMD REALTY - New
 $89,000Active0 Acres
4065 Marina Villa East, Slidell, LA 70461
MLS# 2577698Listed by: COMPASS WESTBANK - New
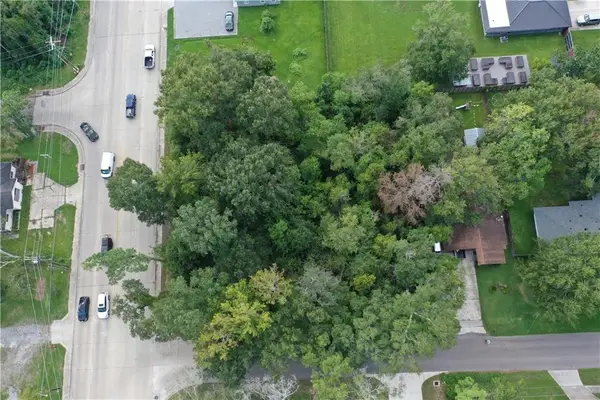 $175,000Active0.58 Acres
Fremaux & 11th Avenue, Slidell, LA 70458
MLS# 2577722Listed by: COMPASS SLIDELL - New
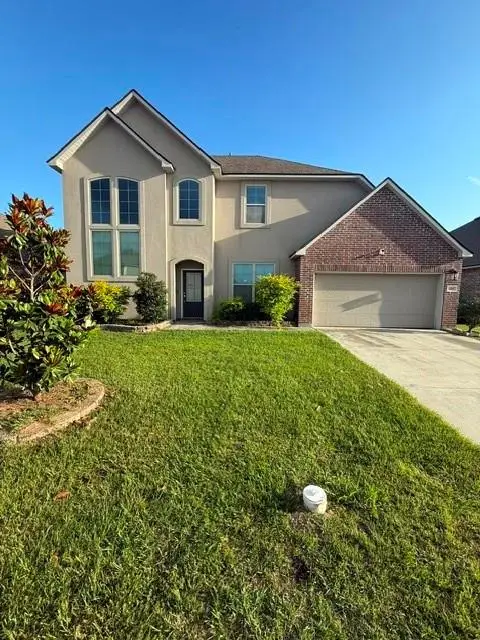 $319,999Active5 beds 3 baths3,168 sq. ft.
668 Lakeshore Village Drive, Slidell, LA 70461
MLS# 2577633Listed by: CLEAR TO CLOSE REALTY - New
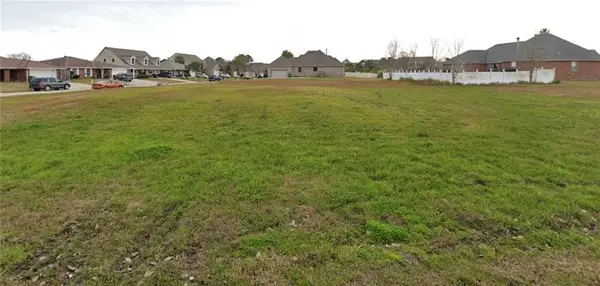 $47,000Active0 Acres
116 Gretel Cove, Slidell, LA 70458
MLS# 2577210Listed by: COMPASS METRO - New
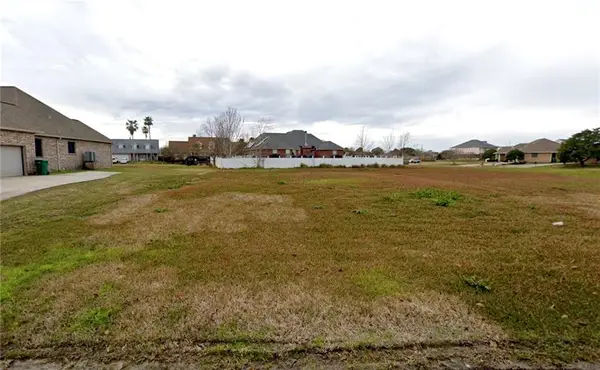 $38,500Active0.29 Acres
120 Gretel Cove, Slidell, LA 70458
MLS# 2577211Listed by: COMPASS METRO - New
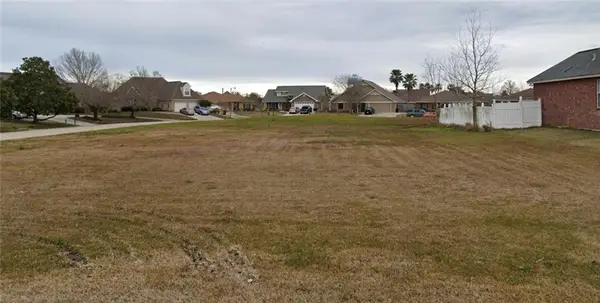 $47,000Active0.38 Acres
301 Windward Passage, Slidell, LA 70458
MLS# 2577212Listed by: COMPASS METRO - New
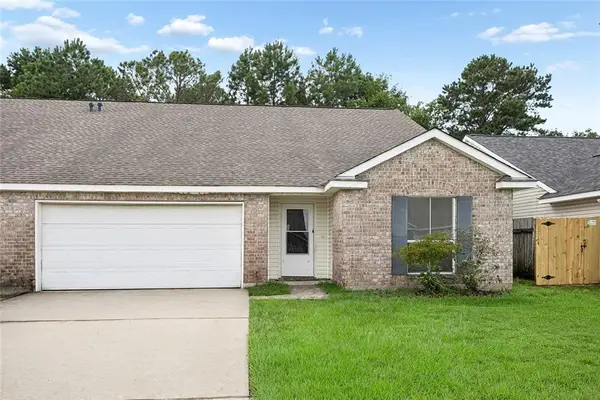 $199,900Active3 beds 2 baths1,777 sq. ft.
1108 Clairise Court, Slidell, LA 70461
MLS# 2576693Listed by: 1 PERCENT LISTS


Protect your home and budget from life's surprises with an Assurant Home Warranty, backed by a partner that supports you through every step of homeownership. Explore Plans.
© 2023 - 2026 ERA Franchise Systems LLC. All rights reserved. ERA Franchise Systems LLC fully supports the principles of the Fair Housing Act and the Equal Opportunity Act. ERA, ERA Real Estate powered, and their respective logos are registered service marks of ERA Franchise Systems LLC. Each office is independently owned and operated.