
1118 Joy Drive, Slidell, LA 70461
Local realty services provided by:ERA TOP AGENT REALTY
1118 Joy Drive,Slidell, LA 70461
$300,000
- 4 Beds
- 3 Baths
- 2,400 sq. ft.
- Single family
- Active
Listed by: kay billiot, elizabeth kobeszko
Office: engel & volkers slidell - mandeville
MLS#:2573618
Source:LA_GSREIN
Price summary
- Price:$300,000
- Price per sq. ft.:$125
About this home
Beautiful 4-bedroom, 2.5 bath Alexander model in demand school district. Spacious great room with double-sided fireplace* Vinyl plank floors, No carpet, Ceramic tiles in all wet areas, Refrigerator included, Huge breakfast room, Spacious master suite has jetted tub, separate shower and enormous closet, Covered patio, Fenced yard, Easy access to restaurants, shopping and I-10.
Contact an agent
Home facts
- Year built:2003
- Subdivision & Development:Breckenridge
- Listing ID #:2573618
- Added:1 day(s) ago
- Updated:September 03, 2026 at 10:53 PM
Rooms and interior
- Bedrooms:4
- Total bathrooms:3
- Full bathrooms:2
- Half bathrooms:1
- Rooms Total:11
- Bathrooms Description:Jetted Tub
- Kitchen Description:Cooktop, Dishwasher, Oven, Range, Refrigerator
- Living area:2,400 sq. ft.
Heating and cooling
- Cooling:1 Unit, Central Air
- Heating:Central, Heating
Structure and exterior
- Roof:Shingle
- Year built:2003
- Building area:2,400 sq. ft.
- Lot Features:City Lot, Rectangular Lot
- Architectural Style:Traditional
- Construction Materials:Brick, Stucco, Vinyl Siding
- Exterior Features:Fence, Porch
- Foundation Description:Slab
- Levels:1 Story
Schools
- Elementary school:WQWW.STPSB.OR
Utilities
- Water:Public
- Sewer:Public Sewer
Finances and disclosures
- Price:$300,000
- Price per sq. ft.:$125
Features and amenities
- Appliances:Cooktop, Dishwasher, Oven, Range, Refrigerator
- Amenities:Ceiling Fan(s)
Parking
- Parking description:Attached, Garage, Garage Door Opener, Two Spaces
New listings near 1118 Joy Drive
- New
 $9,900Active0 Acres
123 Lakeview Drive, Slidell, LA 70458
MLS# 2575592Listed by: CAMELLIA CITY REALTY & PROPERTY MANAGEMENT, INC. - New
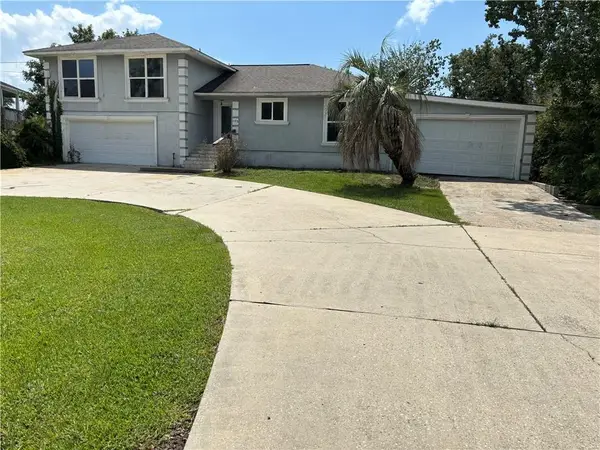 $300,000Active3 beds 3 baths2,844 sq. ft.
103 Marina Lane, Slidell, LA 70460
MLS# 2575564Listed by: ATLAS REAL ESTATE COMPANY, LLC - New
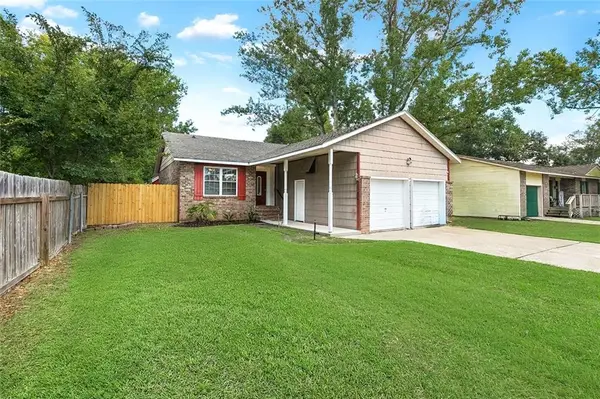 $179,000Active3 beds 2 baths1,374 sq. ft.
4022 Parkbrook Drive, Slidell, LA 70458
MLS# 2575576Listed by: NEXTHOME INNOVATIVE REALTY - New
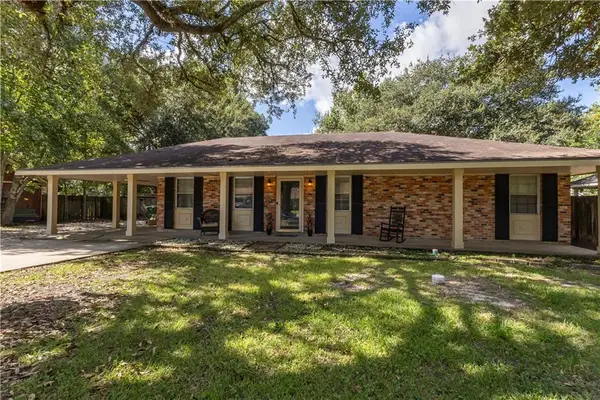 $215,000Active3 beds 2 baths1,387 sq. ft.
2021 Jay Street, Slidell, LA 70460
MLS# 2575336Listed by: REAL ESTATE 24/7, LLC - New
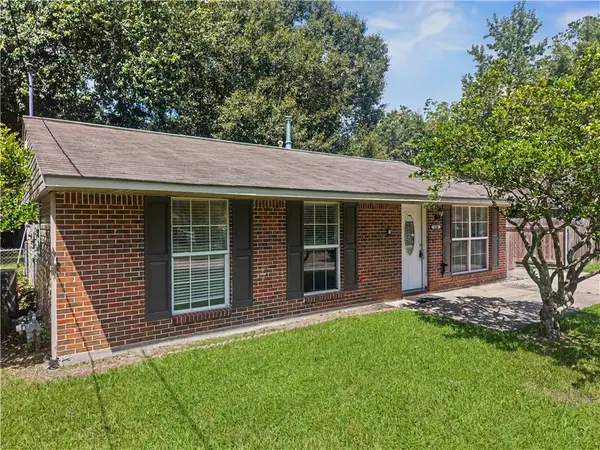 $125,000Active3 beds 2 baths1,117 sq. ft.
228 Martin Lane, Slidell, LA 70458
MLS# 2575437Listed by: UNITED REAL ESTATE PARTNERS 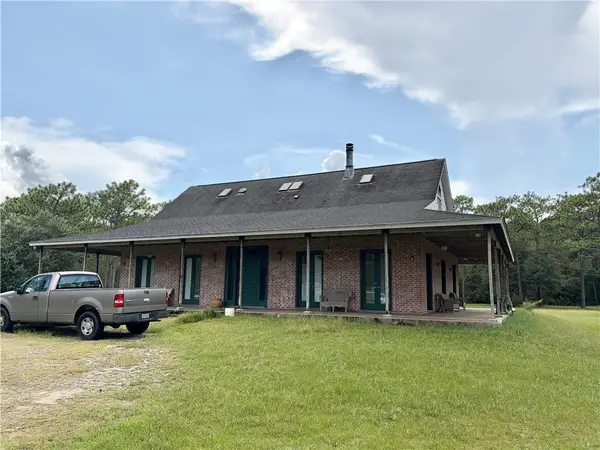 $267,000Pending3 beds 3 baths2,874 sq. ft.
60165 Donya Street, Slidell, LA 70460
MLS# 2574702Listed by: COMPASS SLIDELL- New
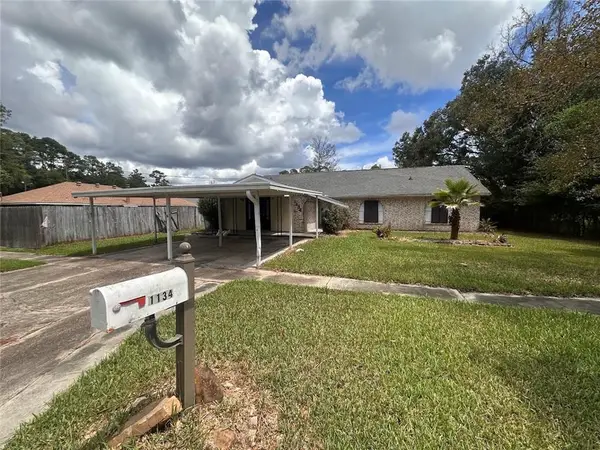 $99,900Active3 beds 2 baths1,700 sq. ft.
1134 Kaycee Drive, Slidell, LA 70460
MLS# 2575238Listed by: DISTINCTIVE REAL ESTATE - New
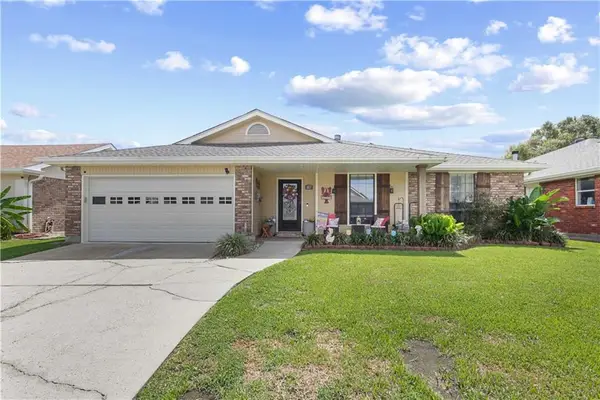 $330,000Active3 beds 2 baths1,962 sq. ft.
117 Columbia Place, Slidell, LA 70458
MLS# 2575426Listed by: COMPASS SLIDELL - New
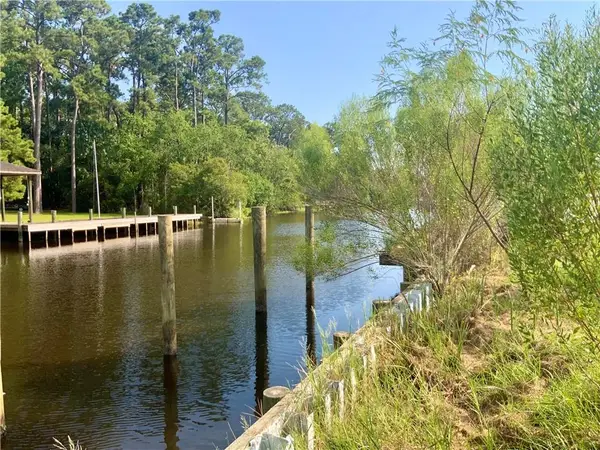 $225,000Active0.25 Acres
101 Island Drive, Slidell, LA 70458
MLS# 2575436Listed by: JASON LAPENE REAL ESTATE


Protect your home and budget from life's surprises with an Assurant Home Warranty, backed by a partner that supports you through every step of homeownership. Explore Plans.
© 2023 - 2026 ERA Franchise Systems LLC. All rights reserved. ERA Franchise Systems LLC fully supports the principles of the Fair Housing Act and the Equal Opportunity Act. ERA, ERA Real Estate powered, and their respective logos are registered service marks of ERA Franchise Systems LLC. Each office is independently owned and operated.