
117 Columbia Place, Slidell, LA 70458
Local realty services provided by:ERA Sarver Real Estate, Inc.
117 Columbia Place,Slidell, LA 70458
$327,500
- 3 Beds
- 2 Baths
- 1,962 sq. ft.
- Single family
- Active
Listed by: jeffery puckett, nicole gill
Office: compass slidell
MLS#:2575426
Source:LA_GSREIN
Price summary
- Price:$327,500
- Price per sq. ft.:$119.09
About this home
THIS HOME IS TRULY UNBELIEVABLE AND MOVE-IN READY! Enjoy stunning waterfront views from the spacious great room, featuring soaring cathedral ceilings and a wood-burning fireplace. The open-concept kitchen offers granite countertops, stainless steel appliances, and a separate dining area with beautiful waterfront views.
The oversized primary suite is a true retreat, complete with vaulted ceilings, a luxurious jetted tub, and two closets - one oversized and 1 walk-in. Step outside and discover your own waterfront oasis, featuring a dock and boathouse with a lift capable of accommodating a boat up to 24 feet. Enjoy the updated 2021 above-ground pool surrounded by expansive decking, along with a covered and extended patio; what a way to relax and/or entertain while taking in the water views.
Additional features include an attached garage, updated paint throughout, and internal surround sound. Major updates include canal-side windows, roof, and pool—all replaced or updated in 2021. The sky deck was also updated in 2026. With its combination of spacious living areas, waterfront amenities, outdoor entertaining spaces, and extensive updates, this home is ready to enjoy from day one!...
Contact an agent
Home facts
- Year built:1986
- Subdivision & Development:Eden Isles
- Listing ID #:2575426
- Added:46 day(s) ago
- Updated:October 19, 2026 at 05:53 PM
Rooms and interior
- Bedrooms:3
- Total bathrooms:2
- Full bathrooms:2
- Rooms Total:8
- Kitchen Description:Cooktop, Dishwasher, Granite Counters, Microwave, Oven, Range, Refrigerator
- Living area:1,962 sq. ft.
Heating and cooling
- Cooling:1 Unit, Central Air
- Heating:Central, Heating
Structure and exterior
- Roof:Shingle
- Year built:1986
- Building area:1,962 sq. ft.
- Lot Features:Outside City Limits, Rectangular Lot
- Architectural Style:Ranch
- Construction Materials:Brick, Vinyl Siding
- Exterior Features:Concrete, Fence, Patio
- Foundation Description:Slab
- Levels:1 Story
Utilities
- Water:Public
- Sewer:Public Sewer
Finances and disclosures
- Price:$327,500
- Price per sq. ft.:$119.09
Features and amenities
- Appliances:Cooktop, Dishwasher, Microwave, Oven, Range, Refrigerator
- Amenities:Attic, Ceiling Fan(s), Pull Down Attic Stairs, Stainless Steel Appliances, Vaulted Ceiling(S), Wired For Sound
- Pool features:Above Ground
Parking
- Parking description:Garage, Garage Door Opener, Two Spaces
New listings near 117 Columbia Place
- New
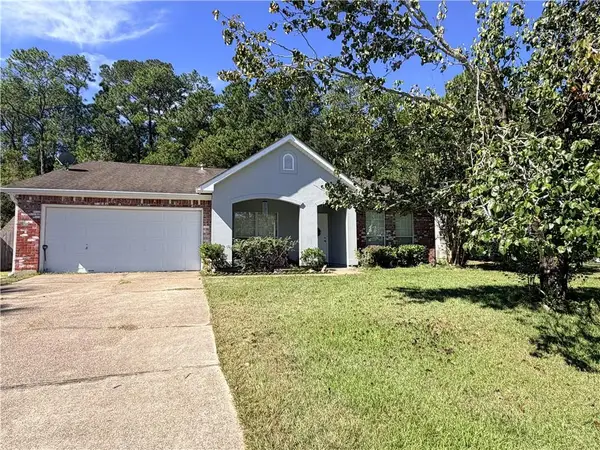 $260,000Active4 beds 2 baths2,196 sq. ft.
2131 Summertree Drive, Slidell, LA 70460
MLS# 2582210Listed by: FIORELLA AVENUE REALTY - New
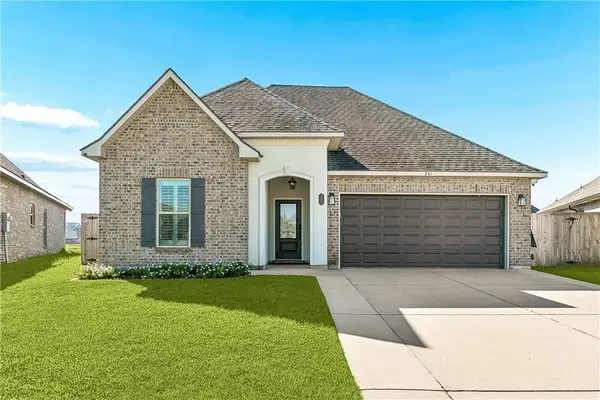 $319,000Active3 beds 2 baths1,825 sq. ft.
341 Settlement Court, Slidell, LA 70458
MLS# 2581966Listed by: REALTY ONE GROUP IMMOBILIA - Open Sun, 1am to 4pmNew
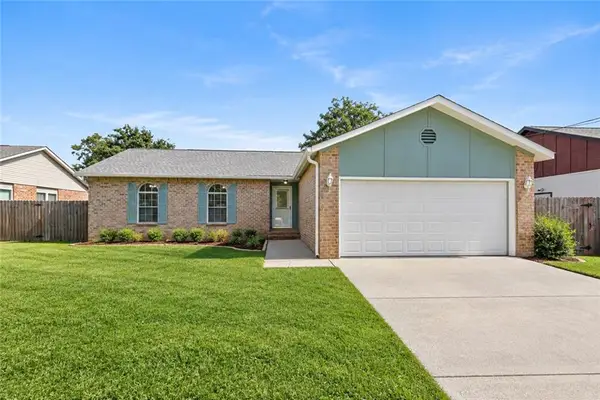 $186,000Active3 beds 2 baths1,355 sq. ft.
146 Greencrest Drive, Slidell, LA 70458
MLS# 2582146Listed by: WEICHERT REALTORS, LOESCHER PR - New
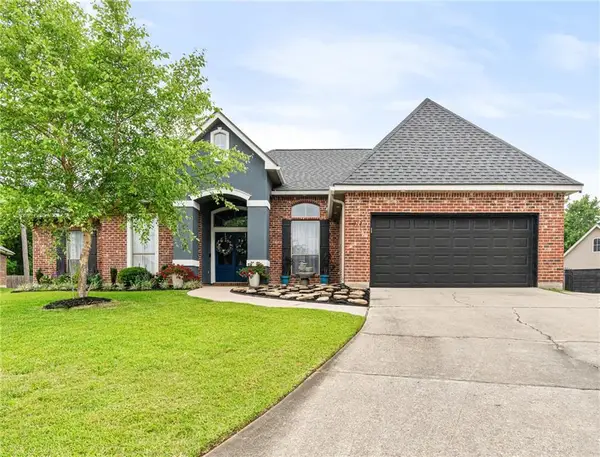 $314,900Active4 beds 2 baths2,206 sq. ft.
312 Annette Drive, Slidell, LA 70458
MLS# 2582130Listed by: ABEK REAL ESTATE - Open Wed, 11am to 1pmNew
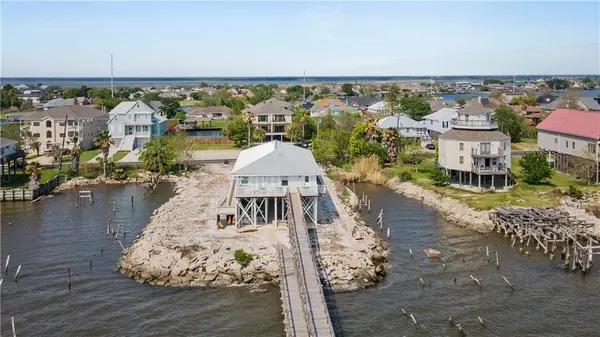 $499,000Active4 beds 4 baths2,922 sq. ft.
125 Lakeview Drive, Slidell, LA 70458
MLS# 2582151Listed by: EXP REALTY, LLC - New
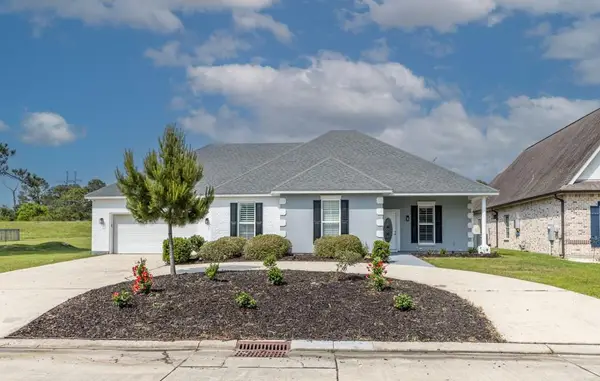 $269,900Active3 beds 2 baths1,900 sq. ft.
321 Cypress Lakes Dr Drive, Slidell, LA 70458
MLS# 2582064Listed by: CALAMARI REALTY - New
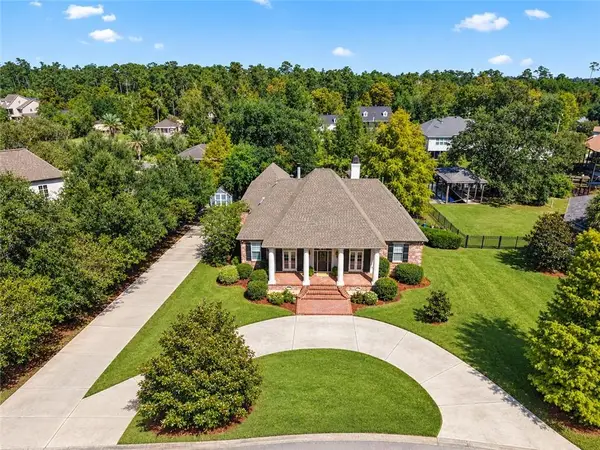 $600,000Active4 beds 3 baths3,111 sq. ft.
57375 Quail Crossing Road, Slidell, LA 70460
MLS# 2580250Listed by: COMPASS SLIDELL - New
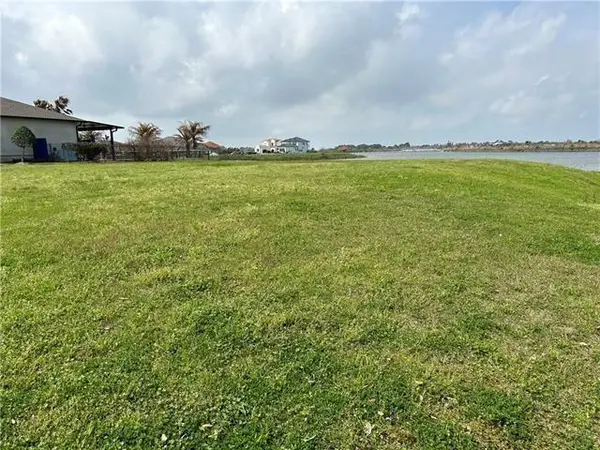 $179,000Active0.76 Acres
S Lakeshore Boulevard, Slidell, LA 70461
MLS# 2582033Listed by: COMPASS SLIDELL - New
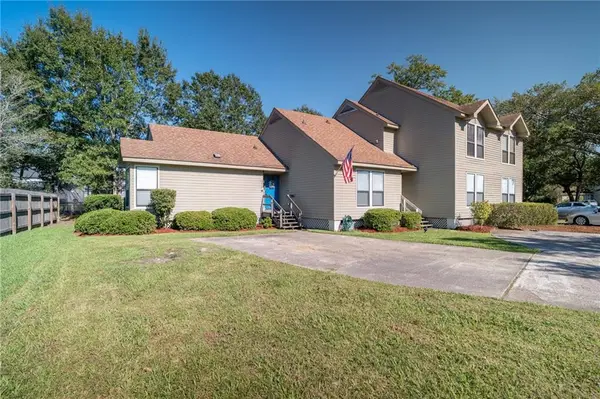 $169,900Active2 beds 2 baths1,114 sq. ft.
114 W Chamale Cove Cove #114, Slidell, LA 70460
MLS# 2582024Listed by: KELLER WILLIAMS REALTY PREMIER PARTNERS - New
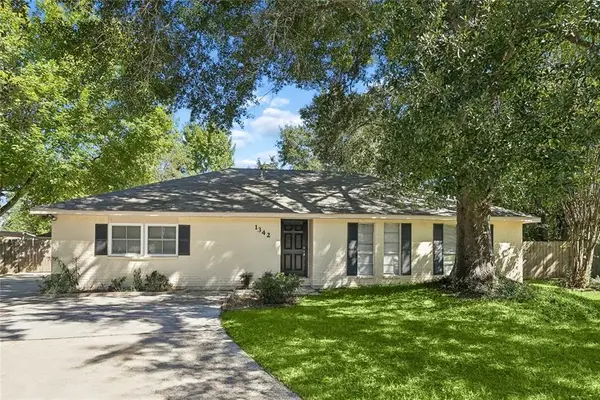 $239,500Active4 beds 2 baths2,142 sq. ft.
1342 Greenlawn Drive, Slidell, LA 70460
MLS# 2576231Listed by: SAVOIE REALTY LLC


Protect your home and budget from life's surprises with an Assurant Home Warranty, backed by a partner that supports you through every step of homeownership. Explore Plans.
© 2023 - 2026 ERA Franchise Systems LLC. All rights reserved. ERA Franchise Systems LLC fully supports the principles of the Fair Housing Act and the Equal Opportunity Act. ERA, ERA Real Estate powered, and their respective logos are registered service marks of ERA Franchise Systems LLC. Each office is independently owned and operated.