
112 Boswells Drive, Slidell, LA 70458
Local realty services provided by:ERA Sarver Real Estate
112 Boswells Drive,Slidell, LA 70458
$259,900
- 3 Beds
- 2 Baths
- 1,632 sq. ft.
- Single family
- Active
Listed by: kristie tousinau, matthew wood
Office: distinctive real estate
MLS#:2570659
Source:LA_GSREIN
Price summary
- Price:$259,900
- Price per sq. ft.:$133.28
About this home
Don't sleep on this quality renovation with attention to detail. Welcome to this stunning, move-in-ready home located in one of Slidell’s most sought-after neighborhoods! Meticulously renovated from top to bottom, this property combines modern upgrades with functional design for today’s lifestyle. Enjoy peace of mind with a brand new A/C system (10-year warranty) and a new FORTIFIED Atlas 30-year architectural shingle roof. The heart of the home is the fully updated kitchen, featuring: Luxury water resistant flooring •All-new wood shaker cabinets with soft-close hardware •Brand new stainless steel appliances and refrigerator •A spacious walk-in pantry with custom shelving. Both bathrooms have been fully remodeled with beautiful ceramic tile, quartz countertops, and sleek chrome finishes. The home also features custom closets with wood shelving, providing functional storage with a polished, built-in look. Additional highlights include: •All-new energy-efficient windows with a lifetime warranty •Indoor laundry room •New wood privacy fence •Located on an oversized lot on quiet street. There is room to park your boat or RV or an pool for cooling off in the summer. Just a short distance to the Walmart Neighborhood Market •Situated in Flood Zone C* Don’t miss the opportunity to own this beautifully updated home in a prime Slidell location!...
Contact an agent
Home facts
- Year built:1980
- Subdivision & Development:Brookwood
- Listing ID #:2570659
- Added:5 day(s) ago
- Updated:August 13, 2026 at 03:39 PM
Rooms and interior
- Bedrooms:3
- Total bathrooms:2
- Full bathrooms:2
- Rooms Total:8
- Kitchen Description:Oven, Range, Refrigerator
- Living area:1,632 sq. ft.
Heating and cooling
- Cooling:Central Air
- Heating:Central, Heating
Structure and exterior
- Roof:Shingle
- Year built:1980
- Building area:1,632 sq. ft.
- Lot Features:City Lot, Rectangular Lot
- Architectural Style:Ranch
- Construction Materials:Brick
- Exterior Features:Fence
- Foundation Description:Slab
- Levels:1 Story
Schools
- Elementary school:www.stpsb.org
Utilities
- Water:Public
- Sewer:Public Sewer
Finances and disclosures
- Price:$259,900
- Price per sq. ft.:$133.28
Features and amenities
- Appliances:Oven, Range, Refrigerator
- Laundry features:Washer Hookup
- Amenities:Ceiling Fan(s)
Parking
- Parking description:Attached, Garage, Two Spaces
New listings near 112 Boswells Drive
- New
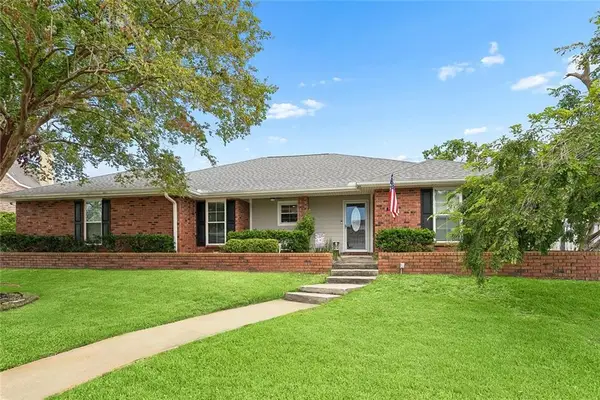 $295,000Active2 beds 2 baths1,996 sq. ft.
309 Intrepid Drive, Slidell, LA 70458
MLS# 2572223Listed by: ENGEL & VOLKERS SLIDELL - MANDEVILLE - New
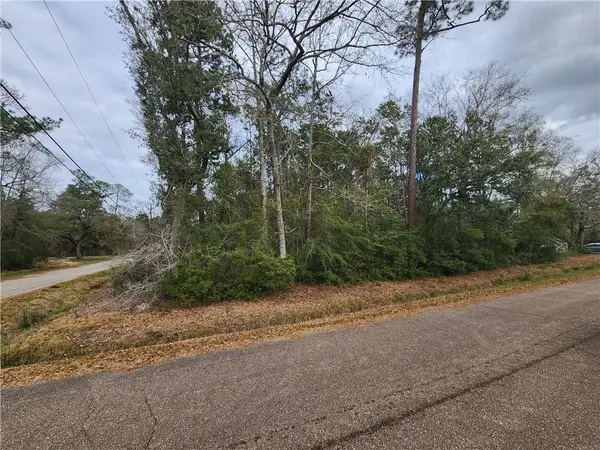 $35,000Active0.57 Acres
Lots 1,2,24,&25 Dunbar Drive, Slidell, LA 70461
MLS# 2572070Listed by: KELLER WILLIAMS REALTY 455-0100 - New
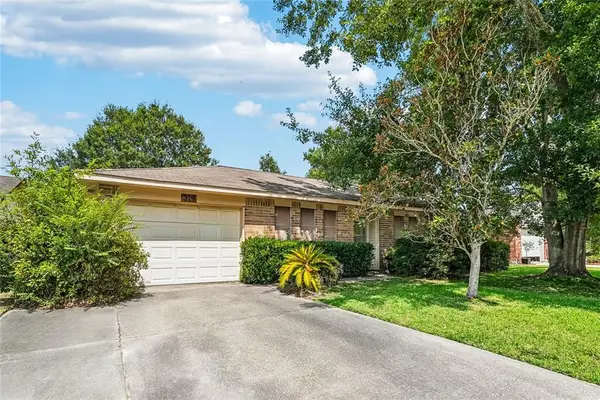 $100,000Active3 beds 2 baths991 sq. ft.
319 Almond Creek Road, Slidell, LA 70461
MLS# 2571897Listed by: MIRAMBELL REALTY - New
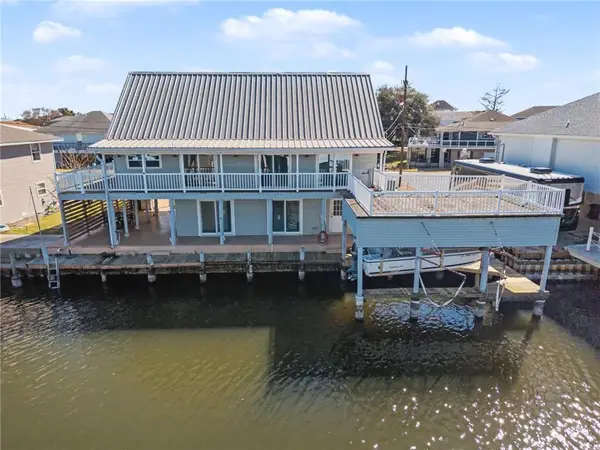 $298,400Active2 beds 3 baths1,522 sq. ft.
232 Jacqueline Drive, Slidell, LA 70458
MLS# 2572264Listed by: REALTY ONE GROUP IMMOBILIA 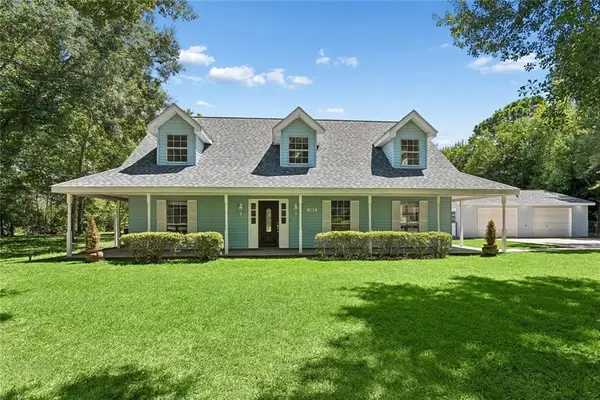 $329,000Active3 beds 3 baths2,551 sq. ft.
105 N Holiday Drive, Slidell, LA 70461
MLS# 2569542Listed by: CENTURY 21 INVESTMENT REALTY- New
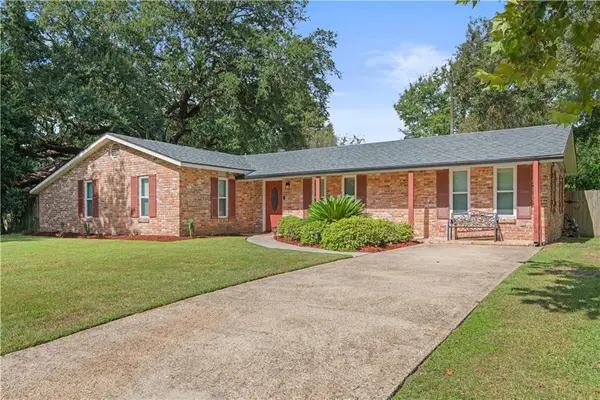 $235,000Active3 beds 2 baths1,595 sq. ft.
1361 Sunset Drive, Slidell, LA 70460
MLS# 2572118Listed by: CRESCENT SOTHEBY'S INTERNATIONAL REALTY - New
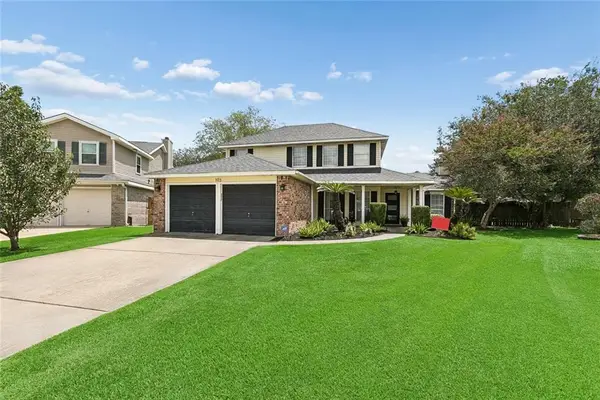 $329,900Active4 beds 3 baths2,411 sq. ft.
103 Circlewood Court, Slidell, LA 70461
MLS# 2571914Listed by: ZMD REALTY - New
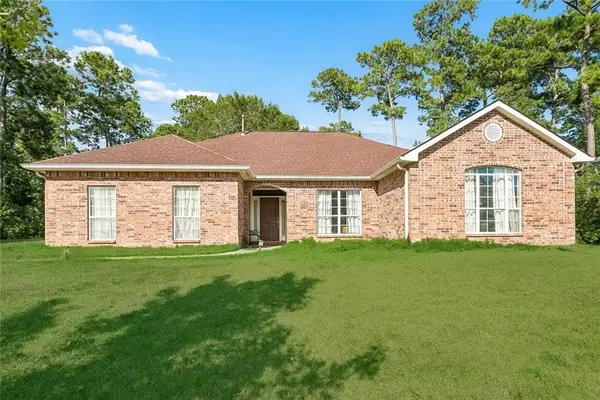 $285,000Active3 beds 3 baths2,300 sq. ft.
1028 Claire Drive, Slidell, LA 70461
MLS# 2572006Listed by: REAL BROKER, LLC - New
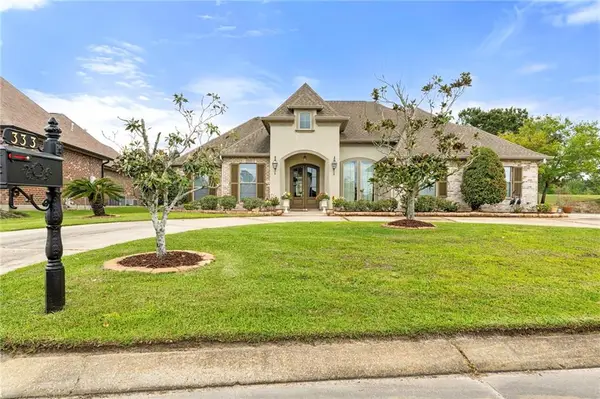 $424,900Active4 beds 3 baths2,506 sq. ft.
333 Cypress Lakes Drive, Slidell, LA 70458
MLS# 2571950Listed by: ABEK REAL ESTATE - New
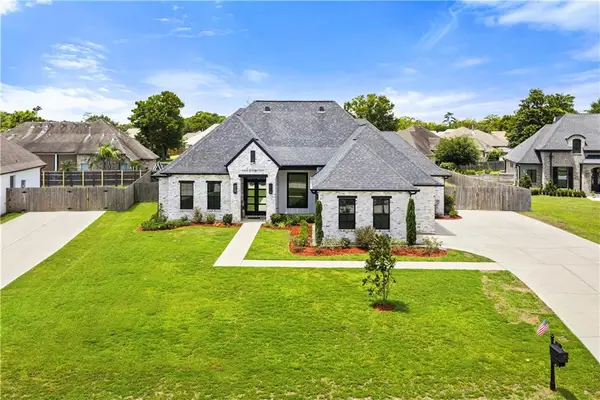 $625,000Active4 beds 3 baths2,505 sq. ft.
117 Mossy Swamp Lane, Slidell, LA 70461
MLS# 2572073Listed by: NOLA LIVING REALTY


Protect your home and budget from life's surprises with an Assurant Home Warranty, backed by a partner that supports you through every step of homeownership. Explore Plans.
© 2023 - 2026 ERA Franchise Systems LLC. All rights reserved. ERA Franchise Systems LLC fully supports the principles of the Fair Housing Act and the Equal Opportunity Act. ERA, ERA Real Estate powered, and their respective logos are registered service marks of ERA Franchise Systems LLC. Each office is independently owned and operated.