
2131 Summertree Drive, Slidell, LA 70460
Local realty services provided by:ERA Sarver Real Estate, Inc.
2131 Summertree Drive,Slidell, LA 70460
$260,000
- 4 Beds
- 2 Baths
- 2,196 sq. ft.
- Single family
- Active
Listed by: dana rester
Office: fiorella avenue realty
MLS#:2582210
Source:LA_GSREIN
Price summary
- Price:$260,000
- Price per sq. ft.:$99.09
- Monthly HOA dues:$16.67
About this home
BE HOME FOR CHRISTMAS!!!!New roof, NO carpet, NO flood, 100% financing, fresh paint in living areas...Come check out the simplicity of this 4 bed 2 bath home in BELAIR subdivision! This beautiful home offers a community pool, tennis courts, playground and walking trails-Enjoy the serenity and calmness from the quality of the fresh air of the tress in the back yard-Easy on off interstate convenient to shopping and restaurants. Come check it out today!!!
Contact an agent
Home facts
- Year built:2001
- Subdivision & Development:Belair
- Listing ID #:2582210
- Added:1 day(s) ago
- Updated:October 20, 2026 at 05:58 PM
Rooms and interior
- Bedrooms:4
- Total bathrooms:2
- Full bathrooms:2
- Rooms Total:9
- Kitchen Description:Dishwasher, Microwave, Oven, Range
- Living area:2,196 sq. ft.
Heating and cooling
- Cooling:1 Unit, Central Air
- Heating:Central, Heating
Structure and exterior
- Roof:Shingle
- Year built:2001
- Building area:2,196 sq. ft.
- Lot Features:Irregular Lot, Outside City Limits, Rectangular Lot
- Architectural Style:Traditional
- Construction Materials:Brick, Stucco, Vinyl Siding
- Exterior Features:Concrete, Covered
- Foundation Description:Slab
- Levels:1 Story
Schools
- Elementary school:STPSB.ORG
Utilities
- Water:Public
- Sewer:Public Sewer
Finances and disclosures
- Price:$260,000
- Price per sq. ft.:$99.09
Features and amenities
- Appliances:Dishwasher, Microwave, Oven, Range
- Laundry features:Washer Hookup
- Amenities:Ceiling Fan(s), Tray Ceiling(s)
- Pool features:Community, In Ground
Parking
- Parking description:Garage, Two Spaces
New listings near 2131 Summertree Drive
- New
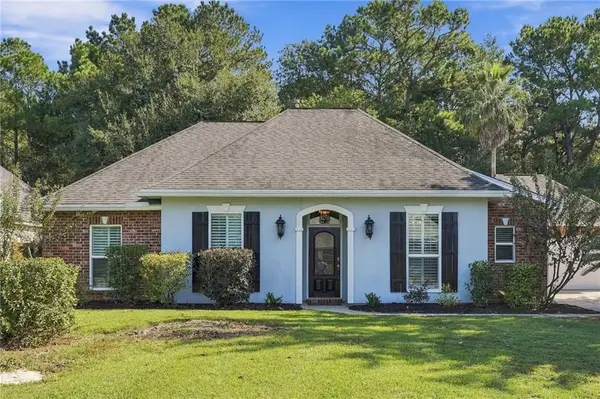 $410,000Active4 beds 2 baths2,240 sq. ft.
730 Flair Drive, Slidell, LA 70461
MLS# 2581874Listed by: COMPASS SLIDELL - New
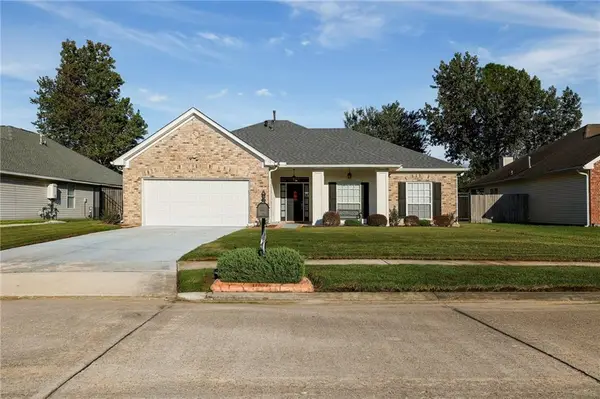 $331,000Active4 beds 2 baths2,437 sq. ft.
1006 Tricia Drive, Slidell, LA 70461
MLS# 2579877Listed by: ENGEL & VOLKERS SLIDELL - MANDEVILLE - New
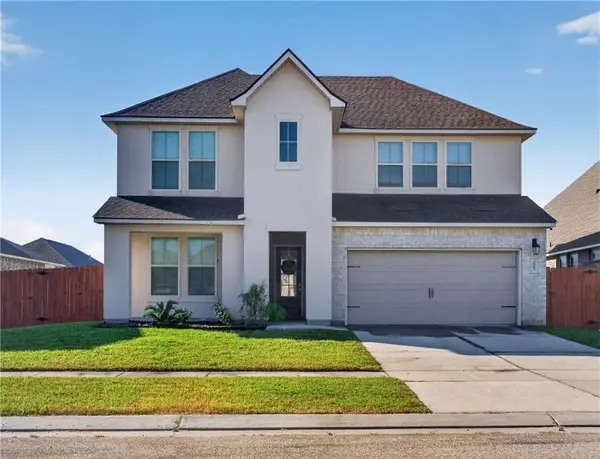 $329,000Active5 beds 4 baths3,362 sq. ft.
3845 Hummel Crest Road, Slidell, LA 70461
MLS# 2582038Listed by: AMANDA MILLER REALTY, LLC - New
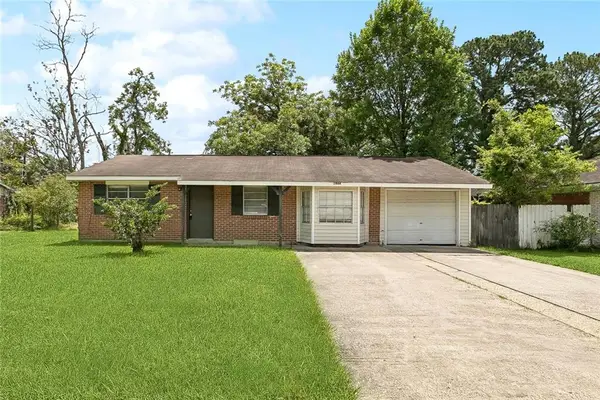 $145,000Active4 beds 2 baths1,539 sq. ft.
1444 Meadowlawn Drive, Slidell, LA 70458
MLS# 2582002Listed by: GALIANO REALTY - New
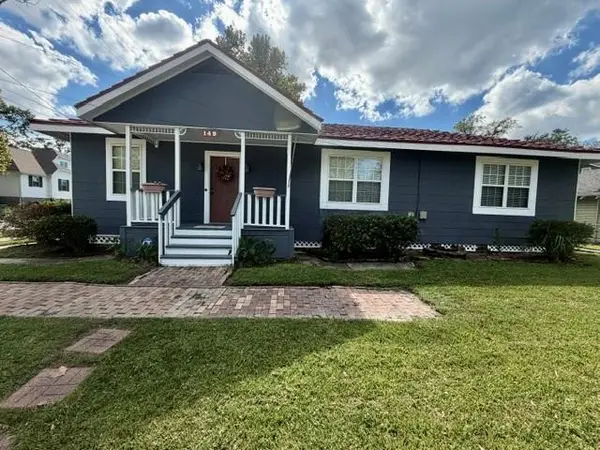 $195,000Active2 beds 2 baths1,272 sq. ft.
149 Lee Street, Slidell, LA 70458
MLS# 2581995Listed by: COMPASS SLIDELL - New
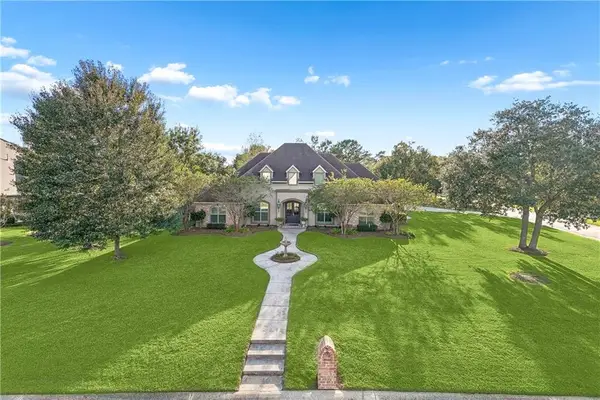 $595,000Active4 beds 4 baths3,291 sq. ft.
113 Rivers Edge Court, Slidell, LA 70461
MLS# 2581831Listed by: COMPASS SLIDELL - New
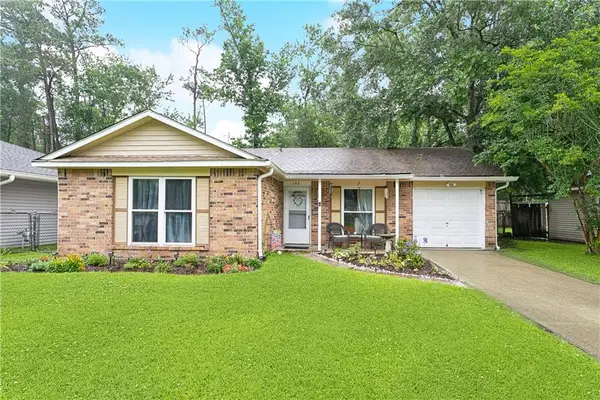 $165,000Active3 beds 2 baths1,089 sq. ft.
142 Northwood Drive, Slidell, LA 70458
MLS# 2582280Listed by: KELLER WILLIAMS REALTY SERVICES - New
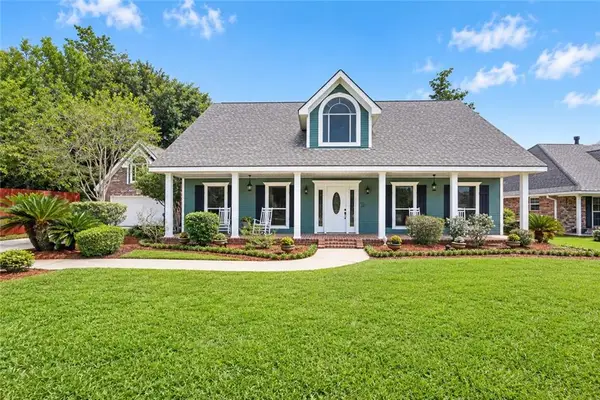 $515,000Active4 beds 3 baths3,763 sq. ft.
110 Golden Pheasant Drive, Slidell, LA 70461
MLS# 2580268Listed by: COMPASS SLIDELL - New
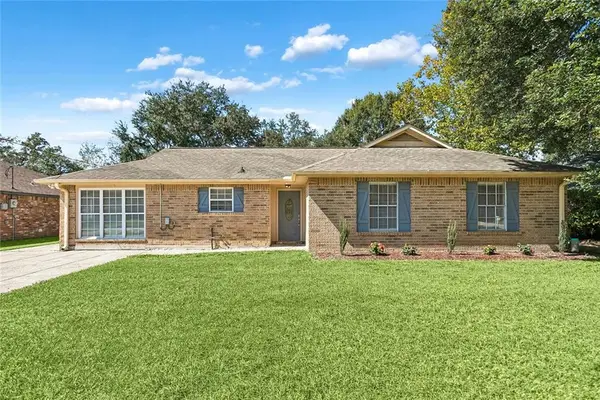 $224,000Active3 beds 2 baths1,562 sq. ft.
1151 Saint Augustine Street, Slidell, LA 70460
MLS# 2581969Listed by: UNITED REAL ESTATE PARTNERS - New
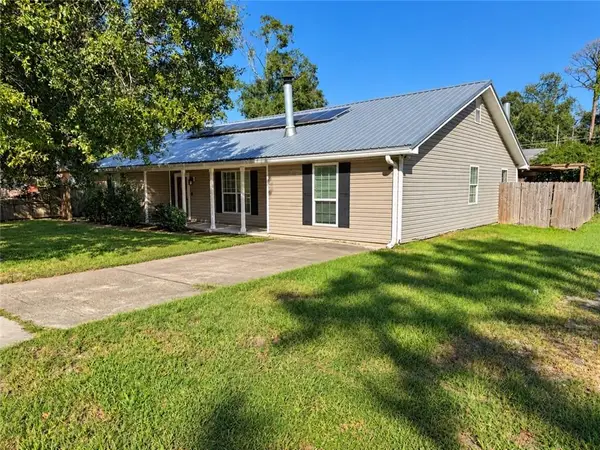 $183,000Active3 beds 2 baths2,248 sq. ft.
1500 Live Oak Drive, Slidell, LA 70460
MLS# 2582049Listed by: BERKSHIRE HATHAWAY HOMESERVICES PREFERRED, REALTOR


Protect your home and budget from life's surprises with an Assurant Home Warranty, backed by a partner that supports you through every step of homeownership. Explore Plans.
© 2023 - 2026 ERA Franchise Systems LLC. All rights reserved. ERA Franchise Systems LLC fully supports the principles of the Fair Housing Act and the Equal Opportunity Act. ERA, ERA Real Estate powered, and their respective logos are registered service marks of ERA Franchise Systems LLC. Each office is independently owned and operated.