
124 W Silver Maple Drive, Slidell, LA 70458
Local realty services provided by:ERA TOP AGENT REALTY
124 W Silver Maple Drive,Slidell, LA 70458
$275,000
- 3 Beds
- 2 Baths
- 1,681 sq. ft.
- Single family
- Active
Listed by: jeffery puckett
Office: compass slidell
MLS#:2571365
Source:LA_GSREIN
Price summary
- Price:$275,000
- Price per sq. ft.:$115.06
About this home
*** NORTHSHORE HIGH SCHOOL DISTRICT *** Beautifully Maintained Home *** Almost 1/3 acre tree shaded lot with EZ rear yard access! New Back Fence ***Flowing floor plan; 403 sq ft open living/dining room area versatile to use as a HUGE den with high ceilings, a wood-burning fireplace, crown molding & elegant transom windows. ***Bedroom with built in shelving off den could double as office or convenient playroom/bedroom. *** Attractive vinyl wood-plank flooring throughout—no carpet! *** Well-appointed kitchen with beautiful cabinets, refrigerator that stays; plenty of counter space, bar seating & breakfast area. *** Indoor laundry complete with washer & dryer. *** The spacious primary suite includes a step ceiling, while the primary bath offers a relaxing jet tub, separate shower, and walk-in closets. *** Step outside to enjoy the 230 sq covered patio. The home also offers a 460 sq ft side load garage & extended driveway for added parking convenience. *** Ideally located just minutes from I-10 and I-12, making for an easy commute! Come see all this lovely home has to offer—you’ll want to make it yours!...
Contact an agent
Home facts
- Year built:2003
- Subdivision & Development:Ashton Oaks
- Listing ID #:2571365
- Added:55 day(s) ago
- Updated:October 19, 2026 at 06:11 PM
Rooms and interior
- Bedrooms:3
- Total bathrooms:2
- Full bathrooms:2
- Rooms Total:7
- Bathrooms Description:Jetted Tub
- Kitchen Description:Dishwasher, Microwave, Range, Refrigerator
- Living area:1,681 sq. ft.
Heating and cooling
- Cooling:Central Air
- Heating:Central, Heating
Structure and exterior
- Roof:Shingle
- Year built:2003
- Building area:1,681 sq. ft.
- Lot area:0.29 Acres
- Lot Features:Outside City Limits, Rectangular Lot
- Architectural Style:Traditional
- Construction Materials:Brick, Vinyl Siding
- Exterior Features:Covered, Fence, Oversized
- Foundation Description:Slab
- Levels:1 Story
Utilities
- Water:Public
- Sewer:Public Sewer
Finances and disclosures
- Price:$275,000
- Price per sq. ft.:$115.06
Features and amenities
- Appliances:Dishwasher, Microwave, Range, Refrigerator
- Amenities:Ceiling Fan(s)
Parking
- Parking description:Attached, Garage, Garage Door Opener, Two Spaces
New listings near 124 W Silver Maple Drive
- New
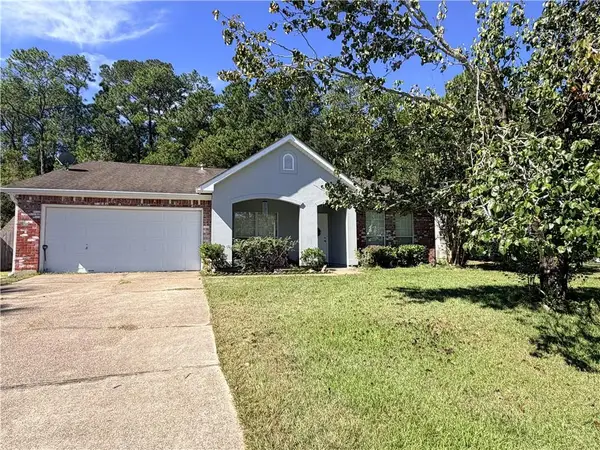 $260,000Active4 beds 2 baths2,196 sq. ft.
2131 Summertree Drive, Slidell, LA 70460
MLS# 2582210Listed by: FIORELLA AVENUE REALTY - New
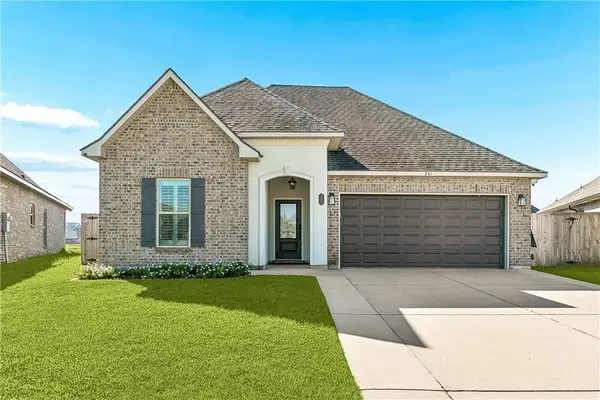 $319,000Active3 beds 2 baths1,825 sq. ft.
341 Settlement Court, Slidell, LA 70458
MLS# 2581966Listed by: REALTY ONE GROUP IMMOBILIA - Open Sun, 1am to 4pmNew
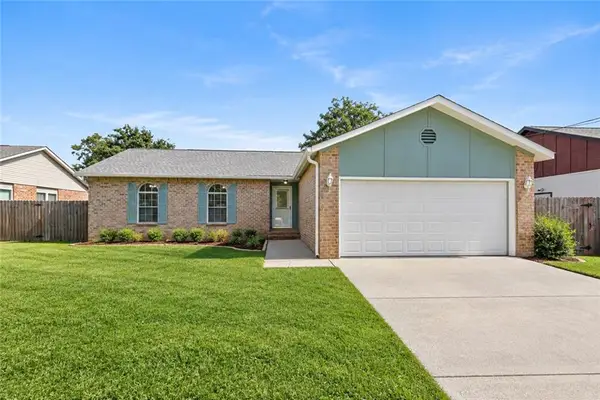 $186,000Active3 beds 2 baths1,355 sq. ft.
146 Greencrest Drive, Slidell, LA 70458
MLS# 2582146Listed by: WEICHERT REALTORS, LOESCHER PR - New
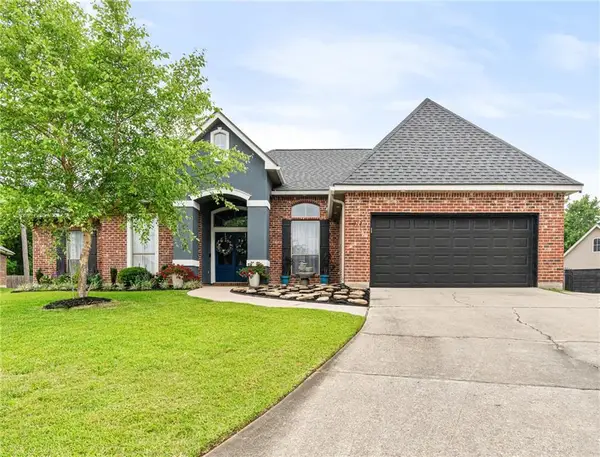 $314,900Active4 beds 2 baths2,206 sq. ft.
312 Annette Drive, Slidell, LA 70458
MLS# 2582130Listed by: ABEK REAL ESTATE - Open Wed, 11am to 1pmNew
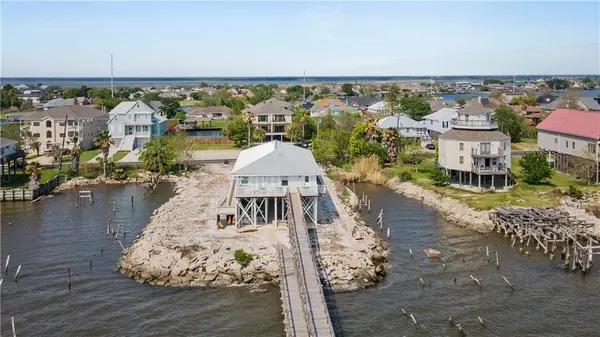 $499,000Active4 beds 4 baths2,922 sq. ft.
125 Lakeview Drive, Slidell, LA 70458
MLS# 2582151Listed by: EXP REALTY, LLC - New
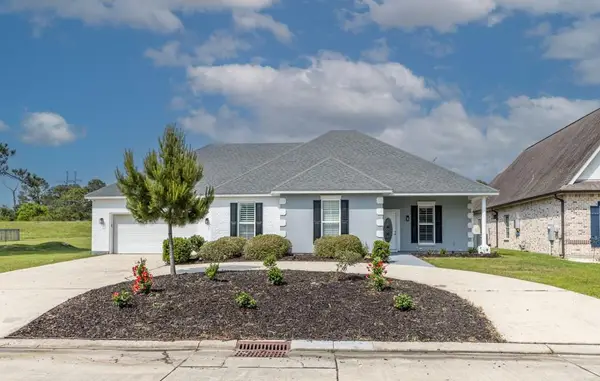 $269,900Active3 beds 2 baths1,900 sq. ft.
321 Cypress Lakes Dr Drive, Slidell, LA 70458
MLS# 2582064Listed by: CALAMARI REALTY - New
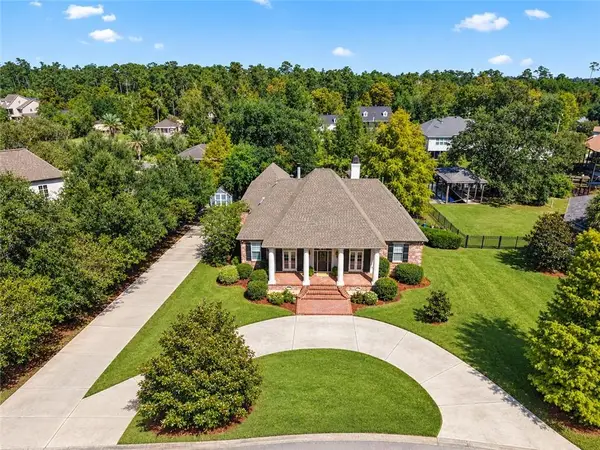 $600,000Active4 beds 3 baths3,111 sq. ft.
57375 Quail Crossing Road, Slidell, LA 70460
MLS# 2580250Listed by: COMPASS SLIDELL - New
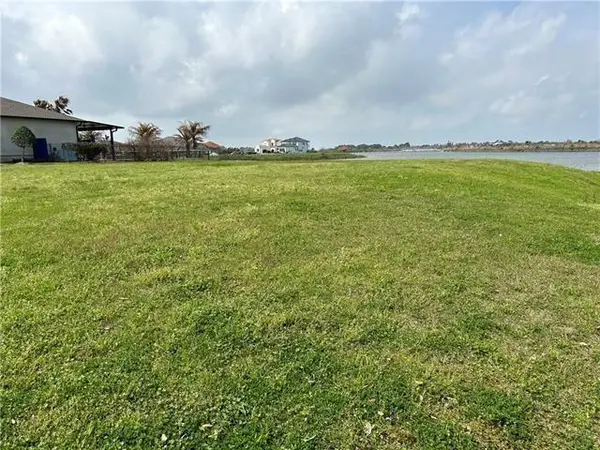 $179,000Active0.76 Acres
S Lakeshore Boulevard, Slidell, LA 70461
MLS# 2582033Listed by: COMPASS SLIDELL - New
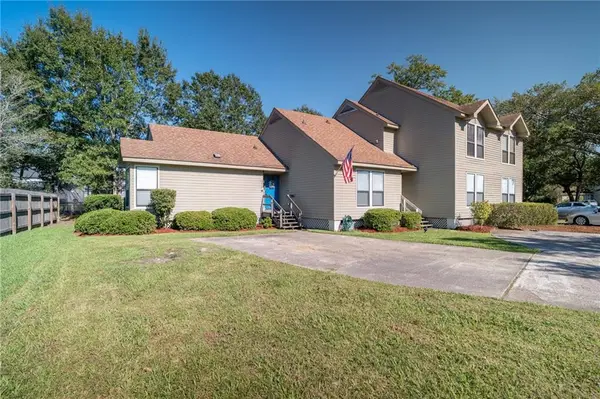 $169,900Active2 beds 2 baths1,114 sq. ft.
114 W Chamale Cove Cove #114, Slidell, LA 70460
MLS# 2582024Listed by: KELLER WILLIAMS REALTY PREMIER PARTNERS - New
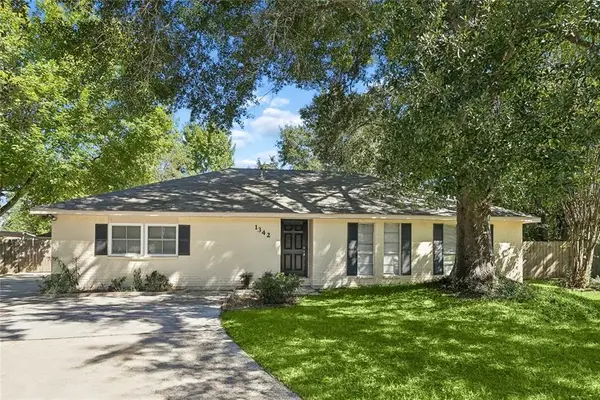 $239,500Active4 beds 2 baths2,142 sq. ft.
1342 Greenlawn Drive, Slidell, LA 70460
MLS# 2576231Listed by: SAVOIE REALTY LLC


Protect your home and budget from life's surprises with an Assurant Home Warranty, backed by a partner that supports you through every step of homeownership. Explore Plans.
© 2023 - 2026 ERA Franchise Systems LLC. All rights reserved. ERA Franchise Systems LLC fully supports the principles of the Fair Housing Act and the Equal Opportunity Act. ERA, ERA Real Estate powered, and their respective logos are registered service marks of ERA Franchise Systems LLC. Each office is independently owned and operated.