
13 Mission Hills Drive, Slidell, LA 70458
Local realty services provided by:ERA TOP AGENT REALTY
13 Mission Hills Drive,Slidell, LA 70458
$419,500
- 4 Beds
- 3 Baths
- 2,875 sq. ft.
- Single family
- Active
Listed by: debra vititoe
Office: atlas real estate company, llc.
MLS#:2579491
Source:LA_GSREIN
Price summary
- Price:$419,500
- Price per sq. ft.:$107.56
- Monthly HOA dues:$50
About this home
Discover unparalleled elegance in The Fairways of Oak Harbor home. Step inside this beautiful home with a magnificent winding stairway and stone floors. This exquisite 4 bedroom, 3-bath Acadian estate offers 2,875 sq. ft. of refined living on a spectacular 0.58-acre cul-de-sac lot overlooking the golf course and water. Formal dining can be used when entertaining. Chef's Kitchen features custom cabinets, granite counters and top of the line appliances. Soaring ceilings, rich wood flooring, granite finishes, a private office, and gracious living spaces create an atmosphere of timeless sophistication. Primary suite and ensuite are fit for the king and queen of the home. Office could be converted to a nursery or 5th bedroom. A distinguished luxury residence designed for elevated living and effortless entertaining. Call for a appointment today. You won't want to miss this home.
Contact an agent
Home facts
- Year built:2007
- Subdivision & Development:Oak Harbor The Fairways
- Listing ID #:2579491
- Added:1 day(s) ago
- Updated:October 02, 2026 at 08:10 PM
Rooms and interior
- Bedrooms:4
- Total bathrooms:3
- Full bathrooms:2
- Half bathrooms:1
- Rooms Total:6
- Kitchen Description:Dishwasher, Granite Counters, Microwave, Oven, Range, Refrigerator
- Living area:2,875 sq. ft.
Heating and cooling
- Cooling:Central Air
- Heating:Central, Heating
Structure and exterior
- Roof:Shingle
- Year built:2007
- Building area:2,875 sq. ft.
- Lot area:0.58 Acres
- Lot Features:Cul-De-Sac, Outside City Limits
- Architectural Style:Acadian
- Construction Materials:Brick
- Foundation Description:Slab
- Levels:2 Story
Schools
- Elementary school:www.stpsb.org
Utilities
- Water:Public
- Sewer:Public Sewer
Finances and disclosures
- Price:$419,500
- Price per sq. ft.:$107.56
Features and amenities
- Appliances:Dishwasher, Microwave, Oven, Range, Refrigerator
- Amenities:Cable TV, Ceiling Fan(s), Closed Circuit Camera(s)
Parking
- Parking description:Garage, Garage Door Opener, Two Spaces
New listings near 13 Mission Hills Drive
- New
 $329,900Active4 beds 2 baths2,271 sq. ft.
535 Tanglewood Drive, Slidell, LA 70458
MLS# 2579515Listed by: COMPASS COVINGTON (COMP27) - New
 $169,900Active3 beds 2 baths1,830 sq. ft.
3827 Croydon Street, Slidell, LA 70458
MLS# 2578781Listed by: ABEK REAL ESTATE - New
 $95,000Active3 beds 2 baths1,533 sq. ft.
136 Bluefield Drive, Slidell, LA 70458
MLS# 2579789Listed by: REAL PROPERTY REALTORS  $272,900Pending5 beds 2 baths1,856 sq. ft.
3220 Tide Wind Drive, Slidell, LA 70461
MLS# 2579828Listed by: D.R.HORTON REALTY OF LOUISIANA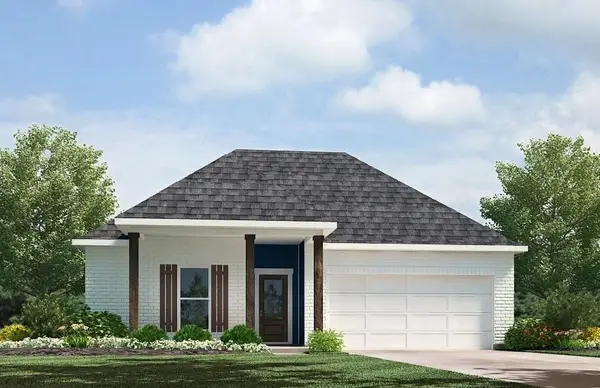 $288,900Pending4 beds 2 baths2,051 sq. ft.
3216 Tide Wind Drive, Slidell, LA 70461
MLS# 2579830Listed by: D.R.HORTON REALTY OF LOUISIANA $298,130Pending4 beds 2 baths2,051 sq. ft.
3204 Tide Wind Drive, Slidell, LA 70461
MLS# 2579832Listed by: D.R.HORTON REALTY OF LOUISIANA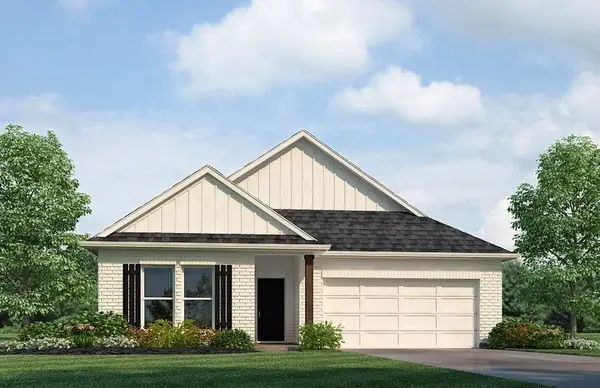 $307,900Pending5 beds 3 baths2,023 sq. ft.
3303 Tide Wind Drive, Slidell, LA 70461
MLS# 2579811Listed by: D.R.HORTON REALTY OF LOUISIANA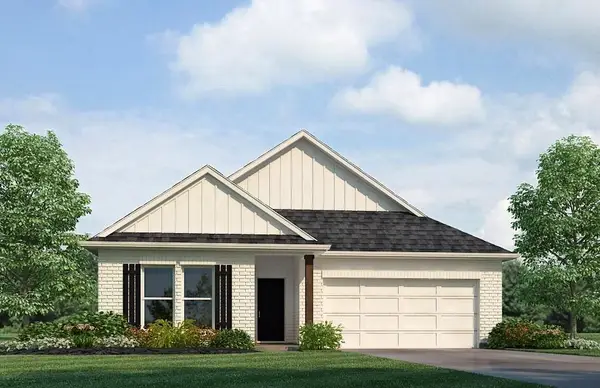 $294,900Pending5 beds 3 baths2,023 sq. ft.
3240 Tide Wind Drive, Slidell, LA 70461
MLS# 2579815Listed by: D.R.HORTON REALTY OF LOUISIANA $339,900Pending4 beds 3 baths2,443 sq. ft.
3224 Tide Wind Drive, Slidell, LA 70461
MLS# 2579820Listed by: D.R.HORTON REALTY OF LOUISIANA


Protect your home and budget from life's surprises with an Assurant Home Warranty, backed by a partner that supports you through every step of homeownership. Explore Plans.
© 2023 - 2026 ERA Franchise Systems LLC. All rights reserved. ERA Franchise Systems LLC fully supports the principles of the Fair Housing Act and the Equal Opportunity Act. ERA, ERA Real Estate powered, and their respective logos are registered service marks of ERA Franchise Systems LLC. Each office is independently owned and operated.