
156 Marina Drive #156, Slidell, LA 70458
Local realty services provided by:ERA Sarver Real Estate, Inc.
156 Marina Drive #156,Slidell, LA 70458
$129,900
- 1 Beds
- 2 Baths
- 1,091 sq. ft.
- Condominium
- Active
Listed by: lisa simms-hayles
Office: marion b real estate
MLS#:2579739
Source:LA_GSREIN
Price summary
- Price:$129,900
- Price per sq. ft.:$93.45
About this home
Waterfront on Eden Isle Canal, Large rear patio faces water/dock. One bedroom with loft over looking lower floor common area, 1.5 bath Kitchen features custom cherry wood cabinets, stainless appliances, pantry. Primary bedroom suite plus oversized loft bedroom with walk in closet. Double Carport. Store room. Property being sold As Is, no seller repairs considered. 6 unit complex all investor owned. Complex not lender approved.
Contact an agent
Home facts
- Year built:1984
- Subdivision & Development:Eden Isles
- Listing ID #:2579739
- Added:1 day(s) ago
- Updated:October 01, 2026 at 08:54 PM
Rooms and interior
- Bedrooms:1
- Total bathrooms:2
- Full bathrooms:1
- Half bathrooms:1
- Rooms Total:6
- Kitchen Description:Dishwasher, Microwave, Oven, Range, Refrigerator
- Living area:1,091 sq. ft.
Heating and cooling
- Cooling:1 Unit, Central Air
- Heating:Central, Heating
Structure and exterior
- Roof:Shingle
- Year built:1984
- Building area:1,091 sq. ft.
- Lot Features:Outside City Limits
- Architectural Style:Split Level
- Construction Materials:Vinyl Siding
- Exterior Features:Covered, Dock, Porch
- Foundation Description:Raised
- Levels:2 Story
Schools
- High school:Salmen
- Middle school:St Tammany
- Elementary school:Abney
Utilities
- Water:Public
- Sewer:Public Sewer
Finances and disclosures
- Price:$129,900
- Price per sq. ft.:$93.45
Features and amenities
- Appliances:Dishwasher, Microwave, Oven, Range, Refrigerator
- Amenities:Ceiling Fan(s), Smoke Detector(s), Stainless Steel Appliances, Vaulted Ceiling(S)
Parking
- Parking description:Carport, Parking Available, Two Spaces
New listings near 156 Marina Drive #156
- New
 $129,900Active1 beds 2 baths1,200 sq. ft.
168 Marina Drive #168, Slidell, LA 70458
MLS# 2579757Listed by: MARION B REAL ESTATE - New
 $210,000Active3 beds 2 baths1,650 sq. ft.
605 Markham Drive, Slidell, LA 70458
MLS# 2579774Listed by: ATLAS REAL ESTATE COMPANY, LLC  $237,900Pending4 beds 2 baths1,581 sq. ft.
7113 Rose Gentian Drive, Slidell, LA 70461
MLS# 2579678Listed by: D.R.HORTON REALTY OF LOUISIANA $339,900Pending4 beds 3 baths2,443 sq. ft.
3217 Tide Wind Drive, Slidell, LA 70461
MLS# 2579683Listed by: D.R.HORTON REALTY OF LOUISIANA $292,900Pending4 beds 2 baths2,051 sq. ft.
3273 Tide Wind Drive, Slidell, LA 70461
MLS# 2579686Listed by: D.R.HORTON REALTY OF LOUISIANA $288,900Pending4 beds 2 baths1,819 sq. ft.
3283 Tide Wind Drive, Slidell, LA 70461
MLS# 2579690Listed by: D.R.HORTON REALTY OF LOUISIANA- New
 $6,000,000Active4 beds 9 baths10,331 sq. ft.
17 S Treasure Isle Road, Slidell, LA 70461
MLS# 2577928Listed by: CRESCENT SOTHEBY'S INTERNATIONAL REALTY - New
 $130,000Active3 beds 2 baths1,131 sq. ft.
3727 Meadowdale Drive, Slidell, LA 70458
MLS# 2579464Listed by: BERKSHIRE HATHAWAY HOMESERVICES PREFERRED, REALTOR - New
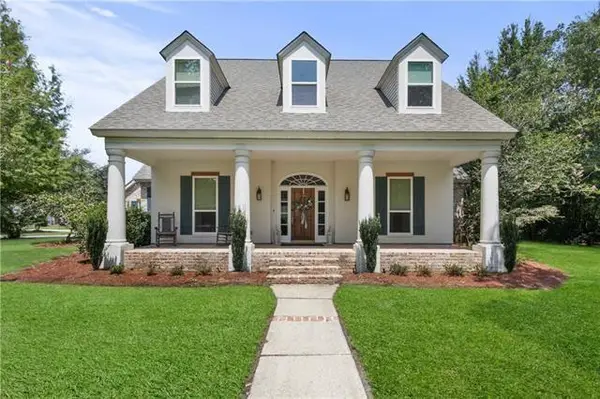 $710,000Active4 beds 4 baths3,405 sq. ft.
1020 Parkpoint Drive, Slidell, LA 70461
MLS# 2579657Listed by: COMPASS SLIDELL


Protect your home and budget from life's surprises with an Assurant Home Warranty, backed by a partner that supports you through every step of homeownership. Explore Plans.
© 2023 - 2026 ERA Franchise Systems LLC. All rights reserved. ERA Franchise Systems LLC fully supports the principles of the Fair Housing Act and the Equal Opportunity Act. ERA, ERA Real Estate powered, and their respective logos are registered service marks of ERA Franchise Systems LLC. Each office is independently owned and operated.