
605 Markham Drive, Slidell, LA 70458
Local realty services provided by:ERA Sarver Real Estate, Inc.
605 Markham Drive,Slidell, LA 70458
$210,000
- 3 Beds
- 2 Baths
- 1,650 sq. ft.
- Single family
- Active
Listed by: alexander champagne
Office: atlas real estate company, llc.
MLS#:2579774
Source:LA_GSREIN
Price summary
- Price:$210,000
- Price per sq. ft.:$101.74
About this home
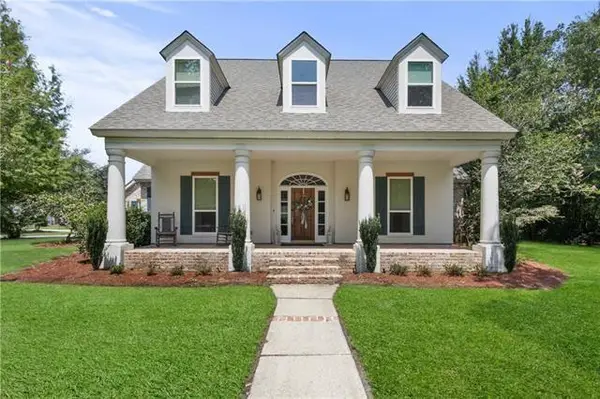
This well-kept home offers an impressive amount of space for everyday living and entertaining, with a layout that makes the most of both the interior and exterior. The centerpiece is the expansive open living area, providing plenty of room for multiple seating arrangements and flowing directly into the dining space and kitchen. The kitchen features abundant cabinetry, generous counter space, stainless appliances, and an oversized wraparound bar with additional seating, creating a natural gathering place within the home. Tile and wood-look flooring throughout much of the property offer easy maintenance, while the bedrooms provide comfortable, versatile spaces for a variety of needs. Both bathrooms feature tiled tub and shower surrounds, and the attached two-car garage adds valuable parking, storage, and laundry space. Outside, the considerably large fenced backyard is one of the property's standout features, offering an abundance of open green space beneath mature trees with plenty of room to enjoy the outdoors. A recently replaced HVAC system provides an additional update for peace of mind. Comfortable, spacious, and well maintained, this home is ready for its next owner to make it their own....
Contact an agent
Home facts
- Year built:1976
- Subdivision & Development:Westchester
- Listing ID #:2579774
- Added:1 day(s) ago
- Updated:October 01, 2026 at 08:54 PM
Rooms and interior
- Bedrooms:3
- Total bathrooms:2
- Full bathrooms:2
- Rooms Total:9
- Kitchen Description:Cooktop, Microwave, Oven, Refrigerator
- Living area:1,650 sq. ft.
Heating and cooling
- Cooling:1 Unit, Central Air
- Heating:Central, Heating
Structure and exterior
- Roof:Shingle
- Year built:1976
- Building area:1,650 sq. ft.
- Lot area:0.31 Acres
- Lot Features:City Lot, Oversized Lot
- Architectural Style:Traditional
- Construction Materials:Stucco, Vinyl Siding
- Exterior Features:Concrete, Fence
- Foundation Description:Slab
- Levels:1 Story
Utilities
- Water:Public
- Sewer:Public Sewer
Finances and disclosures
- Price:$210,000
- Price per sq. ft.:$101.74
Features and amenities
- Appliances:Cooktop, Microwave, Oven, Refrigerator
- Laundry features:Washer Hookup
- Amenities:Carbon Monoxide Detector, Ceiling Fan(s)
Parking
- Parking description:Boat, Garage, Garage Door Opener, Rv Access/Parking, Two Spaces
New listings near 605 Markham Drive
- New
 $129,900Active1 beds 2 baths1,091 sq. ft.
156 Marina Drive #156, Slidell, LA 70458
MLS# 2579739Listed by: MARION B REAL ESTATE - New
 $129,900Active1 beds 2 baths1,200 sq. ft.
168 Marina Drive #168, Slidell, LA 70458
MLS# 2579757Listed by: MARION B REAL ESTATE  $237,900Pending4 beds 2 baths1,581 sq. ft.
7113 Rose Gentian Drive, Slidell, LA 70461
MLS# 2579678Listed by: D.R.HORTON REALTY OF LOUISIANA $339,900Pending4 beds 3 baths2,443 sq. ft.
3217 Tide Wind Drive, Slidell, LA 70461
MLS# 2579683Listed by: D.R.HORTON REALTY OF LOUISIANA $292,900Pending4 beds 2 baths2,051 sq. ft.
3273 Tide Wind Drive, Slidell, LA 70461
MLS# 2579686Listed by: D.R.HORTON REALTY OF LOUISIANA $288,900Pending4 beds 2 baths1,819 sq. ft.
3283 Tide Wind Drive, Slidell, LA 70461
MLS# 2579690Listed by: D.R.HORTON REALTY OF LOUISIANA- New
 $6,000,000Active4 beds 9 baths10,331 sq. ft.
17 S Treasure Isle Road, Slidell, LA 70461
MLS# 2577928Listed by: CRESCENT SOTHEBY'S INTERNATIONAL REALTY - New
 $130,000Active3 beds 2 baths1,131 sq. ft.
3727 Meadowdale Drive, Slidell, LA 70458
MLS# 2579464Listed by: BERKSHIRE HATHAWAY HOMESERVICES PREFERRED, REALTOR - New
 $710,000Active4 beds 4 baths3,405 sq. ft.
1020 Parkpoint Drive, Slidell, LA 70461
MLS# 2579657Listed by: COMPASS SLIDELL


Protect your home and budget from life's surprises with an Assurant Home Warranty, backed by a partner that supports you through every step of homeownership. Explore Plans.
© 2023 - 2026 ERA Franchise Systems LLC. All rights reserved. ERA Franchise Systems LLC fully supports the principles of the Fair Housing Act and the Equal Opportunity Act. ERA, ERA Real Estate powered, and their respective logos are registered service marks of ERA Franchise Systems LLC. Each office is independently owned and operated.