
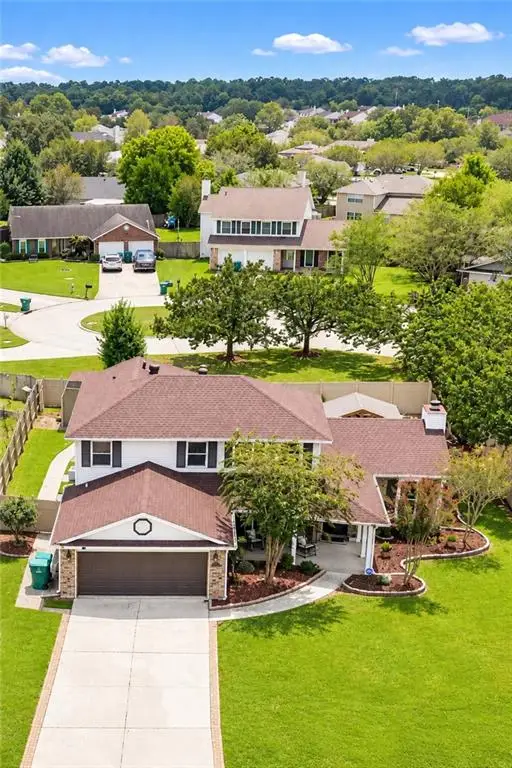
178 Northwood Drive, Slidell, LA 70458
Local realty services provided by:ERA Sarver Real Estate, Inc.
178 Northwood Drive,Slidell, LA 70458
$149,750
- 3 Beds
- 2 Baths
- 1,000 sq. ft.
- Single family
- Active
Listed by: kristie tousinau, matthew wood
Office: distinctive real estate
MLS#:2577888
Source:LA_GSREIN
Price summary
- Price:$149,750
- Price per sq. ft.:$116.45
About this home
This property offers incredible overall value and move-in readiness. Well-maintained, one-owner home, situated on a partial cul-de-sac lot near Whispering Forest Elementary and Clearwood Junior High. Features include energy-efficient double-pane windows (installed 2012), french drains along the sides and rear tied into the gutters, and professional air sealing by PosiGen. Solar panels present with the option to remove or assume the existing contract. Includes a spacious den and dining combination area. Located in Flood Zone C! Some upgrades and improvements are needed.
Contact an agent
Home facts
- Year built:1977
- Subdivision & Development:Northwood Village
- Listing ID #:2577888
- Added:1 day(s) ago
- Updated:September 18, 2026 at 10:51 PM
Rooms and interior
- Bedrooms:3
- Total bathrooms:2
- Full bathrooms:2
- Rooms Total:9
- Kitchen Description:Dishwasher, Microwave, Oven, Range
- Living area:1,000 sq. ft.
Heating and cooling
- Cooling:Central Air
- Heating:Central, Heating
Structure and exterior
- Roof:Shingle
- Year built:1977
- Building area:1,000 sq. ft.
- Lot area:0.23 Acres
- Lot Features:Cul-De-Sac, Irregular Lot, Outside City Limits
- Architectural Style:Traditional
- Construction Materials:Brick
- Exterior Features:Fence
- Foundation Description:Slab
- Levels:1 Story
Schools
- Elementary school:www.stpsb.org
Utilities
- Water:Public
- Sewer:Public Sewer
Finances and disclosures
- Price:$149,750
- Price per sq. ft.:$116.45
Features and amenities
- Appliances:Dishwasher, Microwave, Oven, Range
- Laundry features:Washer Hookup
Parking
- Parking description:Attached, Garage, One Space
New listings near 178 Northwood Drive
- New
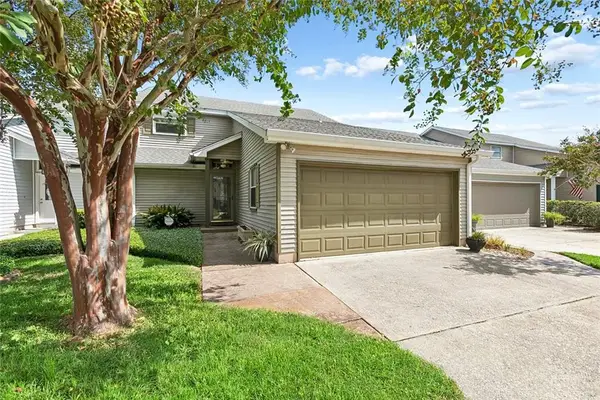 $279,000Active3 beds 3 baths2,208 sq. ft.
1365 Marina Drive, Slidell, LA 70458
MLS# 2577839Listed by: CRESCENT SOTHEBY'S INTERNATIONAL REALTY - New
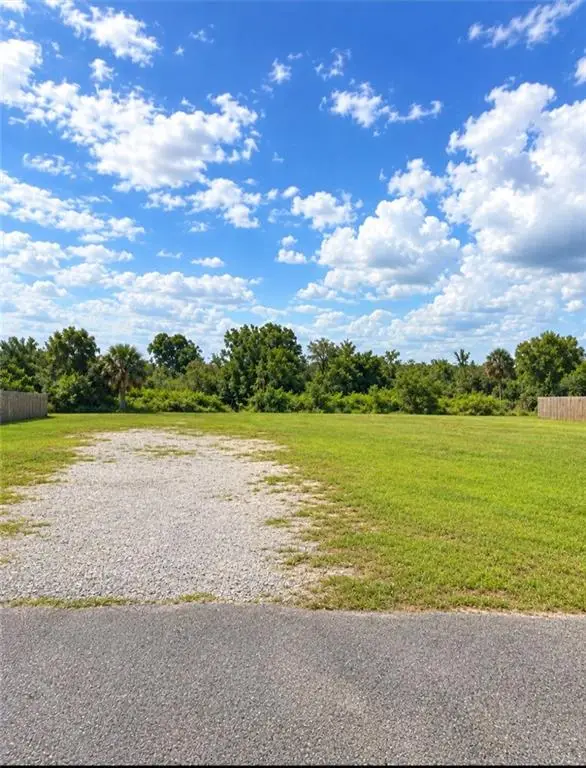 $110,000Active0 Acres
4732 Pontchartrain Drive, Slidell, LA 70458
MLS# 2577186Listed by: FIORELLA AVENUE REALTY - New
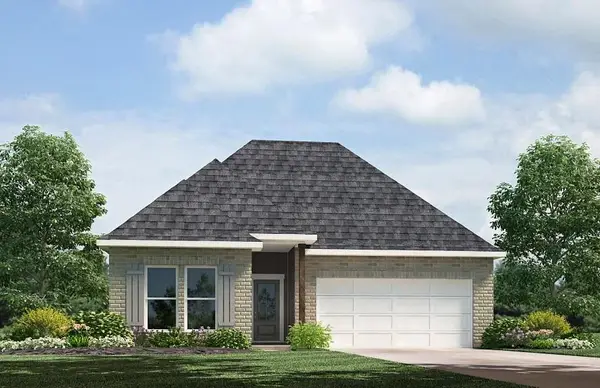 $254,900Active3 beds 2 baths1,549 sq. ft.
3252 Tide Wind Drive, Slidell, LA 70461
MLS# 2577893Listed by: D.R.HORTON REALTY OF LOUISIANA - New
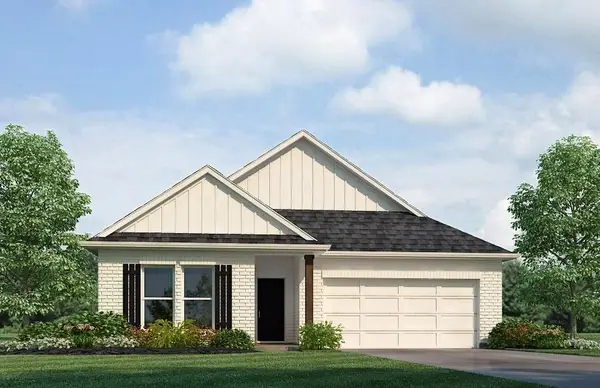 $298,900Active5 beds 3 baths2,016 sq. ft.
3249 Tide Wind Drive, Slidell, LA 70461
MLS# 2577896Listed by: D.R.HORTON REALTY OF LOUISIANA - New
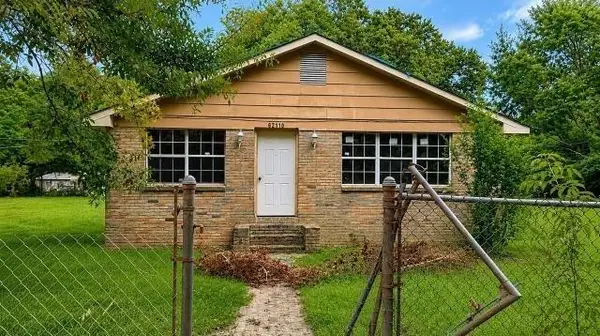 $180,000Active3 beds 1 baths1,700 sq. ft.
62110 N 9th Street, Slidell, LA 70460
MLS# 2577870Listed by: CENTURY 21 ACTION REALTY, INC. - New
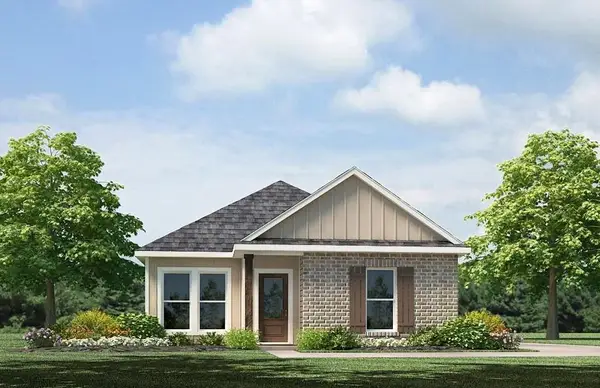 $234,900Active3 beds 3 baths1,300 sq. ft.
483 E Lakeshore Village, Slidell, LA 70461
MLS# 2577879Listed by: D.R.HORTON REALTY OF LOUISIANA - New
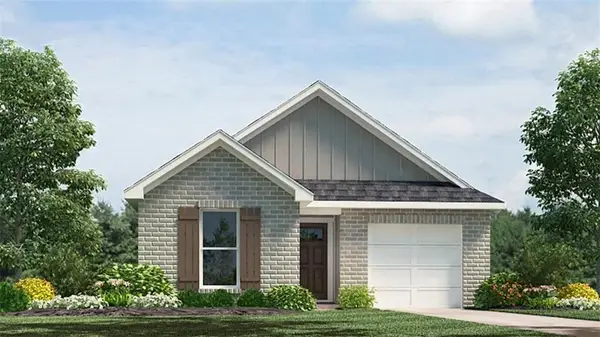 $222,900Active3 beds 2 baths1,276 sq. ft.
7123 Rose Gentian Drive, Slidell, LA 70461
MLS# 2577889Listed by: D.R.HORTON REALTY OF LOUISIANA - New
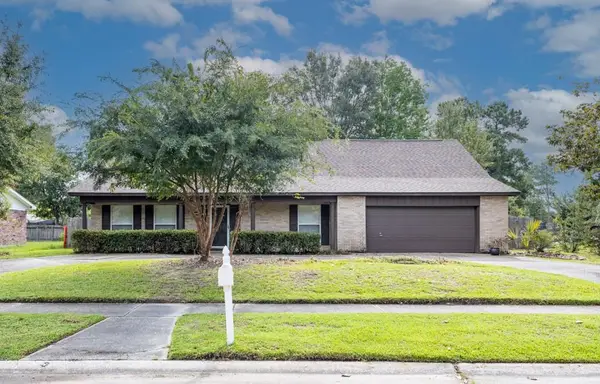 $199,900Active5 beds 3 baths2,756 sq. ft.
1565 Wildwood Lane, Slidell, LA 70458
MLS# 2577516Listed by: CALAMARI REALTY - New
 $339,900Active4 beds 3 baths2,411 sq. ft.
110 Honeywood Drive, Slidell, LA 70461
MLS# 2577765Listed by: ZMD REALTY


Protect your home and budget from life's surprises with an Assurant Home Warranty, backed by a partner that supports you through every step of homeownership. Explore Plans.
© 2023 - 2026 ERA Franchise Systems LLC. All rights reserved. ERA Franchise Systems LLC fully supports the principles of the Fair Housing Act and the Equal Opportunity Act. ERA, ERA Real Estate powered, and their respective logos are registered service marks of ERA Franchise Systems LLC. Each office is independently owned and operated.