
203 Avery Drive, Slidell, LA 70461
Local realty services provided by:ERA Sarver Real Estate, Inc.
203 Avery Drive,Slidell, LA 70461
$240,000
- 4 Beds
- 2 Baths
- 2,192 sq. ft.
- Single family
- Active
Listed by: tara landry
Office: compass uptown-maple st
MLS#:2578000
Source:LA_GSREIN
Price summary
- Price:$240,000
- Price per sq. ft.:$109.49
About this home
Tucked away minutes from the heart of Slidell lies an updated move in ready 4 bedroom 2 bath home that offers a serene retreat from the pressures of everyday life. Situated on an oversized lot, this raised Acadian style home boasts a wide screened in porch great for entertaining - sit back and enjoy the summer breeze. A sportsman's paradise, the grounds allow the perfect backdrop for a cookout, crawfish boil or fish fry. Bonus features include a NEWER ROOF (2023), newer HVAC system, newer siding, newer windows and newer flooring. The accessory buildings serve as a garage and workshop. Seller obtained ownership via tax sale and judgment was granted. Buyer must be willing to use US National Title as the underwriter. Seller is primarily interested in selling but may consider rental offers, including lease-to-own, depending on terms and tenant qualifications. Contact agent for details.
Contact an agent
Home facts
- Year built:1970
- Subdivision & Development:None
- Listing ID #:2578000
- Added:1 day(s) ago
- Updated:September 19, 2026 at 05:11 PM
Rooms and interior
- Bedrooms:4
- Total bathrooms:2
- Full bathrooms:2
- Rooms Total:9
- Kitchen Description:Range
- Living area:2,192 sq. ft.
Heating and cooling
- Cooling:1 Unit
- Heating:Heating
Structure and exterior
- Roof:Shingle
- Year built:1970
- Building area:2,192 sq. ft.
- Lot area:2.61 Acres
- Lot Features:City Lot, Oversized Lot
- Architectural Style:Acadian
- Foundation Description:Raised
- Levels:2 Story
Utilities
- Water:Well
- Sewer:Septic Tank
Finances and disclosures
- Price:$240,000
- Price per sq. ft.:$109.49
Features and amenities
- Appliances:Range
Parking
- Parking description:Three or more Spaces
New listings near 203 Avery Drive
- New
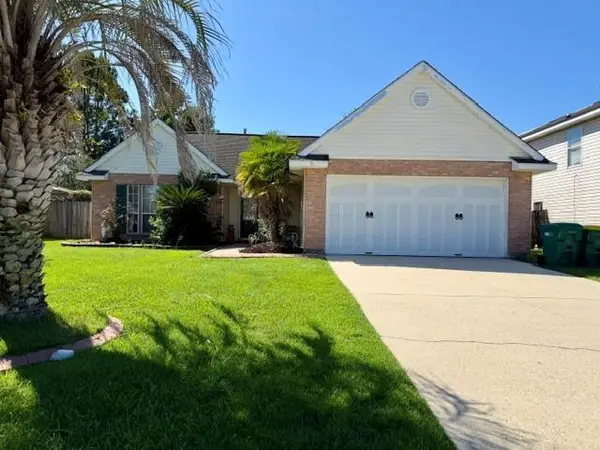 $229,000Active3 beds 2 baths1,547 sq. ft.
5447 Clearpoint Drive, Slidell, LA 70460
MLS# 2577974Listed by: HOMESMART REALTY SOUTH - New
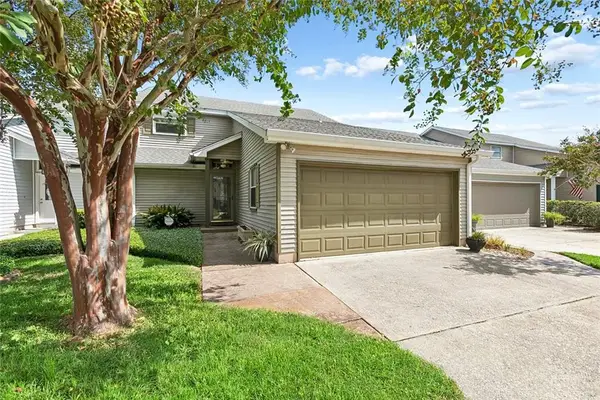 $279,000Active3 beds 3 baths2,208 sq. ft.
1365 Marina Drive, Slidell, LA 70458
MLS# 2577839Listed by: CRESCENT SOTHEBY'S INTERNATIONAL REALTY - New
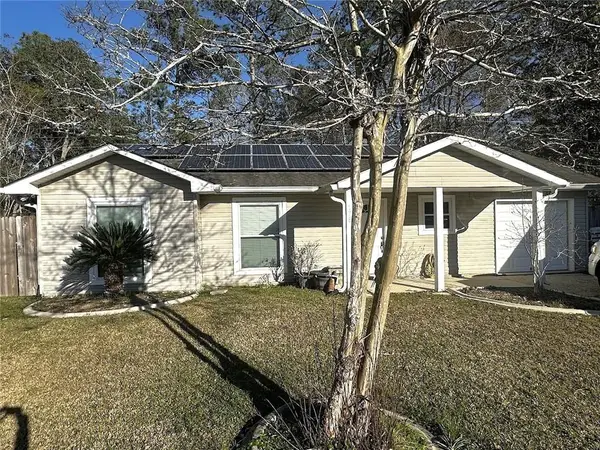 $149,750Active3 beds 2 baths1,000 sq. ft.
178 Northwood Drive, Slidell, LA 70458
MLS# 2577888Listed by: DISTINCTIVE REAL ESTATE - New
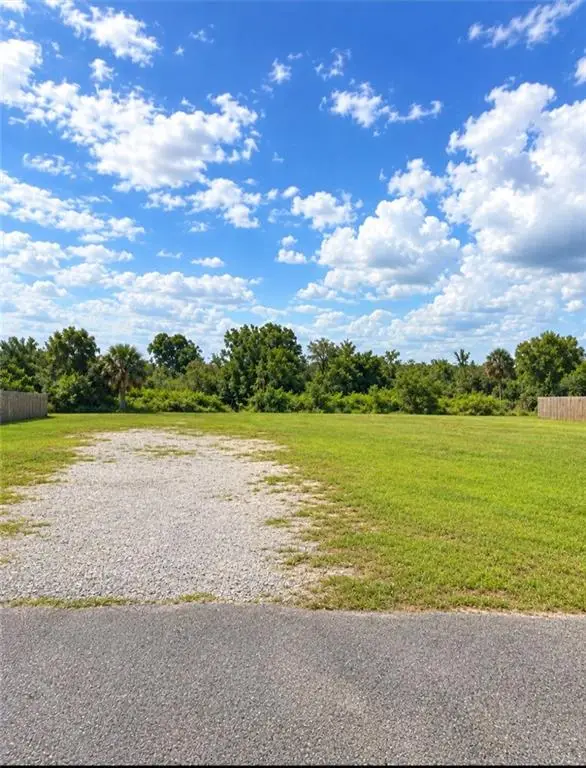 $110,000Active0 Acres
4732 Pontchartrain Drive, Slidell, LA 70458
MLS# 2577186Listed by: FIORELLA AVENUE REALTY - New
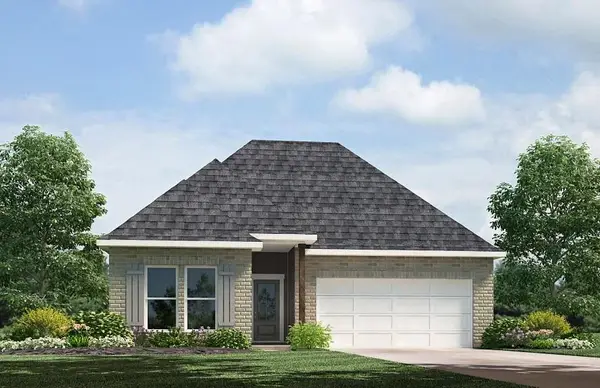 $254,900Active3 beds 2 baths1,549 sq. ft.
3252 Tide Wind Drive, Slidell, LA 70461
MLS# 2577893Listed by: D.R.HORTON REALTY OF LOUISIANA - New
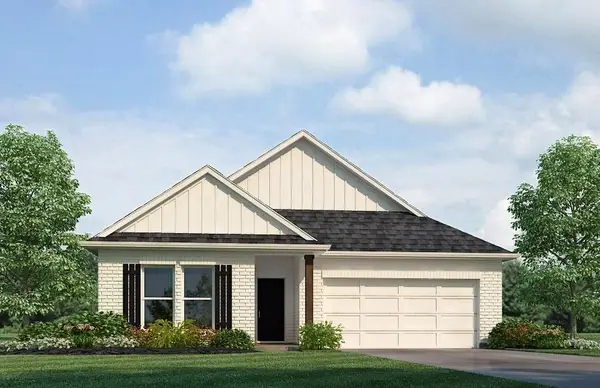 $298,900Active5 beds 3 baths2,016 sq. ft.
3249 Tide Wind Drive, Slidell, LA 70461
MLS# 2577896Listed by: D.R.HORTON REALTY OF LOUISIANA - New
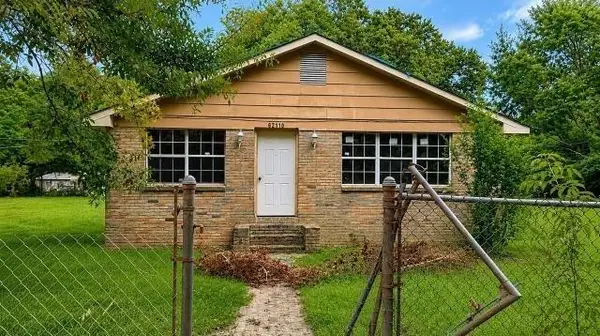 $180,000Active3 beds 1 baths1,700 sq. ft.
62110 N 9th Street, Slidell, LA 70460
MLS# 2577870Listed by: CENTURY 21 ACTION REALTY, INC. - New
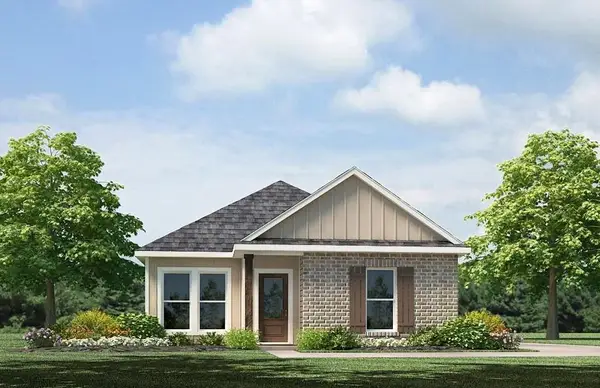 $234,900Active3 beds 3 baths1,300 sq. ft.
483 E Lakeshore Village, Slidell, LA 70461
MLS# 2577879Listed by: D.R.HORTON REALTY OF LOUISIANA - New
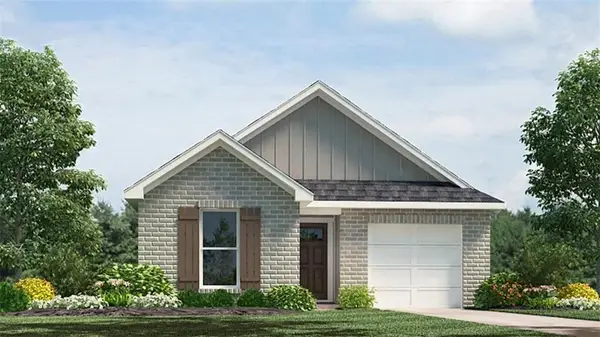 $222,900Active3 beds 2 baths1,276 sq. ft.
7123 Rose Gentian Drive, Slidell, LA 70461
MLS# 2577889Listed by: D.R.HORTON REALTY OF LOUISIANA


Protect your home and budget from life's surprises with an Assurant Home Warranty, backed by a partner that supports you through every step of homeownership. Explore Plans.
© 2023 - 2026 ERA Franchise Systems LLC. All rights reserved. ERA Franchise Systems LLC fully supports the principles of the Fair Housing Act and the Equal Opportunity Act. ERA, ERA Real Estate powered, and their respective logos are registered service marks of ERA Franchise Systems LLC. Each office is independently owned and operated.