
214 Scott Drive, Slidell, LA 70458
Local realty services provided by:ERA TOP AGENT REALTY
214 Scott Drive,Slidell, LA 70458
$229,000
- 3 Beds
- 2 Baths
- 1,535 sq. ft.
- Single family
- Active
Listed by: cody leboeuf
Office: 1 percent lists
MLS#:2573244
Source:LA_GSREIN
Price summary
- Price:$229,000
- Price per sq. ft.:$118.04
About this home
Beautifully renovated 3-bedroom, 2-bath home in the desirable Bonne Ecole Elementary School District, tucked away on a quiet dead-end street just off North Blvd with convenient access to I-12. The fully updated interior features modern lighting, fresh paint, and luxury vinyl plank flooring, with no carpet throughout. The kitchen has new cabinets, quartz countertops, stainless steel appliances, and a farmhouse sink. The spacious, open living area offers a wood-burning fireplace and vaulted ceilings with exposed wood beams. The primary bedroom provides convenient direct access to the backyard. Outside, enjoy a large, fully fenced backyard with plenty of room for entertaining, play, or relaxing. Additional features include a two-car garage and an HVAC air handler replaced in 2026. Move-in ready and ideally located close to schools, shopping, dining, and major commuter routes!
Contact an agent
Home facts
- Year built:1995
- Subdivision & Development:Forest Glen-S
- Listing ID #:2573244
- Added:57 day(s) ago
- Updated:October 17, 2026 at 04:06 PM
Rooms and interior
- Bedrooms:3
- Total bathrooms:2
- Full bathrooms:2
- Rooms Total:5
- Kitchen Description:Cooktop, Dishwasher, Oven, Refrigerator
- Living area:1,535 sq. ft.
Heating and cooling
- Cooling:Central Air
- Heating:Central, Heating
Structure and exterior
- Roof:Shingle
- Year built:1995
- Building area:1,535 sq. ft.
- Lot Features:Outside City Limits, Rectangular Lot
- Architectural Style:Traditional
- Construction Materials:Brick
- Exterior Features:Concrete, Covered
- Foundation Description:Slab
- Levels:1 Story
Utilities
- Water:Public
Finances and disclosures
- Price:$229,000
- Price per sq. ft.:$118.04
Features and amenities
- Appliances:Cooktop, Dishwasher, Oven, Refrigerator
- Laundry features:Washer Hookup
- Amenities:Attic, Ceiling Fan(s), Pull Down Attic Stairs, Stainless Steel Appliances, Stone Counters, Vaulted Ceiling(S)
Parking
- Parking description:Attached, Garage
New listings near 214 Scott Drive
- New
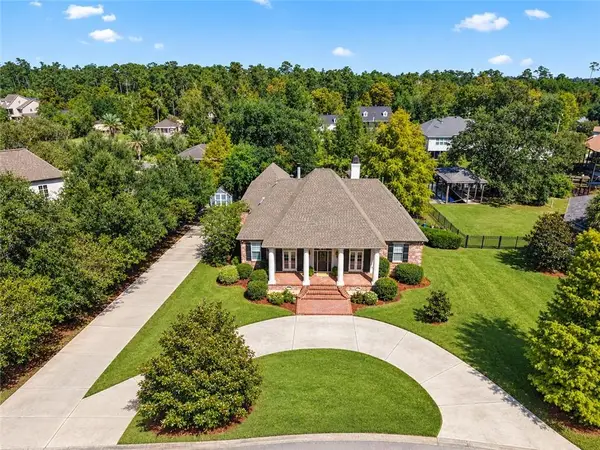 $600,000Active4 beds 3 baths3,111 sq. ft.
57375 Quail Crossing Road, Slidell, LA 70460
MLS# 2580250Listed by: COMPASS SLIDELL - New
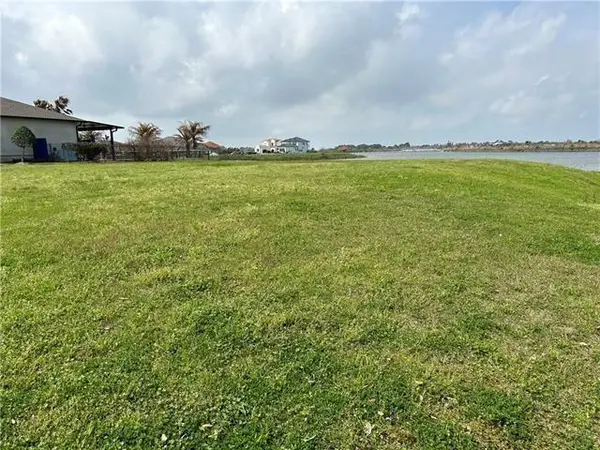 $179,000Active0.76 Acres
2101 S Lakeshore Boulevard, Slidell, LA 70461
MLS# 2582033Listed by: COMPASS SLIDELL - New
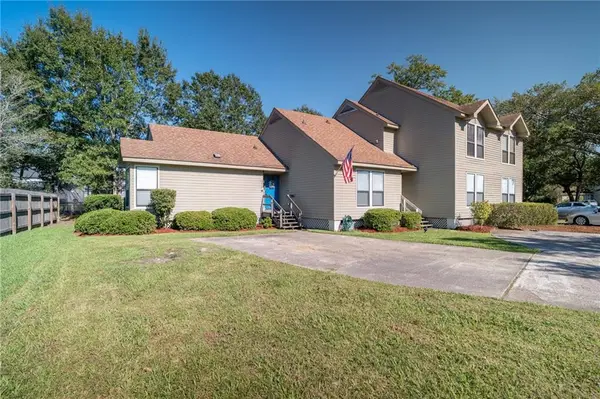 $169,900Active2 beds 2 baths1,114 sq. ft.
114 W Chamale Cove Cove #114, Slidell, LA 70460
MLS# 2582024Listed by: KELLER WILLIAMS REALTY PREMIER PARTNERS - New
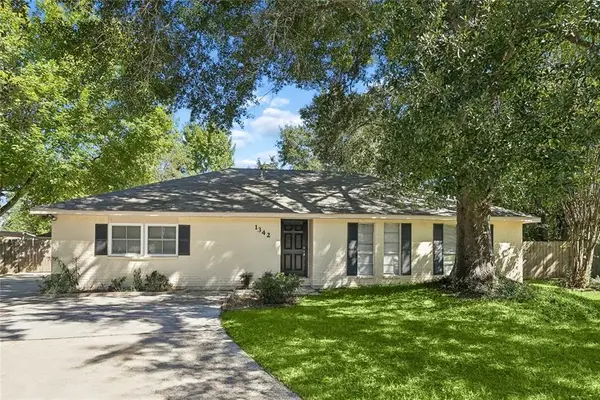 $239,500Active4 beds 2 baths2,142 sq. ft.
1342 Greenlawn Drive, Slidell, LA 70460
MLS# 2576231Listed by: SAVOIE REALTY LLC - New
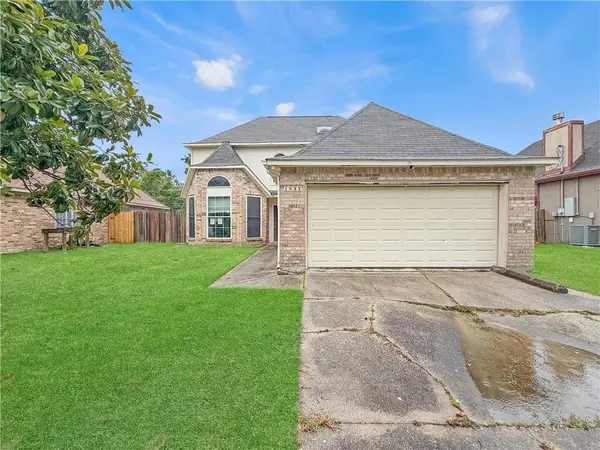 $173,880Active3 beds 3 baths2,037 sq. ft.
1837 Kings Row Row, Slidell, LA 70461
MLS# 2582000Listed by: KELLER WILLIAMS NOLA NORTHLAKE - Open Sat, 1:30 to 3pmNew
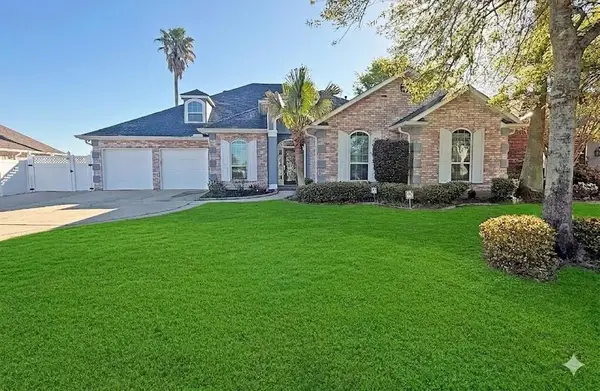 $529,990Active5 beds 3 baths3,457 sq. ft.
1113 Clipper Drive, Slidell, LA 70458
MLS# 2581760Listed by: KELLER WILLIAMS REALTY 455-0100 - New
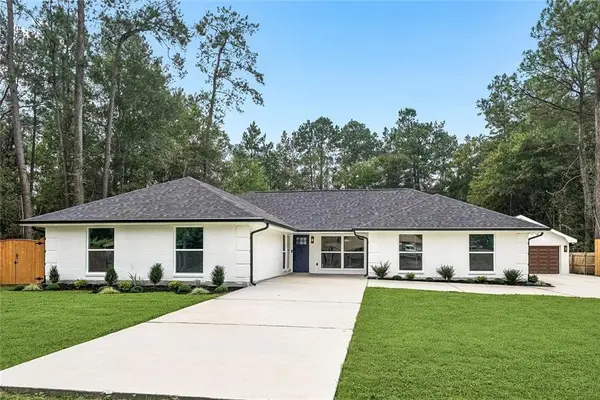 $489,000Active5 beds 2 baths3,197 sq. ft.
127 Herwig Bluff Road, Slidell, LA 70461
MLS# 2580766Listed by: ALC REALTY - New
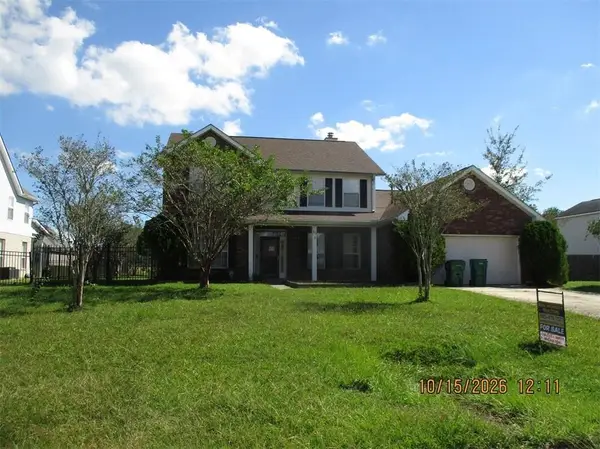 $241,750Active4 beds 3 baths1,578 sq. ft.
408 E Redbud Drive, Slidell, LA 70458
MLS# 2580042Listed by: REAL PROPERTY REALTORS - New
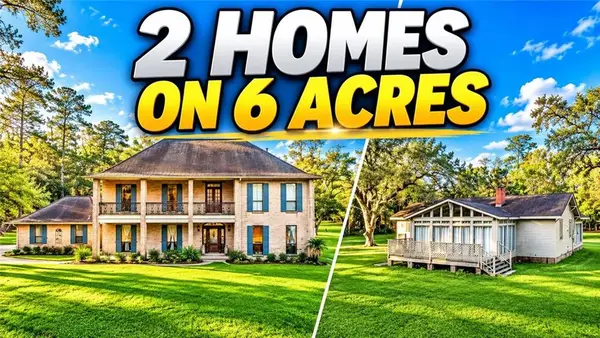 $729,900Active5 beds 3 baths5,447 sq. ft.
34514 Highway 433, Slidell, LA 70460
MLS# 2581687Listed by: 1 PERCENT LISTS LEGACY - New
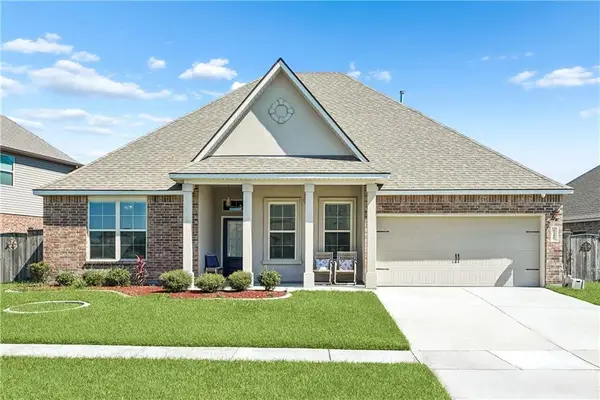 $349,000Active4 beds 3 baths2,717 sq. ft.
3756 Canal Bank Drive, Slidell, LA 70461
MLS# 2581870Listed by: COMPASS UPTOWN-MAPLE ST


Protect your home and budget from life's surprises with an Assurant Home Warranty, backed by a partner that supports you through every step of homeownership. Explore Plans.
© 2023 - 2026 ERA Franchise Systems LLC. All rights reserved. ERA Franchise Systems LLC fully supports the principles of the Fair Housing Act and the Equal Opportunity Act. ERA, ERA Real Estate powered, and their respective logos are registered service marks of ERA Franchise Systems LLC. Each office is independently owned and operated.