314 Windward Passage Street, Slidell, LA 70458

Local realty services provided by:ERA Sarver Real Estate
314 Windward Passage Street,Slidell, LA 70458
$525,000
  • 4 Beds
  • 4 Baths
  • 3,665 sq. ft.
  • Single family
  • Active
Listed by: kiley thiel
Office: keller williams realty services
MLS#:2568188
Source:LA_GSREIN

Price summary

  • Price:$525,000
  • Price per sq. ft.:$117.98

About this home

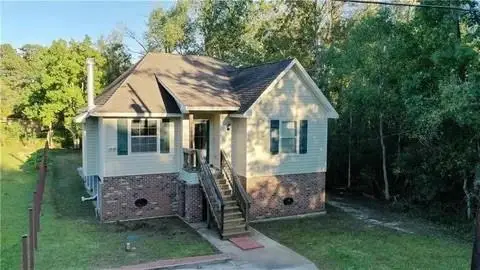
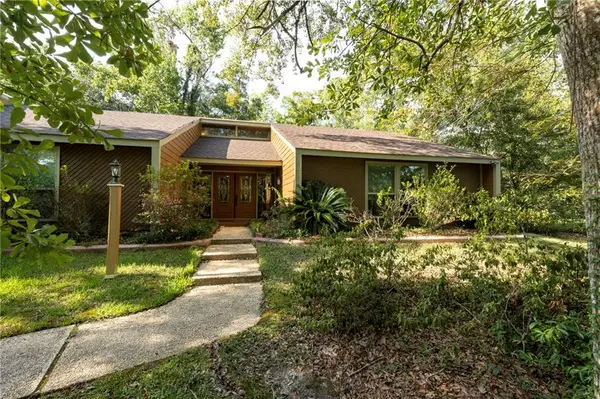
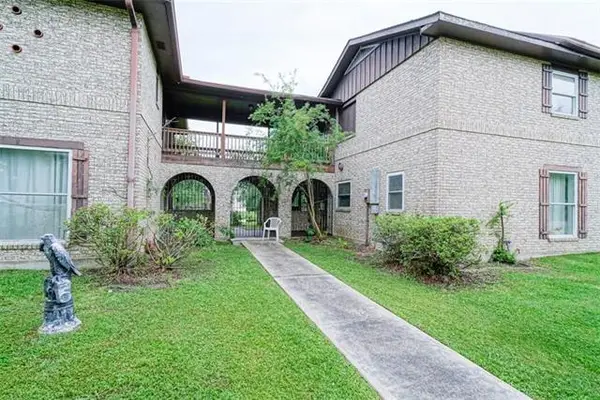
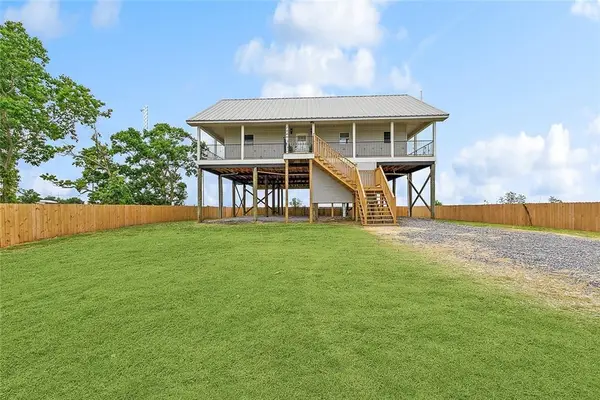
Stunning Eden Isles waterfront property just minutes to Lake Pontchartrain by boat and a quick 30-minute car ride to downtown New Orleans and the MS Gulf Coast. This exceptional property features two primary suites, parlor and great room with double sided wood burning fireplace, soaring high ceilings and lots of windows. Large kitchen with custom cabinetry, granite counter tops, Jen-Air appliances and breakfast bar. Formal dining area, breakfast area and brick floors throughout main living area. Primary bedroom downstairs features a large bathroom and dressing area. Upstairs has 3 more bedrooms, one bedroom has an on-suite and functions as another primary bedroom, and the 4th bedroom can function as a game room with a wet bar and also has a private stairs/entrance. Outside has a covered patio, new dock and another covered dock with bar area, all amazing for entertaining, fishing and crab boils. Assumable flood insurance.

Contact an agent

contact an agent

Yes, I would like more information. Please use and/or share my information with an ERA®  affiliated agent to contact me about my real estate needs. By clicking Send message, I request to be contacted by phone or text message and consent to being contacted by automated means. I understand that my consent to receive calls or texts is not a condition of purchasing any property, goods, or services. Alternatively, I understand that I can access real estate services by email or I can contact the agent myself.

If an ERA®  affiliated agent is not available in the area where I need assistance, I agree to be contacted by a real estate agent affiliated with another brand owned or licensed by Anywhere Real Estate (BHGRE® , CENTURY 21® , Coldwell Banker® , Corcoran® , Sotheby's International Realty® ).
 I acknowledge that I have read and agree to theTerms of useandPrivacy notice

Home facts

  • Year built:1995
  • Listing ID #:2568188
  • Added:2 day(s) ago
  • Updated:July 20, 2026 at 03:13 PM

Rooms and interior

  • Bedrooms:4
  • Total bathrooms:4
  • Full bathrooms:3
  • Half bathrooms:1
  • Rooms Total:10
  • Kitchen Description:Cooktop, Dishwasher, Disposal, Double Oven, Granite Counters, Microwave, Wine Cooler
  • Living area:3,665 sq. ft.

Heating and cooling

  • Cooling:2 Units, Central Air
  • Heating:Central, Heating, Multiple Heating Units

Structure and exterior

  • Roof:Asphalt, Shingle
  • Year built:1995
  • Building area:3,665 sq. ft.
  • Lot area:0.16 Acres
  • Lot Features:Outside City Limits, Rectangular Lot
  • Architectural Style:French Provincial
  • Construction Materials:Brick, Stucco
  • Exterior Features:Covered, Fence
  • Foundation Description:Slab
  • Levels:2 Story

Schools

  • High school:STPSB.ORG
  • Middle school:STPSB.ORG
  • Elementary school:STPSB.ORG

Utilities

  • Water:Public
  • Sewer:Public Sewer

Finances and disclosures

  • Price:$525,000
  • Price per sq. ft.:$117.98

Features and amenities

  • Appliances:Cooktop, Dishwasher, Microwave, Wine Cooler
  • Laundry features:Washer Hookup
  • Amenities:Attic, Carbon Monoxide Detector, Ceiling Fan(s), Closed Circuit Camera(s), Security System

Parking

  • Parking description:Garage, Garage Door Opener, Two Spaces