
35103 Bishop Road, Slidell, LA 70460
Local realty services provided by:ERA TOP AGENT REALTY
35103 Bishop Road,Slidell, LA 70460
$265,000
- 3 Beds
- 3 Baths
- 3,422 sq. ft.
- Townhouse
- Pending
Listed by: dale burks
Office: compass mandeville
MLS#:2573065
Source:LA_GSREIN
Price summary
- Price:$265,000
- Price per sq. ft.:$70.07
About this home
Hidden county estate tucked away on over 5 gorgeous acres moments away from shopping, restaurants, and interstate. This unique home is an entertainer's delight with the 1200sf great room, stone fireplace, vaulted ceiling, pool table, and full wet bar! On-suite features claw foot tub, enormous walk-in closet, and barn style door. The great room, LR and on-suite lead out to the deck and tranquil backyard. Other features include wood floors, double car garage, cypress exterior, and covered RV/boat parking. Repairs needed.
Contact an agent
Home facts
- Year built:1984
- Subdivision & Development:Not a Subdivision
- Listing ID #:2573065
- Added:1 day(s) ago
- Updated:August 20, 2026 at 04:54 AM
Rooms and interior
- Bedrooms:3
- Total bathrooms:3
- Full bathrooms:2
- Half bathrooms:1
- Rooms Total:8
- Kitchen Description:Dishwasher, Oven, Range
- Living area:3,422 sq. ft.
Heating and cooling
- Cooling:3+ Units
- Heating:Heating, Multiple Heating Units
Structure and exterior
- Roof:Shingle
- Year built:1984
- Building area:3,422 sq. ft.
- Lot area:5.45 Acres
- Lot Features:Outside City Limits
- Construction Materials:Cedar
- Foundation Description:Slab
- Levels:1 Story
Schools
- Elementary school:www.stpsb.org
Utilities
- Water:Well
- Sewer:Treatment Plant
Finances and disclosures
- Price:$265,000
- Price per sq. ft.:$70.07
Features and amenities
- Appliances:Dishwasher, Oven, Range
- Amenities:Ceiling Fan(s)
Parking
- Parking description:Attached, Garage, Two Spaces
New listings near 35103 Bishop Road
- New
 $339,900Active4 beds 3 baths2,461 sq. ft.
1780 Marina Drive, Slidell, LA 70458
MLS# 2569968Listed by: COMPASS SLIDELL - New
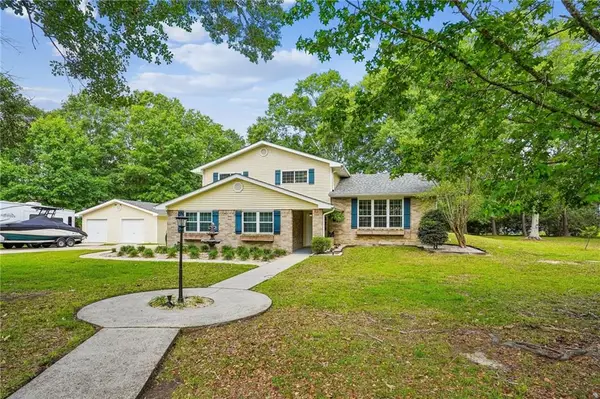 $364,900Active4 beds 3 baths2,778 sq. ft.
804 Bobolink Court, Slidell, LA 70461
MLS# 2572883Listed by: COMPASS SLIDELL - New
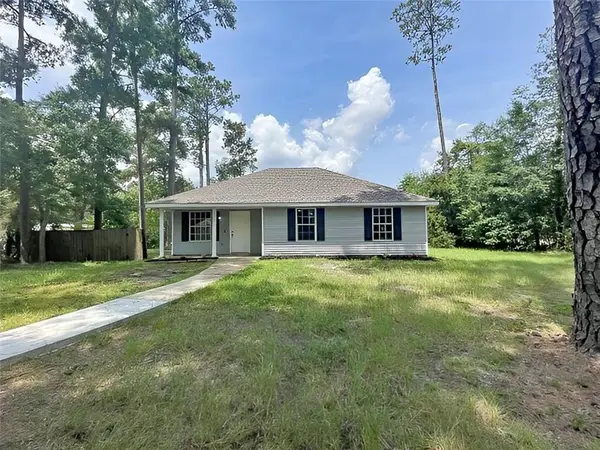 $185,000Active3 beds 2 baths1,138 sq. ft.
4207 Maple Drive, Slidell, LA 70461
MLS# 2573252Listed by: COLDWELL BANKER TEC HAMMOND - New
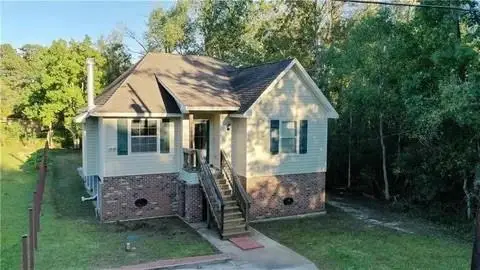 $209,000Active3 beds 2 baths1,278 sq. ft.
4390 Gum Drive, Slidell, LA 70461
MLS# 2573169Listed by: NEXTHOME INNOVATIVE REALTY - New
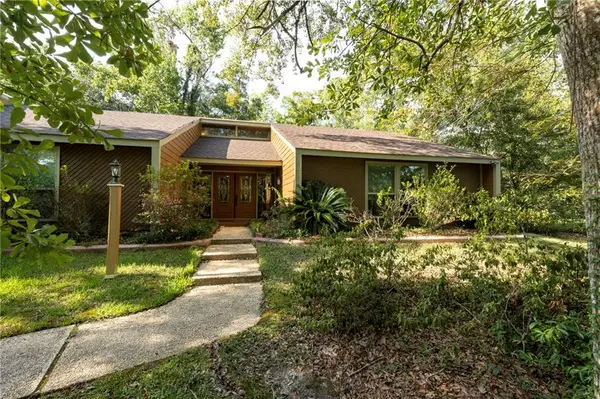 $348,500Active4 beds 3 baths2,675 sq. ft.
110 Twin Oaks Drive, Slidell, LA 70461
MLS# 2569624Listed by: ENGEL & VOLKERS SLIDELL - MANDEVILLE - New
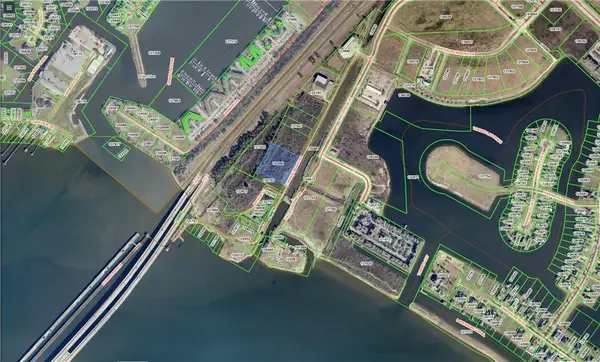 $35,000Active3.15 Acres
E Howze Beach Road, Slidell, LA 70458
MLS# 2573047Listed by: COMMERCIAL REALTY, INC. - New
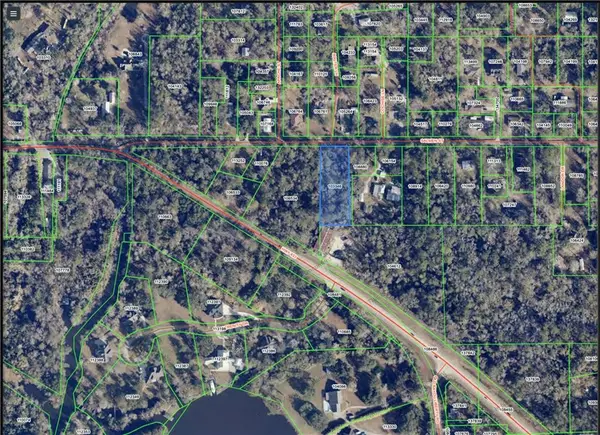 $13,000Active0.95 Acres
Salmen Street, Slidell, LA 70460
MLS# 2573048Listed by: COMMERCIAL REALTY, INC. - New
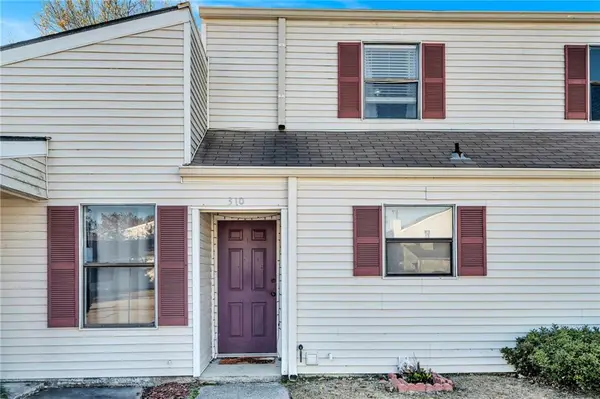 $125,000Active2 beds 2 baths1,200 sq. ft.
310 Bogie Drive #310, Slidell, LA 70460
MLS# 2573160Listed by: TJONES & CO, LLC - New
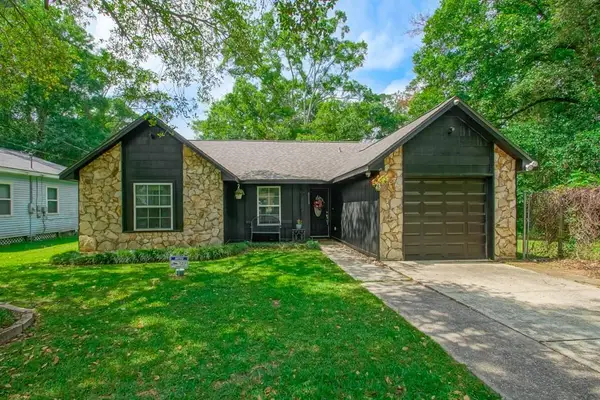 $208,000Active3 beds 2 baths1,308 sq. ft.
2523 Oriole Street, Slidell, LA 70460
MLS# 2572882Listed by: UNITED REAL ESTATE PARTNERS


Protect your home and budget from life's surprises with an Assurant Home Warranty, backed by a partner that supports you through every step of homeownership. Explore Plans.
© 2023 - 2026 ERA Franchise Systems LLC. All rights reserved. ERA Franchise Systems LLC fully supports the principles of the Fair Housing Act and the Equal Opportunity Act. ERA, ERA Real Estate powered, and their respective logos are registered service marks of ERA Franchise Systems LLC. Each office is independently owned and operated.