
402 Jefferson Drive, Slidell, LA 70460
Local realty services provided by:ERA TOP AGENT REALTY
402 Jefferson Drive,Slidell, LA 70460
$120,000
- 3 Beds
- 2 Baths
- 1,450 sq. ft.
- Single family
- Active
Listed by: tiffani robin
Office: keller williams realty services
MLS#:2578850
Source:LA_GSREIN
Price summary
- Price:$120,000
- Price per sq. ft.:$73.66
About this home
INVESTOR SPECIAL WITH GREAT POTENTIAL IN SLIDELL! HOME HAS NEW ROOF
Opportunity awaits at 402 Jefferson Drive! Whether you're an investor looking for your next project or a homeowner ready to bring your vision to life, this property offers plenty of potential! Situated on a spacious 75' x 120' lot on a quiet dead-end street, this home offers a peaceful setting with wooded views and no rear neighbors. Inside, you'll find generously sized bedrooms and a spacious living room that opens to the kitchen, providing a great foundation for your personal touches and updates. The property also features driveway access extending all the way to the rear of the lot, offering added convenience and flexibility. Outdoor enthusiasts will appreciate being just a short walk from the St. Tammany Trace, great for biking, walking, and enjoying the outdoors. Located in Flood Zone C, this property is full of possibilities for someone willing to give it a little TLC. Bring your creativity and make this hidden gem your own! Great opportunity, desirable lot, and tons of potential! YOU MUST HAVE A CONFIRMED APPOINTMENT TO ENTER THE PROPERTY....
Contact an agent
Home facts
- Year built:1989
- Subdivision & Development:Not a Subdivision
- Listing ID #:2578850
- Added:1 day(s) ago
- Updated:October 21, 2026 at 06:50 PM
Rooms and interior
- Bedrooms:3
- Total bathrooms:2
- Full bathrooms:2
- Rooms Total:4
- Living area:1,450 sq. ft.
Heating and cooling
- Cooling:Central Air, Window Unit(s)
- Heating:Heating, Window Unit
Structure and exterior
- Roof:Shingle
- Year built:1989
- Building area:1,450 sq. ft.
- Lot Features:Outside City Limits, Oversized Lot
- Architectural Style:Cottage
- Construction Materials:Wood Siding
- Foundation Description:Raised
- Levels:1 Story
Utilities
- Water:Well
- Sewer:Septic Tank
Finances and disclosures
- Price:$120,000
- Price per sq. ft.:$73.66
Parking
- Parking description:Driveway
New listings near 402 Jefferson Drive
- New
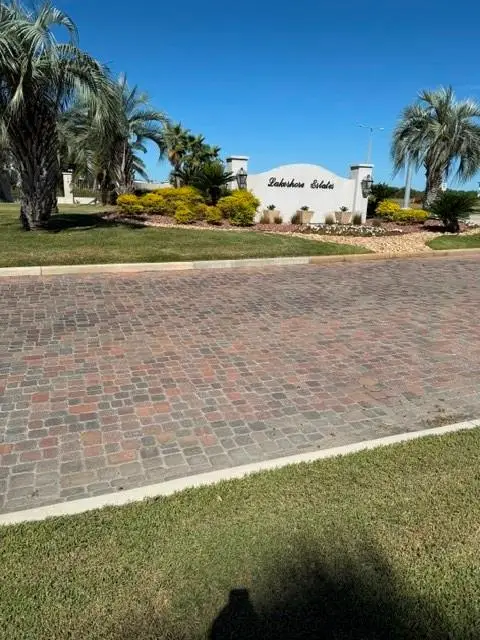 $269,500Active76 Acres
3172 Sunrise Boulevard, Slidell, LA 70461
MLS# 2582455Listed by: ATLAS REAL ESTATE COMPANY, LLC - New
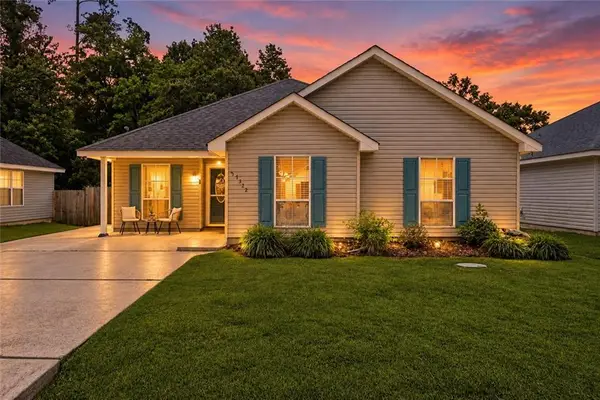 $195,000Active3 beds 2 baths1,345 sq. ft.
37522 Lopez Street, Slidell, LA 70458
MLS# 2582453Listed by: LEILA PEREZ REALTY - New
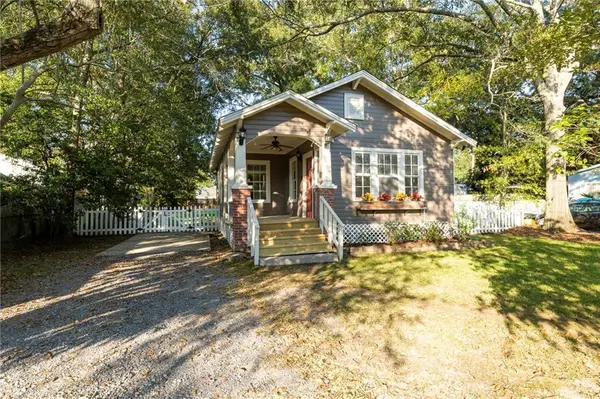 $144,900Active1 beds 1 baths785 sq. ft.
330 Bilten Street, Slidell, LA 70458
MLS# 2582529Listed by: ENGEL & VOLKERS SLIDELL - MANDEVILLE - New
 $410,000Active4 beds 3 baths2,400 sq. ft.
1466 Royal Palm Drive, Slidell, LA 70458
MLS# 2578914Listed by: ABEK REAL ESTATE - New
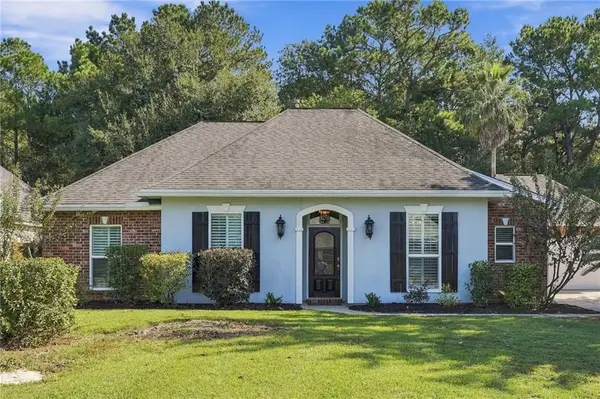 $410,000Active4 beds 2 baths2,240 sq. ft.
730 Flair Drive, Slidell, LA 70461
MLS# 2581874Listed by: COMPASS SLIDELL - Open Wed, 12 to 2pmNew
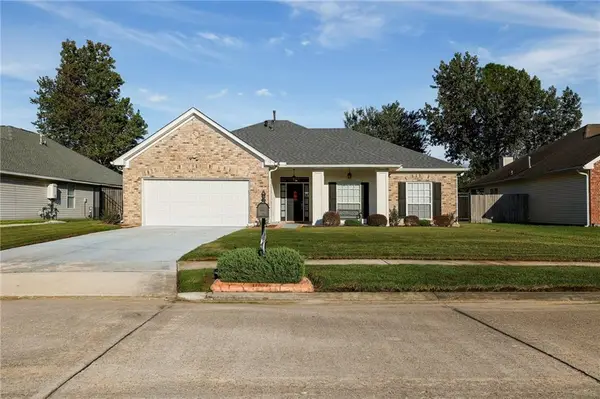 $331,000Active4 beds 2 baths2,437 sq. ft.
1006 Tricia Drive, Slidell, LA 70461
MLS# 2579877Listed by: ENGEL & VOLKERS SLIDELL - MANDEVILLE - New
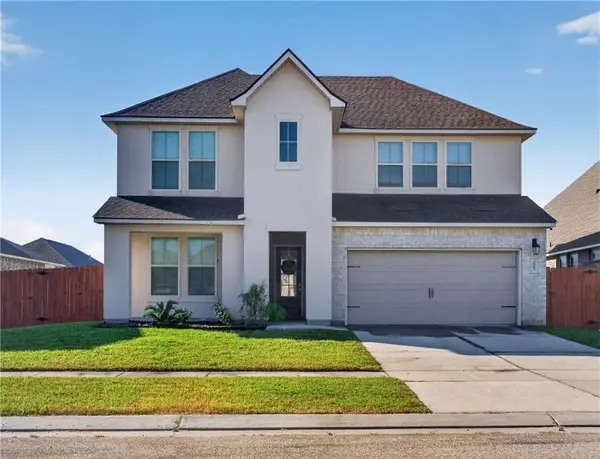 $329,000Active5 beds 4 baths3,362 sq. ft.
3845 Hummel Crest Road, Slidell, LA 70461
MLS# 2582038Listed by: AMANDA MILLER REALTY, LLC - New
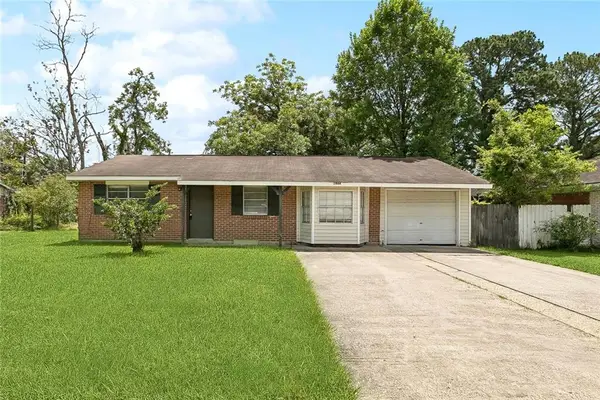 $145,000Active4 beds 2 baths1,539 sq. ft.
1444 Meadowlawn Drive, Slidell, LA 70458
MLS# 2582002Listed by: GALIANO REALTY - New
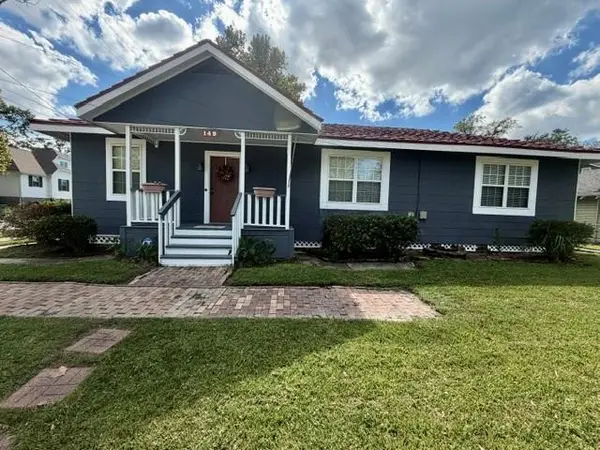 $195,000Active2 beds 2 baths1,272 sq. ft.
149 Lee Street, Slidell, LA 70458
MLS# 2581995Listed by: COMPASS SLIDELL


Protect your home and budget from life's surprises with an Assurant Home Warranty, backed by a partner that supports you through every step of homeownership. Explore Plans.
© 2023 - 2026 ERA Franchise Systems LLC. All rights reserved. ERA Franchise Systems LLC fully supports the principles of the Fair Housing Act and the Equal Opportunity Act. ERA, ERA Real Estate powered, and their respective logos are registered service marks of ERA Franchise Systems LLC. Each office is independently owned and operated.