
1006 Tricia Drive, Slidell, LA 70461
Local realty services provided by:ERA TOP AGENT REALTY
1006 Tricia Drive,Slidell, LA 70461
$331,000
- 4 Beds
- 2 Baths
- 2,437 sq. ft.
- Single family
- Active
Upcoming open houses
- Wed, Oct 2812:00 pm - 02:00 pm
Listed by: barbara scholl
Office: engel & volkers slidell - mandeville
MLS#:2579877
Source:LA_GSREIN
Price summary
- Price:$331,000
- Price per sq. ft.:$120.67
About this home
Welcome home to this beautifully maintained 4-bedroom, 2-bath residence in an excellent neighborhood zoned for top-rated schools. Freshly painted throughout, this home is clean, bright, and ready for its next owners. The open floor plan is made for both everyday living and entertaining. The spacious kitchen features a center island and flows easily into the breakfast room and the dining room and the large great room, where a cozy fireplace anchors the space. Retreat to the primary bedroom, complete with a walk-in closet and a large en-suite bath offering a separate tub and shower. The sunroom, with heating and air conditioning, is a versatile space you can enjoy year-round, whether as a family room, home office, or quiet retreat. Step outside to the patio and the privacy-fenced backyard, great for entertaining, pets, and play. Practical touches set this home apart: a whole-house generator for peace of mind during storms and outages, a spacious laundry room, and a 2-car garage with plenty of room for vehicles and storage.
New AC (inside & Out) 6/2019; Stainless Steele appliances 1/2020; Quartz countertops 2/2021; Garbage disposal 1/2022; Roof 4/2022; Patio roof 5/2023; carpet removed in bedrooms 10/2023; whole house generator 7/2024
Meticulously cared for and move-in ready. Schedule your showing today!...
Contact an agent
Home facts
- Year built:2002
- Subdivision & Development:Sterling Oaks
- Listing ID #:2579877
- Added:1 day(s) ago
- Updated:October 21, 2026 at 02:10 PM
Rooms and interior
- Bedrooms:4
- Total bathrooms:2
- Full bathrooms:2
- Rooms Total:9
- Kitchen Description:Range
- Living area:2,437 sq. ft.
Heating and cooling
- Cooling:1 Unit, Central Air
- Heating:Central, Heating
Structure and exterior
- Roof:Shingle
- Year built:2002
- Building area:2,437 sq. ft.
- Lot Features:City Lot, Rectangular Lot
- Architectural Style:Traditional
- Construction Materials:Brick
- Exterior Features:Concrete, Fence, Porch
- Foundation Description:Slab
- Levels:1 Story
Schools
- High school:Northshore
- Middle school:Little Oak
- Elementary school:HI/CC
Utilities
- Water:Public
- Sewer:Public Sewer
Finances and disclosures
- Price:$331,000
- Price per sq. ft.:$120.67
Features and amenities
- Appliances:Range
- Laundry features:Washer Hookup
- Amenities:Attic, Closed Circuit Camera(s), Pull Down Attic Stairs, Smoke Detector(s)
Parking
- Parking description:Garage, Two Spaces
New listings near 1006 Tricia Drive
- New
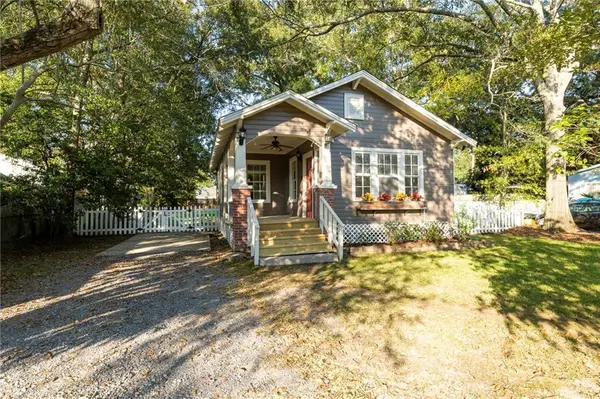 $144,900Active1 beds 1 baths785 sq. ft.
330 Bilten Street, Slidell, LA 70458
MLS# 2582529Listed by: ENGEL & VOLKERS SLIDELL - MANDEVILLE - New
 $410,000Active4 beds 3 baths2,400 sq. ft.
1466 Royal Palm Drive, Slidell, LA 70458
MLS# 2578914Listed by: ABEK REAL ESTATE - New
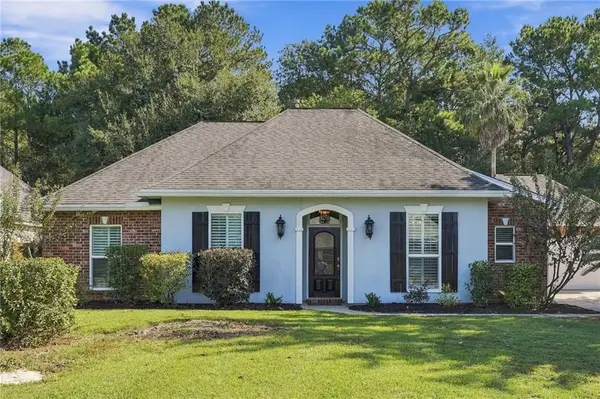 $410,000Active4 beds 2 baths2,240 sq. ft.
730 Flair Drive, Slidell, LA 70461
MLS# 2581874Listed by: COMPASS SLIDELL - New
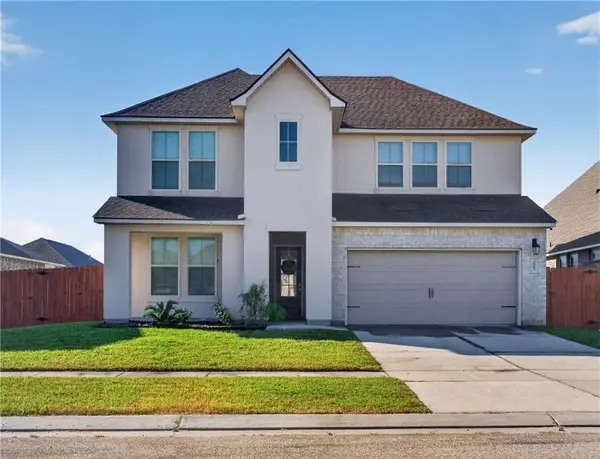 $329,000Active5 beds 4 baths3,362 sq. ft.
3845 Hummel Crest Road, Slidell, LA 70461
MLS# 2582038Listed by: AMANDA MILLER REALTY, LLC - New
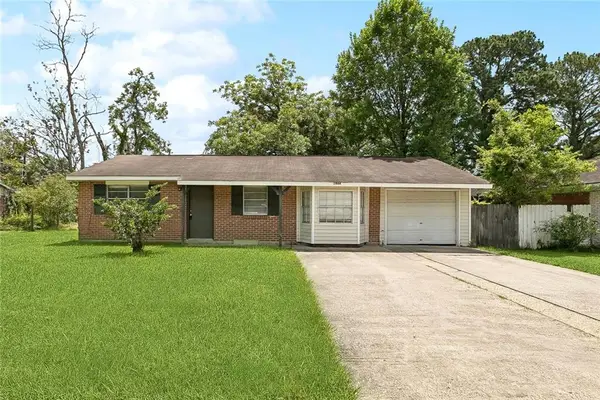 $145,000Active4 beds 2 baths1,539 sq. ft.
1444 Meadowlawn Drive, Slidell, LA 70458
MLS# 2582002Listed by: GALIANO REALTY - New
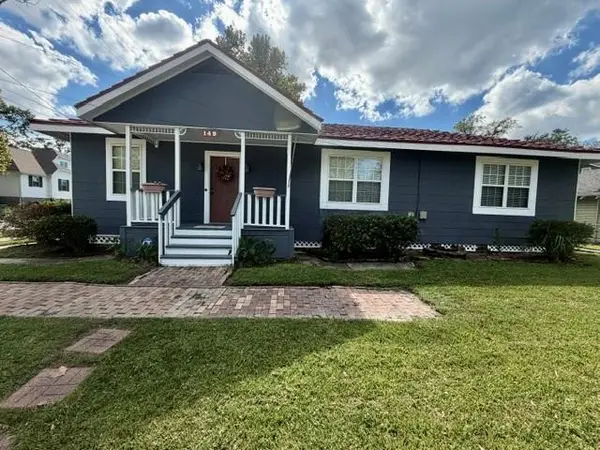 $195,000Active2 beds 2 baths1,272 sq. ft.
149 Lee Street, Slidell, LA 70458
MLS# 2581995Listed by: COMPASS SLIDELL - New
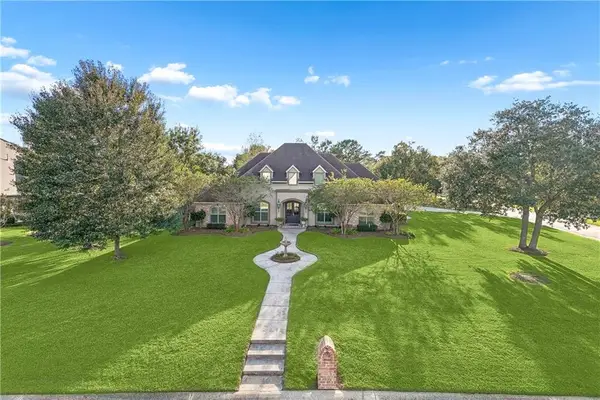 $595,000Active4 beds 4 baths3,291 sq. ft.
113 Rivers Edge Court, Slidell, LA 70461
MLS# 2581831Listed by: COMPASS SLIDELL - New
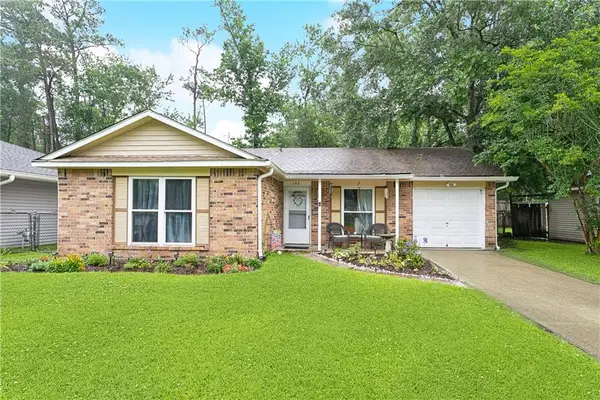 $165,000Active3 beds 2 baths1,089 sq. ft.
142 Northwood Drive, Slidell, LA 70458
MLS# 2582280Listed by: KELLER WILLIAMS REALTY SERVICES - New
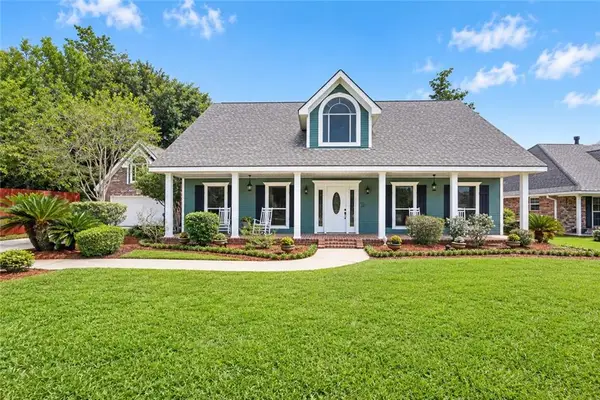 $515,000Active4 beds 3 baths3,763 sq. ft.
110 Golden Pheasant Drive, Slidell, LA 70461
MLS# 2580268Listed by: COMPASS SLIDELL


Protect your home and budget from life's surprises with an Assurant Home Warranty, backed by a partner that supports you through every step of homeownership. Explore Plans.
© 2023 - 2026 ERA Franchise Systems LLC. All rights reserved. ERA Franchise Systems LLC fully supports the principles of the Fair Housing Act and the Equal Opportunity Act. ERA, ERA Real Estate powered, and their respective logos are registered service marks of ERA Franchise Systems LLC. Each office is independently owned and operated.