
469 Hickory Drive, Slidell, LA 70458
Local realty services provided by:ERA TOP AGENT REALTY
Listed by: lovelle blitch
Office: crescent sotheby's international realty
MLS#:2573872
Source:LA_GSREIN
Price summary
- Price:$295,000
- Price per sq. ft.:$105.73
About this home
Welcome to 469 Hickory Dr in Magnolia Heights, where everyday living feels like a year-round vacation. From the moment you pull up, striking curb appeal & manicured landscaping set the stage for this remarkable 4-bedroom home with brick & lap siding exterior & an architectural roof (2005). The main level layout provides effortless flow & flexibility w/ the central kitchen joining both the dining room & a casual breakfast area. A home office easily doubles as a 4th bedroom & sits just steps from a convenient powder room. This one includes a generous utility room. But, there's more ... an incredible sunroom / game room, offering framed views of your private backyard oasis. Upstairs, the tranquil Primary Bedrm features an ensuite bath with a spacious walk-in shower (no tub), accompanied by 2 additional light-filled bedrooms & another full bath. Outside, your personal paradise awaits, where you can lounge by the sparkling inground pool, or host unforgettable gatherings on the covered patio. Complete with an oversized carport ideal for a vehicle or boat and a versatile 12x12 shed/workshop ready for projects or extra storage, this Magnolia Heights gem offers every outdoor luxury you could want. Schools - Elem: Abney Learning Ctr, Jr: St Tammany, High: Salmen - Come grab it up before it’s gone!...
Contact an agent
Home facts
- Year built:1980
- Subdivision & Development:Magnolia Heights
- Listing ID #:2573872
- Added:6 day(s) ago
- Updated:September 07, 2026 at 05:10 PM
Rooms and interior
- Bedrooms:4
- Total bathrooms:3
- Full bathrooms:2
- Half bathrooms:1
- Rooms Total:11
- Kitchen Description:Cooktop, Dishwasher, Oven
- Living area:2,306 sq. ft.
Heating and cooling
- Cooling:3+ Units, Central Air
- Heating:Central, Heating
Structure and exterior
- Roof:Shingle
- Year built:1980
- Building area:2,306 sq. ft.
- Lot area:0.3 Acres
- Lot Features:City Lot, Oversized Lot
- Architectural Style:Traditional
- Construction Materials:Brick
- Exterior Features:Oversized, Porch
- Foundation Description:Slab
- Levels:2 Story
Schools
- High school:Salmen
- Middle school:St Tammany
- Elementary school:Abney Learn
Utilities
- Water:Public
- Sewer:Public Sewer
Finances and disclosures
- Price:$295,000
- Price per sq. ft.:$105.73
Features and amenities
- Appliances:Cooktop, Dishwasher, Oven
- Laundry features:Washer Hookup
- Amenities:Ceiling Fan(s)
- Pool features:In Ground
Parking
- Parking description:Boat, Garage, Garage Door Opener, Off Street, Rv Access/Parking, Three or more Spaces
New listings near 469 Hickory Drive
- New
 $200,000Active3 beds 2 baths1,295 sq. ft.
478 Olive Drive, Slidell, LA 70458
MLS# 2573019Listed by: COMPASS SLIDELL - Open Sat, 11am to 1pmNew
 $498,000Active4 beds 4 baths2,951 sq. ft.
200 Ranger Place, Slidell, LA 70458
MLS# 2575764Listed by: ENGEL & VOLKERS SLIDELL - MANDEVILLE - New
 $268,000Active4 beds 2 baths2,240 sq. ft.
1140 Rue Calais, Slidell, LA 70458
MLS# 2575790Listed by: KELLER WILLIAMS REALTY SERVICES - New
 $625,000Active5 beds 5 baths3,878 sq. ft.
1022 Mariners Cove Boulevard, Slidell, LA 70458
MLS# 2574437Listed by: COMPASS SLIDELL - New
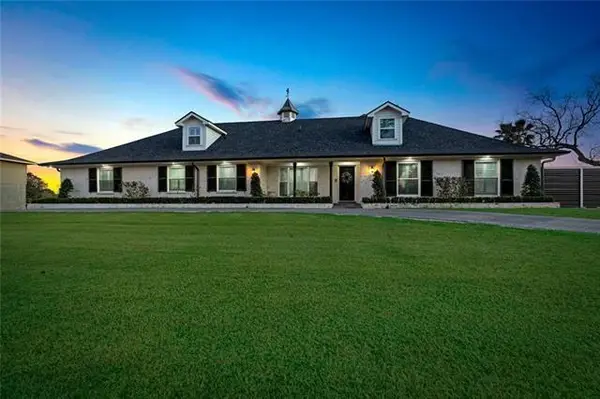 $749,000Active4 beds 4 baths3,179 sq. ft.
527 Legendre Drive, Slidell, LA 70460
MLS# 2575795Listed by: MERCER REALTY GROUP - New
 Listed by ERA$215,000Active3 beds 3 baths2,055 sq. ft.
320 Drury Lane, Slidell, LA 70460
MLS# 2575607Listed by: ERA TOP AGENT REALTY - New
 $450,000Active3 beds 3 baths2,857 sq. ft.
2542 William Tell Street, Slidell, LA 70458
MLS# 2575334Listed by: ATLAS REAL ESTATE COMPANY, LLC - New
 $99,500Active0.44 Acres
717 Brownswitch Road, Slidell, LA 70458
MLS# 2575550Listed by: COLDWELL BANKER TEC - New
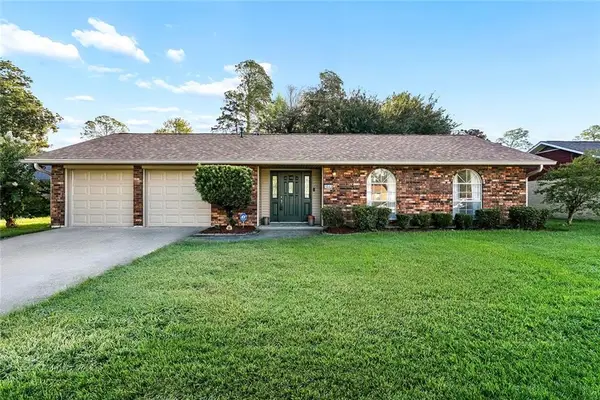 $239,000Active4 beds 2 baths1,930 sq. ft.
1040 Rue Latour, Slidell, LA 70458
MLS# 2574942Listed by: KELLER WILLIAMS REALTY 455-0100 - New
 $344,900Active3 beds 2 baths2,107 sq. ft.
337 Nicklaus Drive, Slidell, LA 70458
MLS# 2575242Listed by: ATLAS REAL ESTATE COMPANY, LLC


Protect your home and budget from life's surprises with an Assurant Home Warranty, backed by a partner that supports you through every step of homeownership. Explore Plans.
© 2023 - 2026 ERA Franchise Systems LLC. All rights reserved. ERA Franchise Systems LLC fully supports the principles of the Fair Housing Act and the Equal Opportunity Act. ERA, ERA Real Estate powered, and their respective logos are registered service marks of ERA Franchise Systems LLC. Each office is independently owned and operated.