
478 Olive Drive, Slidell, LA 70458
Local realty services provided by:ERA Sarver Real Estate, Inc.
478 Olive Drive,Slidell, LA 70458
$200,000
- 3 Beds
- 2 Baths
- 1,295 sq. ft.
- Single family
- Active
Listed by: jeffery puckett
Office: compass slidell
MLS#:2573019
Source:LA_GSREIN
Price summary
- Price:$200,000
- Price per sq. ft.:$150.94
About this home
***QUALIFIES FOR 100% FINANCING & NO MONTHLY MTG INSURANCE, NO INCOME LIMIT AND FREE GRANT$$*** Solid Brick Beauty with Pool, Privacy & Outdoor Living! *** NEW ROOF INSTALLED IN 2025 *** Welcome home to this charming solid-brick beauty featuring an inground pool and a large privacy-fenced backyard—great for relaxing, entertaining, and enjoying outdoor living. A beautiful oak tree provides welcome shade and adds to the home’s inviting curb appeal. *** Step inside to an open kitchen with center island & plenty of cabinets; featuring stainless appliances, including a refrigerator AND gas range that most cooks LOVE! An indoor laundry area adds convenience to the floor plan. *** Double carport and 35 x 14 covered patio. A storage shed provides additional room for tools, pool equipment, and outdoor essentials. *** With its solid brick construction, spacious fenced yard, refreshing inground pool, and desirable outdoor living spaces, this home offers a blend of comfort, convenience, and Southern charm. Come see all this beauty has to offer!...
Contact an agent
Home facts
- Year built:1972
- Subdivision & Development:Magnolia Heights
- Listing ID #:2573019
- Added:41 day(s) ago
- Updated:October 17, 2026 at 04:06 PM
Rooms and interior
- Bedrooms:3
- Total bathrooms:2
- Full bathrooms:2
- Rooms Total:7
- Kitchen Description:Dishwasher, Disposal, Microwave, Oven, Range, Refrigerator
- Living area:1,295 sq. ft.
Heating and cooling
- Cooling:1 Unit, Central Air
- Heating:Central, Heating
Structure and exterior
- Roof:Shingle
- Year built:1972
- Building area:1,295 sq. ft.
- Lot area:0.3 Acres
- Lot Features:City Lot, Oversized Lot
- Architectural Style:Traditional
- Construction Materials:Brick
- Exterior Features:Concrete, Covered, Fence, Porch
- Foundation Description:Slab
- Levels:1 Story
Utilities
- Water:Public
- Sewer:Public Sewer
Finances and disclosures
- Price:$200,000
- Price per sq. ft.:$150.94
Features and amenities
- Appliances:Dishwasher, Microwave, Oven, Range, Refrigerator
- Laundry features:Washer Hookup
- Amenities:Ceiling Fan(s), Closed Circuit Camera(s)
Parking
- Parking description:Attached, Carport, Two Spaces
New listings near 478 Olive Drive
- New
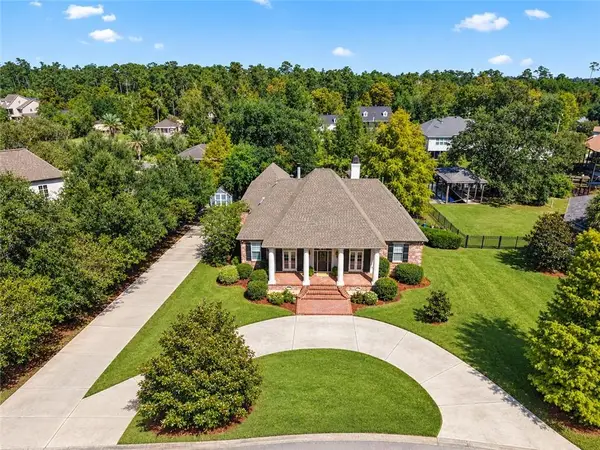 $600,000Active4 beds 3 baths3,111 sq. ft.
57375 Quail Crossing Road, Slidell, LA 70460
MLS# 2580250Listed by: COMPASS SLIDELL - New
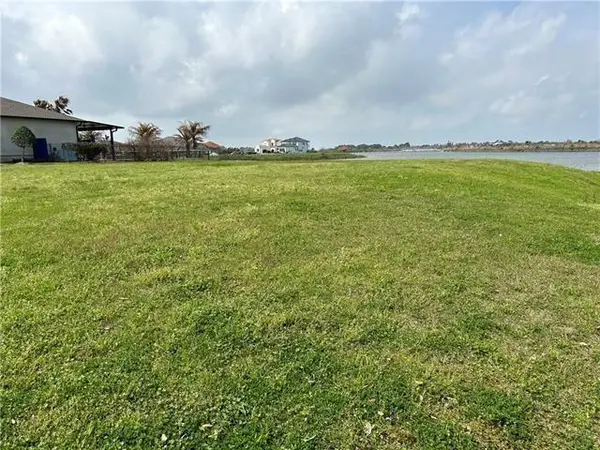 $179,000Active0.76 Acres
2101 S Lakeshore Boulevard, Slidell, LA 70461
MLS# 2582033Listed by: COMPASS SLIDELL - New
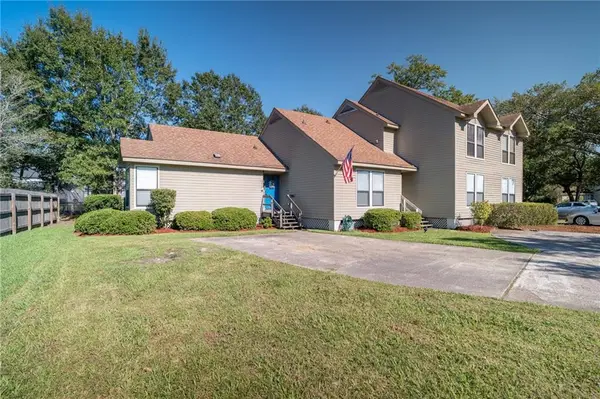 $169,900Active2 beds 2 baths1,114 sq. ft.
114 W Chamale Cove Cove #114, Slidell, LA 70460
MLS# 2582024Listed by: KELLER WILLIAMS REALTY PREMIER PARTNERS - New
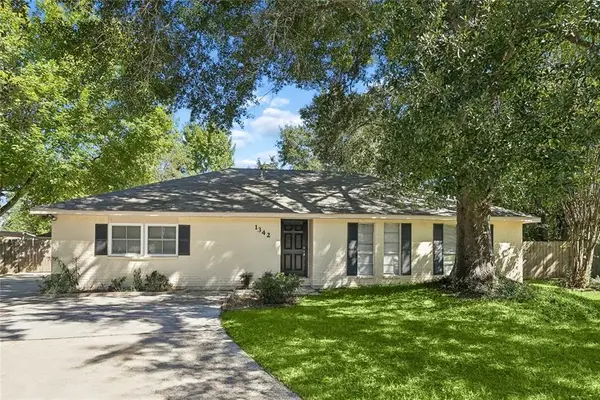 $239,500Active4 beds 2 baths2,142 sq. ft.
1342 Greenlawn Drive, Slidell, LA 70460
MLS# 2576231Listed by: SAVOIE REALTY LLC - New
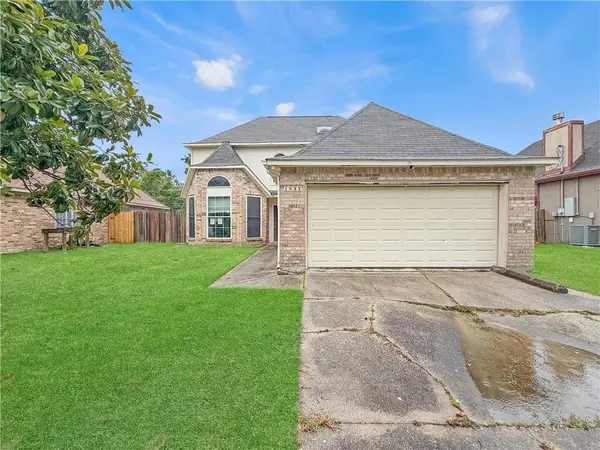 $173,880Active3 beds 3 baths2,037 sq. ft.
1837 Kings Row Row, Slidell, LA 70461
MLS# 2582000Listed by: KELLER WILLIAMS NOLA NORTHLAKE - Open Sat, 1:30 to 3pmNew
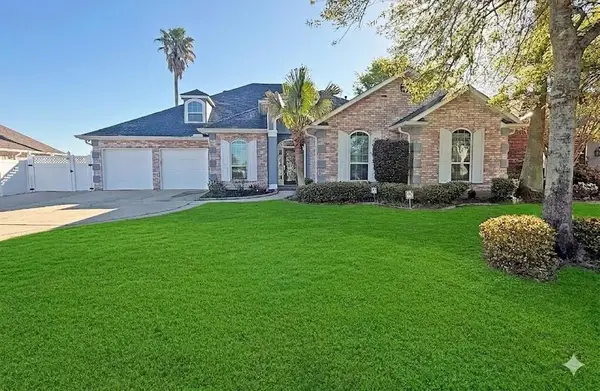 $529,990Active5 beds 3 baths3,457 sq. ft.
1113 Clipper Drive, Slidell, LA 70458
MLS# 2581760Listed by: KELLER WILLIAMS REALTY 455-0100 - New
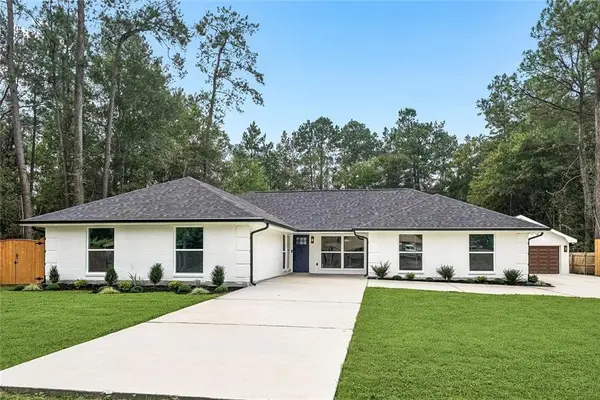 $489,000Active5 beds 2 baths3,197 sq. ft.
127 Herwig Bluff Road, Slidell, LA 70461
MLS# 2580766Listed by: ALC REALTY - New
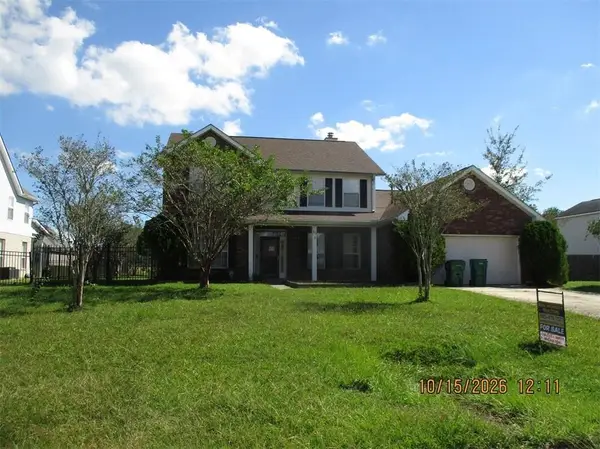 $241,750Active4 beds 3 baths1,578 sq. ft.
408 E Redbud Drive, Slidell, LA 70458
MLS# 2580042Listed by: REAL PROPERTY REALTORS - New
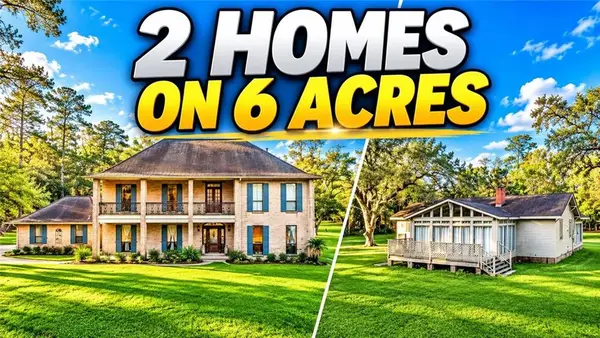 $729,900Active5 beds 3 baths5,447 sq. ft.
34514 Highway 433, Slidell, LA 70460
MLS# 2581687Listed by: 1 PERCENT LISTS LEGACY - New
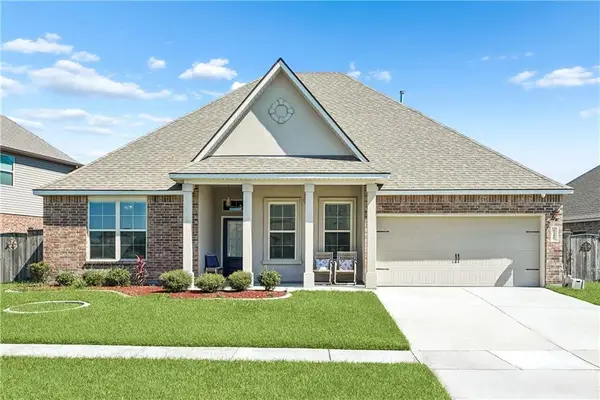 $349,000Active4 beds 3 baths2,717 sq. ft.
3756 Canal Bank Drive, Slidell, LA 70461
MLS# 2581870Listed by: COMPASS UPTOWN-MAPLE ST


Protect your home and budget from life's surprises with an Assurant Home Warranty, backed by a partner that supports you through every step of homeownership. Explore Plans.
© 2023 - 2026 ERA Franchise Systems LLC. All rights reserved. ERA Franchise Systems LLC fully supports the principles of the Fair Housing Act and the Equal Opportunity Act. ERA, ERA Real Estate powered, and their respective logos are registered service marks of ERA Franchise Systems LLC. Each office is independently owned and operated.