
57547 Ju Ju Lane, Slidell, LA 70460
Local realty services provided by:ERA TOP AGENT REALTY
57547 Ju Ju Lane,Slidell, LA 70460
$199,000Last list price
- 4 Beds
- 3 Baths
- - sq. ft.
- Single family
- Sold
Listed by: lisa suter
Office: compass slidell (latt14)
MLS#:2538035
Source:LA_GSREIN
Sorry, we are unable to map this address
Price summary
- Price:$199,000
About this home
Charming 4 bedroom, 3 bath acadian cottage situated on an acre offering a private, country-like setting with peaceful nature views, yet convenient to amenities. The home features two bedrooms upstairs and two bedrooms downstairs, connected by a spiral staircase that adds distinctive character. Enjoy relaxing on both the front and back porches while taking in the natural scenery. The primary suite includes a heated, oversized jetted tub. The living room offers a brick, wood-burning fireplace and the home provides defined living areas for comfortable functionality. A garage (car and a half) adds convenience. All appliances remain. The property needs some TLC and presents an excellent opportunity for customization and added value. With ample outdoor space for gardening or entertaining, this home offers privacy, charm and potential. Schedule your private showing today!
Contact an agent
Home facts
- Year built:1977
- Subdivision & Development:Not a Subdivision
- Listing ID #:2538035
- Added:233 day(s) ago
- Updated:September 05, 2026 at 06:46 AM
Rooms and interior
- Bedrooms:4
- Total bathrooms:3
- Full bathrooms:3
- Rooms Total:8
- Kitchen Description:Dishwasher, Microwave, Oven, Range, Refrigerator
Heating and cooling
- Cooling:1 Unit, Central Air
- Heating:Central, Heating
Structure and exterior
- Roof:Shingle
- Year built:1977
- Lot Features:Outside City Limits
- Architectural Style:Acadian
- Construction Materials:Brick, Cedar
- Exterior Features:Covered, Porch
- Foundation Description:Raised
- Levels:2 Story
Utilities
- Water:Public
- Sewer:Treatment Plant
Finances and disclosures
- Price:$199,000
Features and amenities
- Appliances:Dishwasher, Microwave, Oven, Range, Refrigerator, Washer
- Laundry features:Dryer, Washer
- Amenities:Attic, Ceiling Fan(s), Pull Down Attic Stairs, Vaulted Ceiling(S)
Parking
- Parking description:Attached, One Space
New listings near 57547 Ju Ju Lane
- New
 $200,000Active3 beds 2 baths1,295 sq. ft.
478 Olive Drive, Slidell, LA 70458
MLS# 2573019Listed by: COMPASS SLIDELL - Open Sat, 11am to 1pmNew
 $498,000Active4 beds 4 baths2,951 sq. ft.
200 Ranger Place, Slidell, LA 70458
MLS# 2575764Listed by: ENGEL & VOLKERS SLIDELL - MANDEVILLE - New
 $268,000Active4 beds 2 baths2,240 sq. ft.
1140 Rue Calais, Slidell, LA 70458
MLS# 2575790Listed by: KELLER WILLIAMS REALTY SERVICES - New
 $625,000Active5 beds 5 baths3,878 sq. ft.
1022 Mariners Cove Boulevard, Slidell, LA 70458
MLS# 2574437Listed by: COMPASS SLIDELL - New
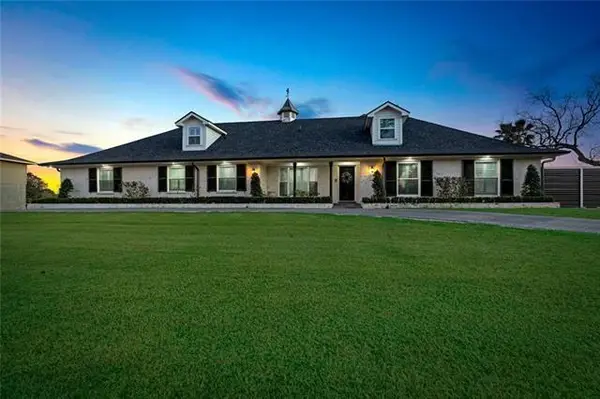 $749,000Active4 beds 4 baths3,179 sq. ft.
527 Legendre Drive, Slidell, LA 70460
MLS# 2575795Listed by: MERCER REALTY GROUP - New
 Listed by ERA$215,000Active3 beds 3 baths2,055 sq. ft.
320 Drury Lane, Slidell, LA 70460
MLS# 2575607Listed by: ERA TOP AGENT REALTY - New
 $450,000Active3 beds 3 baths2,857 sq. ft.
2542 William Tell Street, Slidell, LA 70458
MLS# 2575334Listed by: ATLAS REAL ESTATE COMPANY, LLC - New
 $99,500Active0.44 Acres
717 Brownswitch Road, Slidell, LA 70458
MLS# 2575550Listed by: COLDWELL BANKER TEC - New
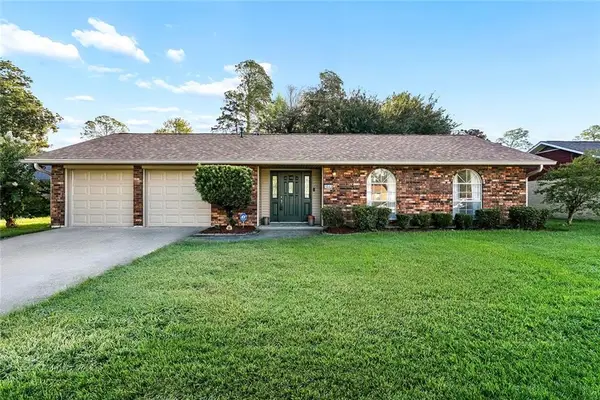 $239,000Active4 beds 2 baths1,930 sq. ft.
1040 Rue Latour, Slidell, LA 70458
MLS# 2574942Listed by: KELLER WILLIAMS REALTY 455-0100 - New
 $344,900Active3 beds 2 baths2,107 sq. ft.
337 Nicklaus Drive, Slidell, LA 70458
MLS# 2575242Listed by: ATLAS REAL ESTATE COMPANY, LLC


Protect your home and budget from life's surprises with an Assurant Home Warranty, backed by a partner that supports you through every step of homeownership. Explore Plans.
© 2023 - 2026 ERA Franchise Systems LLC. All rights reserved. ERA Franchise Systems LLC fully supports the principles of the Fair Housing Act and the Equal Opportunity Act. ERA, ERA Real Estate powered, and their respective logos are registered service marks of ERA Franchise Systems LLC. Each office is independently owned and operated.