
44462 Edward Guidry Road, Saint Amant, LA 70774
Local realty services provided by:ERA Sarver Real Estate
44462 Edward Guidry Road,St Amant, LA 70774
$742,180
- 3 Beds
- 4 Baths
- 3,452 sq. ft.
- Single family
- Active
Listed by: jared english
Office: congress realty, inc.
MLS#:2573719
Source:LA_GSREIN
Price summary
- Price:$742,180
- Price per sq. ft.:$104.22
About this home
Truly one-of-a-kind custom shop house/barndominium offering the feel of country living with the convenience of being within easy reach of Baton Rouge and New Orleans. Situated on approximately 3.75 acres, this unique property is surrounded by mature trees and offers a peaceful setting where wildlife can often be enjoyed right outside your door.
The thoughtfully designed interior combines rustic character with modern comfort and features an open-concept layout, custom cabinetry, and expansive 12-foot wide sliding glass doors that open to an impressive oversized screened in patio. Designed for year-round enjoyment and entertaining, this incredible outdoor living space features a full outdoor kitchen and fireplace, creating the perfect setting for gatherings, relaxing evenings, and enjoying the surrounding property. A real wood-burning stove adds warmth and character to the living area, while air scrubbers provide an added indoor air-quality feature.
Designed with versatility in mind, the property includes a climate-controlled workshop, providing excellent space for hobbies, projects, equipment or storage. A separate office/flex suite with a private entrance adds even more possibilities for a home office, guest accommodations or additional living space.
With expansive indoor and outdoor entertaining areas, acreage, a 3/4 acre pond, mature trees, abundant wildlife and a setting that feels tucked away without sacrificing accessibility, this property offers a rare combination of privacy, functionality and convenience. This is not your typical home—it is a property that truly needs to be experienced in person to appreciate everything it has to offer....
Contact an agent
Home facts
- Year built:2015
- Listing ID #:2573719
- Added:1 day(s) ago
- Updated:August 23, 2026 at 03:52 PM
Rooms and interior
- Bedrooms:3
- Total bathrooms:4
- Full bathrooms:3
- Half bathrooms:1
- Rooms Total:7
- Kitchen Description:Dishwasher, Granite Counters, Ice Maker, Microwave, Oven, Range, Refrigerator
- Living area:3,452 sq. ft.
Heating and cooling
- Cooling:3+ Units, Central Air
- Heating:Central, Heating
Structure and exterior
- Roof:Metal
- Year built:2015
- Building area:3,452 sq. ft.
- Lot area:3.75 Acres
- Lot Features:Outside City Limits
- Construction Materials:Metal Siding
- Exterior Features:Concrete, Enclosed Porch, Outdoor Kitchen, Oversized, Patio, Porch
- Foundation Description:Slab
- Levels:1 Story
Utilities
- Water:Well
- Sewer:Septic Tank
Finances and disclosures
- Price:$742,180
- Price per sq. ft.:$104.22
Features and amenities
- Appliances:Dishwasher, ENERGY STAR Qualified Appliances, Microwave, Oven, Range, Refrigerator
- Amenities:Air Filtration, Ceiling Fan(s), Window Screens
Parking
- Parking description:Boat, Carport, Garage, Garage Door Opener, Rv Access/Parking, Two Spaces
New listings near 44462 Edward Guidry Road
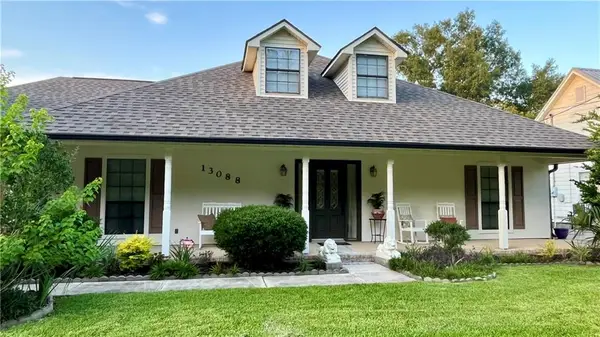 $528,500Active3 beds 3 baths1,947 sq. ft.
13088 Bayou Terrace Drive, St Amant, LA 70774
MLS# 2562331Listed by: COMPASS SLIDELL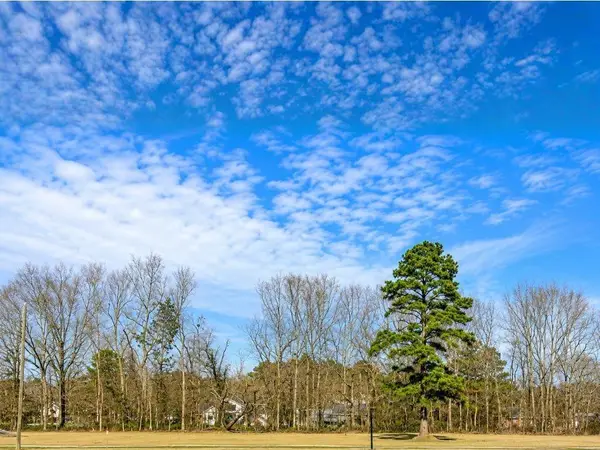 $80,000Active1 Acres
44068 Mary Singletary Road, St Amant, LA 70774
MLS# 2560818Listed by: MELROSE GROUP REALTY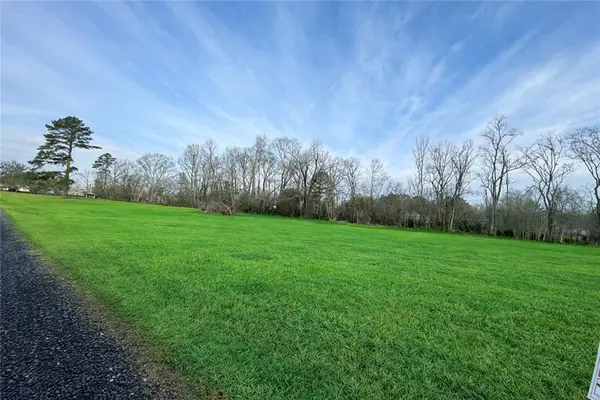 $75,000Active1 Acres
44080 Mary Singletary Road, St Amant, LA 70774
MLS# 2543284Listed by: MELROSE GROUP REALTY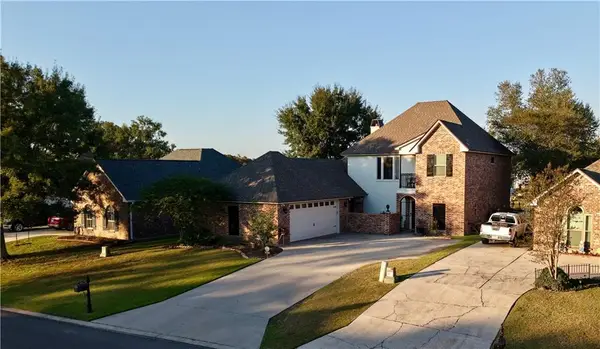 $478,000Active3 beds 4 baths2,260 sq. ft.
12252 River Highlands Drive, St Amant, LA 70774
MLS# 2527149Listed by: KLM REALTY GROUP LLC


Protect your home and budget from life's surprises with an Assurant Home Warranty, backed by a partner that supports you through every step of homeownership. Explore Plans.
© 2023 - 2026 ERA Franchise Systems LLC. All rights reserved. ERA Franchise Systems LLC fully supports the principles of the Fair Housing Act and the Equal Opportunity Act. ERA, ERA Real Estate powered, and their respective logos are registered service marks of ERA Franchise Systems LLC. Each office is independently owned and operated.