
309 Toledano Drive, Thibodaux, LA 70301
Local realty services provided by:ERA Sarver Real Estate
309 Toledano Drive,Thibodaux, LA 70301
$300,000
- 3 Beds
- 2 Baths
- 1,763 sq. ft.
- Single family
- Active
Listed by: tonya blanchard
Office: freret realty
MLS#:2568409
Source:LA_GSREIN
Price summary
- Price:$300,000
- Price per sq. ft.:$118.81
About this home
Built in 2025, this beautifully designed 3-bedroom, 2-bath detached cottage/garden home offers modern living in the desirable Rienzi Village Townhomes subdivision. The open-concept floor plan features granite countertops, crown molding, a spacious primary suite with double vanities, a large soaking tub, separate showers, a tankless hot water heater, and a walk-in closet. The oversized double garage provides ample storage, while the rear patio is great for relaxing or entertaining. This home also includes a 26kW whole-home generator, gutters, and a wood privacy fence, adding exceptional value and peace of mind. Conveniently located just minutes from shopping, dining, schools, and downtown Thibodaux, this move-in-ready home combines comfort, quality, and low-maintenance living. All measurements are approximate and to be verified by a certified appraiser. Buyer to verify flood zone.
Contact an agent
Home facts
- Year built:2025
- Listing ID #:2568409
- Added:7 day(s) ago
- Updated:July 27, 2026 at 03:25 PM
Rooms and interior
- Bedrooms:3
- Total bathrooms:2
- Full bathrooms:2
- Rooms Total:6
- Kitchen Description:Granite Counters, Microwave, Oven, Range, Refrigerator
- Living area:1,763 sq. ft.
Heating and cooling
- Cooling:1 Unit, Central Air
- Heating:Central, Heating
Structure and exterior
- Roof:Shingle
- Year built:2025
- Building area:1,763 sq. ft.
- Lot Features:City Lot, Rectangular Lot
- Architectural Style:Traditional
- Construction Materials:HardiPlank Type
- Exterior Features:Concrete, Covered, Fence
- Foundation Description:Slab
- Levels:1 Story
Utilities
- Water:Public
- Sewer:Public Sewer
Finances and disclosures
- Price:$300,000
- Price per sq. ft.:$118.81
Features and amenities
- Appliances:Microwave, Oven, Range, Refrigerator
- Laundry features:Washer Hookup
- Amenities:Attic, Ceiling Fan(s), Closed Circuit Camera(s), Pull Down Attic Stairs, Smoke Detector(s)
Parking
- Parking description:Attached, Garage, Garage Door Opener, Two Spaces
New listings near 309 Toledano Drive
- New
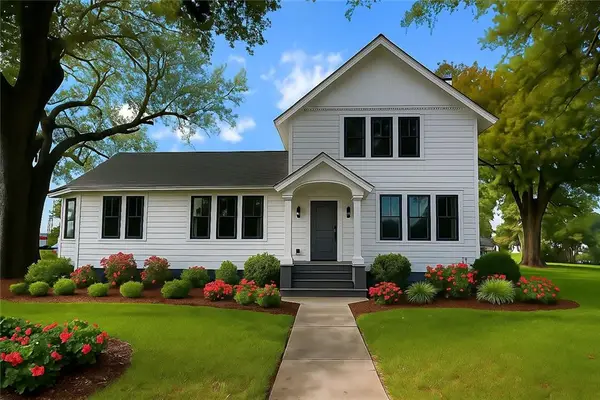 $379,000Active3 beds 2 baths2,900 sq. ft.
305 E 2nd Street, Thibodaux, LA 70301
MLS# 2568361Listed by: RED DOOR REALTY, INC. 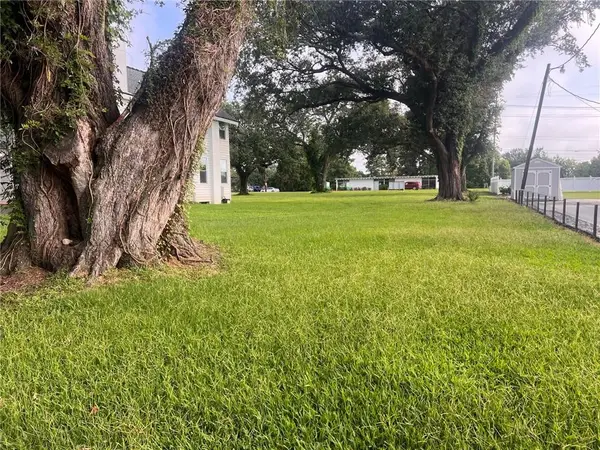 $72,000Pending0.14 Acres
307 E Second Street, Thibodaux, LA 70301
MLS# 2568632Listed by: RED DOOR REALTY, INC. $1,350,000Active0 Acres
203 N Canal Boulevard, Thibodaux, LA 70301
MLS# 2566547Listed by: SOUTHEAST COMMERCIAL OF MS, LLC $135,000Active2 beds 1 baths946 sq. ft.
1131 East Camellia Drive, Thibodaux, LA 70301
MLS# 2565178Listed by: FRERET REALTY $494,900Active5 beds 4 baths3,144 sq. ft.
135 Bayou Lafourche Drive, Thibodaux, LA 70301
MLS# 2559304Listed by: CONGRESS REALTY, INC.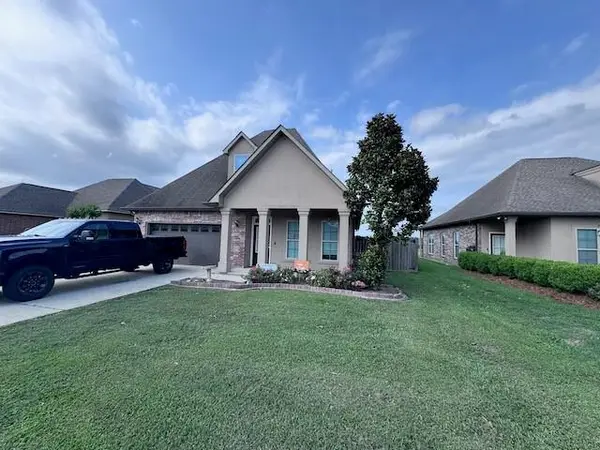 $242,500Pending4 beds 3 baths2,447 sq. ft.
2510 George Drive, Thibodaux, LA 70301
MLS# 2559027Listed by: ROB WHITE REALTY, LLC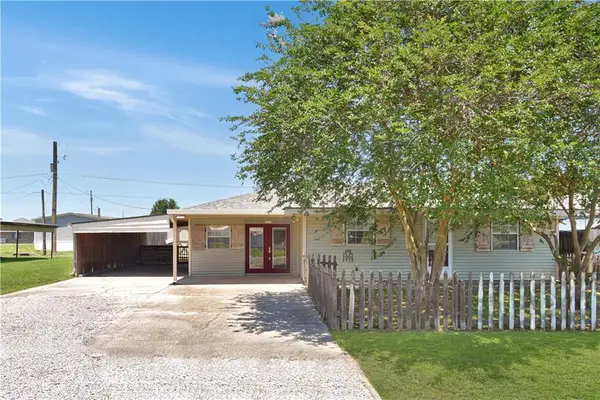 $109,900Pending4 beds 1 baths1,114 sq. ft.
111 Green Acres Drive, Thibodaux, LA 70301
MLS# 2558948Listed by: AUDUBON REALTY, LLC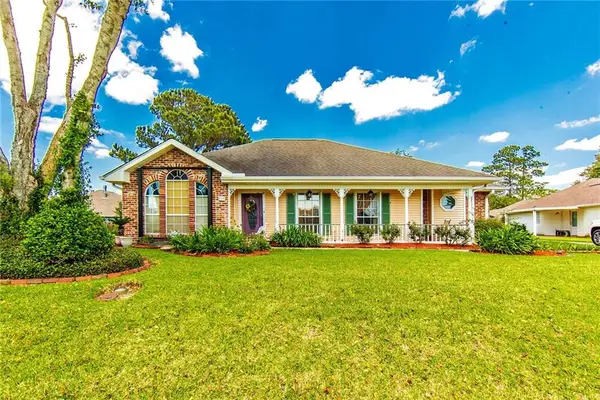 $367,000Active4 beds 2 baths2,400 sq. ft.
111 E Killarney Drive, Thibodaux, LA 70301
MLS# 2557730Listed by: MIRAMBELL REALTY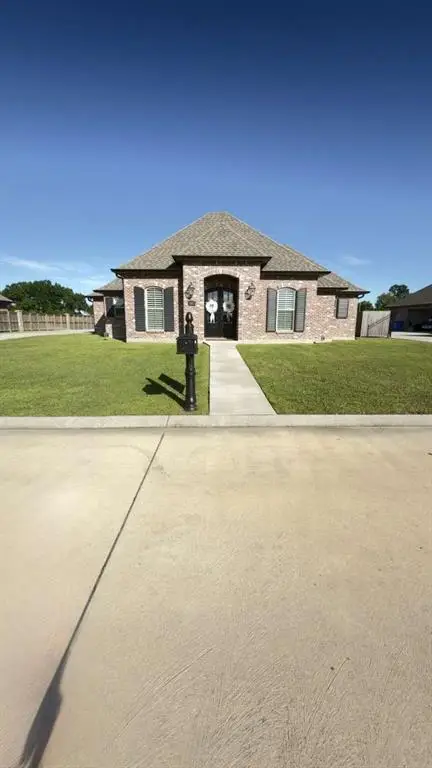 $545,000Active3 beds 2 baths2,000 sq. ft.
446 Rosella Drive, Thibodaux, LA 70301
MLS# 2558735Listed by: CONGRESS REALTY, INC.


Protect your home and budget from life's surprises with an Assurant Home Warranty, backed by a partner that supports you through every step of homeownership. Explore Plans.
© 2023 - 2026 ERA Franchise Systems LLC. All rights reserved. ERA Franchise Systems LLC fully supports the principles of the Fair Housing Act and the Equal Opportunity Act. ERA, ERA Real Estate powered, and their respective logos are registered service marks of ERA Franchise Systems LLC. Each office is independently owned and operated.