
2328 Reunion Drive, Violet, LA 70092
Local realty services provided by:ERA TOP AGENT REALTY
2328 Reunion Drive,Violet, LA 70092
$174,000
- 3 Beds
- 1 Baths
- 1,090 sq. ft.
- Single family
- Active
Listed by: amanda campo
Office: southern real estate professionals, llc.
MLS#:2572304
Source:LA_GSREIN
Price summary
- Price:$174,000
- Price per sq. ft.:$159.63
About this home
Welcome to 2328 Reunion Drive, a well-maintained home offering stylish updates, comfortable living spaces and an expansive backyard with plenty of room to enjoy.
Inside, the inviting living room features wood-look tile flooring, recessed lighting, a tray ceiling with modern ceiling fan and a fireplace that creates a welcoming focal point. Neutral finishes and abundant natural light carry throughout the home for a clean, cohesive feel. The updated kitchen combines function and style with dark cabinetry, granite countertops, subway tile backsplash, stainless steel appliances, pendant lighting and a convenient breakfast bar overlooking the living area. An adjoining dining space with French doors provides easy access outdoors. Bedrooms feature wood flooring, ceiling fans and generous natural light, while the updated bathroom showcases contemporary tilework, a glass-enclosed tub and shower and modern vanity. A dedicated laundry room adds everyday convenience and additional storage potential.
Outside, the large fenced backyard offers an impressive amount of open green space for entertaining, recreation, pets or future outdoor additions. A covered patio provides a shaded spot to relax. With its updated interior, functional layout and spacious outdoor setting, 2328 Reunion Drive is ready to welcome you home!...
Contact an agent
Home facts
- Year built:1965
- Listing ID #:2572304
- Added:42 day(s) ago
- Updated:September 14, 2026 at 03:59 PM
Rooms and interior
- Bedrooms:3
- Total bathrooms:1
- Full bathrooms:1
- Rooms Total:5
- Kitchen Description:Microwave, Oven, Range, Refrigerator
- Living area:1,090 sq. ft.
Heating and cooling
- Cooling:1 Unit
- Heating:Heating
Structure and exterior
- Roof:Shingle
- Year built:1965
- Building area:1,090 sq. ft.
- Lot Features:City Lot, Corner Lot, Rectangular Lot
- Architectural Style:Ranch
- Construction Materials:Brick, Stucco
- Exterior Features:Fence, Porch
- Foundation Description:Slab
- Levels:1 Story
Utilities
- Water:Public
- Sewer:Public Sewer
Finances and disclosures
- Price:$174,000
- Price per sq. ft.:$159.63
Features and amenities
- Appliances:Microwave, Oven, Range, Refrigerator, Washer
- Laundry features:Dryer, Washer, Washer Hookup
- Amenities:Ceiling Fan(s), Stainless Steel Appliances
Parking
- Parking description:Driveway
New listings near 2328 Reunion Drive
- New
 $389,900Active3 beds 2 baths1,875 sq. ft.
2905 Lakewood Drive, Violet, LA 70092
MLS# 2579085Listed by: COMPASS KENNER - New
 $170,000Active5 beds 3 baths2,018 sq. ft.
6309 First Street, Violet, LA 70092
MLS# 2578162Listed by: 1ST BMG REALTY, L.L.C.  $14,000Active0.11 Acres
3201 Daniel Dr/5804 E. Genie Street, Violet, LA 70092
MLS# 2577280Listed by: AMANDA MILLER REALTY, LLC $474,000Active35 Acres
Lot 10 Reunion, Violet, LA 70092
MLS# 2576828Listed by: AMANDA MILLER REALTY, LLC $155,000Active3 beds 2 baths1,224 sq. ft.
2732 Reunion Drive, Violet, LA 70092
MLS# 2576759Listed by: KELLER WILLIAMS REALTY 455-0100 $240,000Active0.73 Acres
5645 E Judge Perez Drive, Violet, LA 70092
MLS# 2575163Listed by: SOUTHERN REAL ESTATE PROFESSIONALS, LLC $240,000Active1.29 Acres
5635 E Judge Perez Drive, Violet, LA 70092
MLS# 2575166Listed by: SOUTHERN REAL ESTATE PROFESSIONALS, LLC $286,000Active4 beds 2 baths1,715 sq. ft.
7517 Saturn Court, Violet, LA 70092
MLS# 2576246Listed by: AMANDA MILLER REALTY, LLC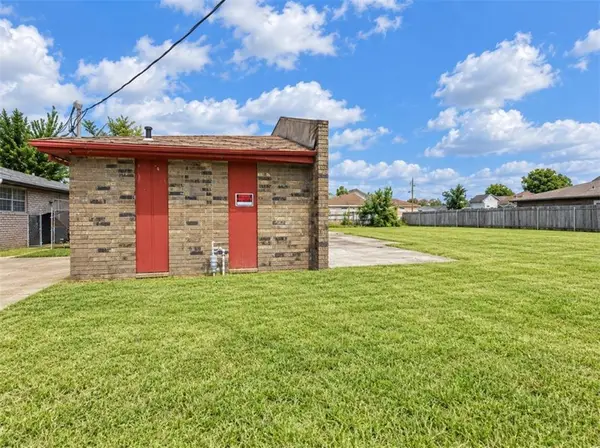 $54,900Active3 beds 2 baths1,095 sq. ft.
2824 Stacie Drive, Violet, LA 70092
MLS# 2575985Listed by: BRITTNY MCKAY REAL ESTATE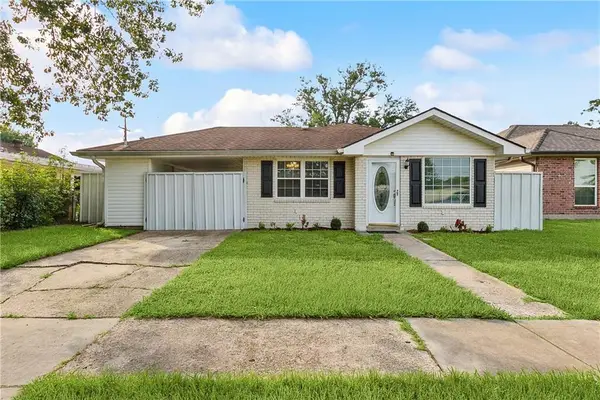 $160,000Pending3 beds 2 baths925 sq. ft.
2049 Livaccari Drive, Violet, LA 70092
MLS# 2574217Listed by: SOUTHERN REAL ESTATE PROFESSIONALS, LLC


Protect your home and budget from life's surprises with an Assurant Home Warranty, backed by a partner that supports you through every step of homeownership. Explore Plans.
© 2023 - 2026 ERA Franchise Systems LLC. All rights reserved. ERA Franchise Systems LLC fully supports the principles of the Fair Housing Act and the Equal Opportunity Act. ERA, ERA Real Estate powered, and their respective logos are registered service marks of ERA Franchise Systems LLC. Each office is independently owned and operated.