
2720 Reunion Drive, Violet, LA 70092
Local realty services provided by:ERA Sarver Real Estate, Inc.
2720 Reunion Drive,Violet, LA 70092
$170,000
- 3 Beds
- 1 Baths
- 1,100 sq. ft.
- Single family
- Active
Listed by: amanda miller
Office: amanda miller realty, llc.
MLS#:2573062
Source:LA_GSREIN
Price summary
- Price:$170,000
- Price per sq. ft.:$73.02
About this home
This 3 bedroom home, on an oversized lot (49x165), has been updated and is ready for its next owner to move in! Ceramic tile installed throughout the living areas and bathroom, and stylish wood-like flooring in the bedrooms! Beautiful kitchen complete with granite countertops, a gas range and plenty of dark wood cabinetry. Home also features an indoor laundry room and a tankless hot water heater. Plenty of patio space for entertaining and car storage, along with a detached shed for extra storage or the workshop you've been searching for. Also minutes away from a local park.
Contact an agent
Home facts
- Year built:1972
- Listing ID #:2573062
- Added:42 day(s) ago
- Updated:September 14, 2026 at 03:59 PM
Rooms and interior
- Bedrooms:3
- Total bathrooms:1
- Full bathrooms:1
- Rooms Total:7
- Bathrooms Description:Jetted Tub
- Kitchen Description:Dishwasher, Microwave, Oven, Range
- Living area:1,100 sq. ft.
Heating and cooling
- Cooling:1 Unit, Central Air
- Heating:Central, Heating
Structure and exterior
- Roof:Shingle
- Year built:1972
- Building area:1,100 sq. ft.
- Lot area:0.18 Acres
- Lot Features:City Lot, Rectangular Lot
- Architectural Style:Traditional
- Construction Materials:Brick, Stucco
- Exterior Features:Concrete, Covered, Fence, Porch
- Foundation Description:Slab
- Levels:1 Story
Utilities
- Water:Public
- Sewer:Public Sewer
Finances and disclosures
- Price:$170,000
- Price per sq. ft.:$73.02
Features and amenities
- Appliances:Dishwasher, Microwave, Oven, Range
- Amenities:Attic, Pull Down Attic Stairs, Stainless Steel Appliances
Parking
- Parking description:Carport
New listings near 2720 Reunion Drive
- New
 $389,900Active3 beds 2 baths1,875 sq. ft.
2905 Lakewood Drive, Violet, LA 70092
MLS# 2579085Listed by: COMPASS KENNER - New
 $170,000Active5 beds 3 baths2,018 sq. ft.
6309 First Street, Violet, LA 70092
MLS# 2578162Listed by: 1ST BMG REALTY, L.L.C.  $14,000Active0.11 Acres
3201 Daniel Dr/5804 E. Genie Street, Violet, LA 70092
MLS# 2577280Listed by: AMANDA MILLER REALTY, LLC $474,000Active35 Acres
Lot 10 Reunion, Violet, LA 70092
MLS# 2576828Listed by: AMANDA MILLER REALTY, LLC $155,000Active3 beds 2 baths1,224 sq. ft.
2732 Reunion Drive, Violet, LA 70092
MLS# 2576759Listed by: KELLER WILLIAMS REALTY 455-0100 $240,000Active0.73 Acres
5645 E Judge Perez Drive, Violet, LA 70092
MLS# 2575163Listed by: SOUTHERN REAL ESTATE PROFESSIONALS, LLC $240,000Active1.29 Acres
5635 E Judge Perez Drive, Violet, LA 70092
MLS# 2575166Listed by: SOUTHERN REAL ESTATE PROFESSIONALS, LLC $286,000Active4 beds 2 baths1,715 sq. ft.
7517 Saturn Court, Violet, LA 70092
MLS# 2576246Listed by: AMANDA MILLER REALTY, LLC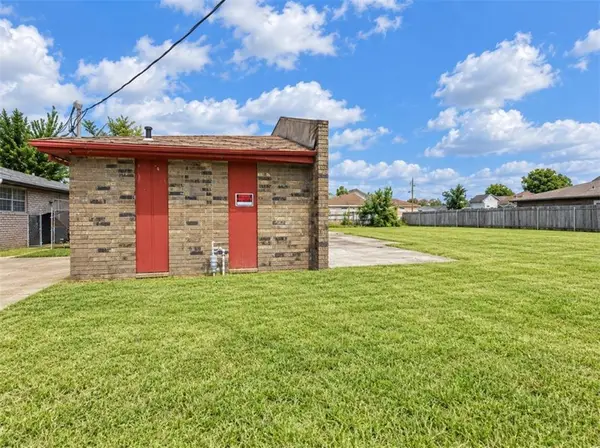 $54,900Active3 beds 2 baths1,095 sq. ft.
2824 Stacie Drive, Violet, LA 70092
MLS# 2575985Listed by: BRITTNY MCKAY REAL ESTATE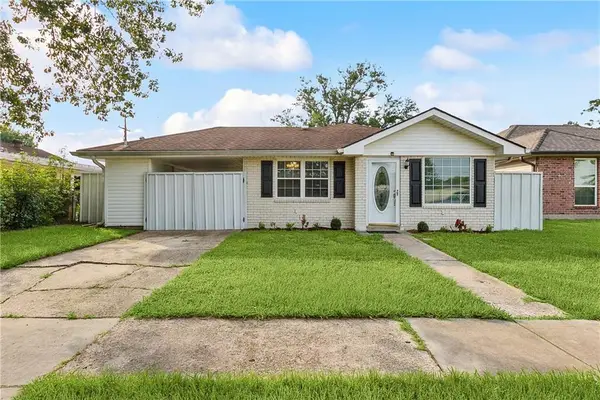 $160,000Pending3 beds 2 baths925 sq. ft.
2049 Livaccari Drive, Violet, LA 70092
MLS# 2574217Listed by: SOUTHERN REAL ESTATE PROFESSIONALS, LLC


Protect your home and budget from life's surprises with an Assurant Home Warranty, backed by a partner that supports you through every step of homeownership. Explore Plans.
© 2023 - 2026 ERA Franchise Systems LLC. All rights reserved. ERA Franchise Systems LLC fully supports the principles of the Fair Housing Act and the Equal Opportunity Act. ERA, ERA Real Estate powered, and their respective logos are registered service marks of ERA Franchise Systems LLC. Each office is independently owned and operated.