
9555 W Keri Lane, Waggaman, LA 70094
Local realty services provided by:ERA Sarver Real Estate
9555 W Keri Lane,Waggaman, LA 70094
$649,000
- 5 Beds
- 4 Baths
- 3,293 sq. ft.
- Single family
- Active
Listed by: zuheily lemoine
Office: good roots realty, llc.
MLS#:2566431
Source:LA_GSREIN
Price summary
- Price:$649,000
- Price per sq. ft.:$165.77
- Monthly HOA dues:$20.83
About this home
Welcome to this stunning home in Live Oak Plantation Estates! Originally built by Sunrise Homes in 2021, this beautifully customized residence sits on an oversized half-acre lot and features the sought-after Lasalle D floor plan with 5 bedrooms, 3 full bathrooms, & 1 half bathroom.
From the moment you arrive, the home's stately curb appeal makes a lasting impression. Architectural details include terra cotta ridge caps accented with decorative finials, a smooth stucco façade with decorative shutters, German schmear brick, elegant exterior lighting, a wrought iron mailbox, & an oversized driveway with rear yard access.
Inside, the welcoming foyer is flanked by a private office and formal dining room, both enhanced with timeless plantation shutters. The spacious kitchen is designed for both everyday living and entertaining, featuring stainless steel appliances, granite countertops, a stylish tile backsplash, and a convenient pot filler above the cooktop.
The primary suite is conveniently located on the first floor and offers a spacious bedroom, two custom-built closets, and a luxurious en suite bath complete with a soaking tub, separate shower, & decorative backsplash surrounding the tub.
Upstairs, you'll find four additional carpeted bedrooms & two full bathrooms, providing plenty of space!
Thoughtful upgrades throughout the home include a whole-home Generac generator, plantation shutters in the office & dining room, and rolling shades with curtains on all remaining windows.
The backyard is equally impressive, offering expanded concrete beyond the covered patio for additional outdoor living space, a fully fenced yard with extra green space, raised concrete platforms for the HVAC condensers, a 20' x 20' metal storage shed, & a variety of fruit trees, including pear, lemon, and orange.
Combining timeless curb appeal, a spacious and functional layout, & numerous quality upgrades, this exceptional property is ready to welcome its next owners....
Contact an agent
Home facts
- Year built:2021
- Listing ID #:2566431
- Added:43 day(s) ago
- Updated:August 19, 2026 at 03:30 PM
Rooms and interior
- Bedrooms:5
- Total bathrooms:4
- Full bathrooms:3
- Half bathrooms:1
- Rooms Total:13
- Kitchen Description:Dishwasher, Microwave, Oven, Range
- Living area:3,293 sq. ft.
Heating and cooling
- Cooling:2 Units, Central Air
- Heating:Central, Heating, Multiple Heating Units
Structure and exterior
- Roof:Shingle
- Year built:2021
- Building area:3,293 sq. ft.
- Lot Features:City Lot, Oversized Lot
- Architectural Style:Traditional
- Construction Materials:Brick, Hardboard, Stucco
- Exterior Features:Concrete, Covered, Fence
- Foundation Description:Slab
- Levels:2 Story
Utilities
- Water:Public
- Sewer:Public Sewer
Finances and disclosures
- Price:$649,000
- Price per sq. ft.:$165.77
Features and amenities
- Appliances:Dishwasher, Microwave, Oven, Range
- Laundry features:Washer Hookup
- Amenities:Attic, Ceiling Fan(s), Pull Down Attic Stairs, Security System, Smoke Detector(s), Stone Counters, Wired For Sound
Parking
- Parking description:Garage, Two Spaces
New listings near 9555 W Keri Lane
- New
 $49,950Active0.46 Acres
Lot 6 N Kelly Lane, Waggaman, LA 70094
MLS# 2572547Listed by: MCCARTHY GROUP REALTORS - New
 $149,000Active4 beds 2 baths1,321 sq. ft.
105 Clifford Ct Street, Westwego, LA 70094
MLS# 2573094Listed by: CRESCENT SOTHEBY'S INTERNATIONAL REALTY - New
 $134,900Active4 beds 1 baths1,142 sq. ft.
395 Helis Drive, Waggaman, LA 70094
MLS# 2572939Listed by: REALTY ONE GROUP IMMOBILIA - New
 $49,950Active0.46 Acres
Lot 19 N Kelley Lane, Waggaman, LA 70094
MLS# 2572312Listed by: MCCARTHY GROUP REALTORS - New
 $490,000Active3 beds 3 baths2,410 sq. ft.
9529 E Terran Lane, Waggaman, LA 70094
MLS# 2571981Listed by: COMPASS GARDEN DISTRICT - New
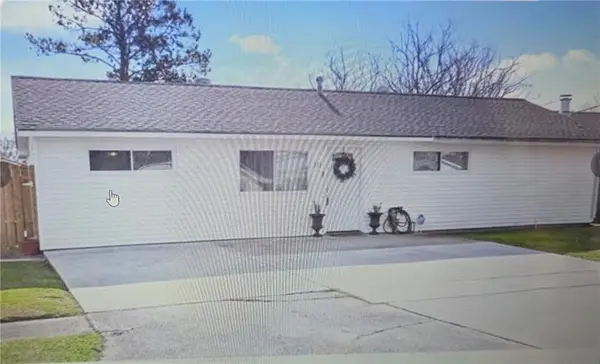 $225,000Active3 beds 2 baths1,435 sq. ft.
353 Helis Drive, Waggaman, LA 70094
MLS# 2571080Listed by: COMPASS WESTBANK 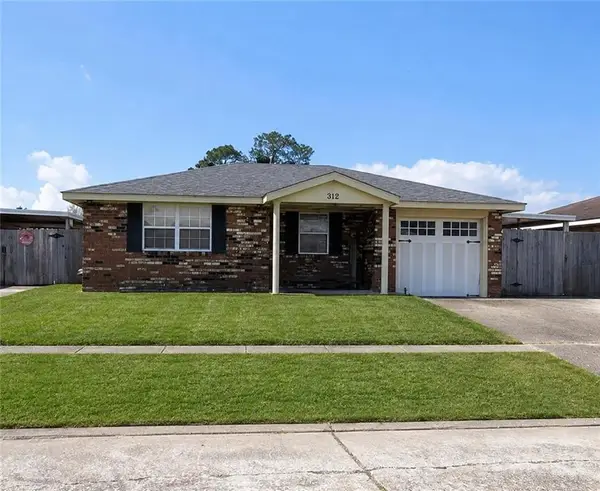 $102,400Active2 beds 2 baths1,003 sq. ft.
312 Blossom Court, Westwego, LA 70094
MLS# 2571304Listed by: DONALD JULIEN & ASSOCIATES, INC. $179,000Active3 beds 2 baths1,589 sq. ft.
436 Butler Drive, Avondale, LA 70094
MLS# 2570735Listed by: TURNCO REALTY,LLC $639,000Active5 beds 4 baths3,279 sq. ft.
9563 Sugar Maple Lane, Waggaman, LA 70094
MLS# 2568707Listed by: KELLER WILLIAMS REALTY NEW ORLEANS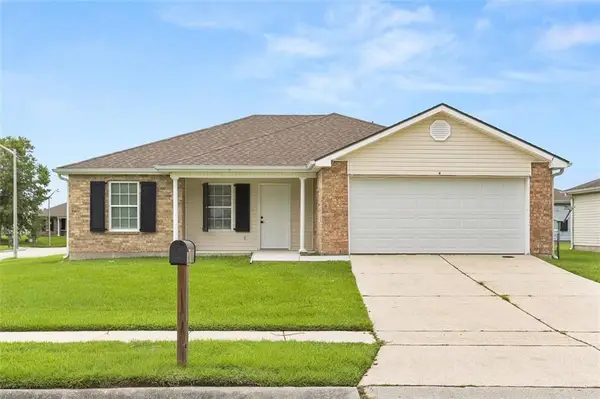 $169,000Active3 beds 2 baths1,235 sq. ft.
4 Clifford Street, Westwego, LA 70094
MLS# 2569093Listed by: CRESCENT SOTHEBY'S INTERNATIONAL REALTY


Protect your home and budget from life's surprises with an Assurant Home Warranty, backed by a partner that supports you through every step of homeownership. Explore Plans.
© 2023 - 2026 ERA Franchise Systems LLC. All rights reserved. ERA Franchise Systems LLC fully supports the principles of the Fair Housing Act and the Equal Opportunity Act. ERA, ERA Real Estate powered, and their respective logos are registered service marks of ERA Franchise Systems LLC. Each office is independently owned and operated.