
14106 Kaden Creek Drive, Walker, LA 70785
Local realty services provided by:ERA Sarver Real Estate, Inc.
14106 Kaden Creek Drive,Walker, LA 70785
$449,000
- 4 Beds
- 2 Baths
- 2,001 sq. ft.
- Single family
- Active
Listed by: robin johnson
Office: simply real estate llc.
MLS#:2579261
Source:LA_GSREIN
Price summary
- Price:$449,000
- Price per sq. ft.:$149.87
- Monthly HOA dues:$33.33
About this home
Beautiful 4 bedroom, 2 bath home on 1 acre pond lot in the Kaden Creek subdivision. Spacious living room/kitchen dining combo with split plan creating perfect atmosphere for family gatherings. Lovely living area with gas fireplace. Kitchen has large island with granite countertops, gas stove & oven & convenient mudroom just off the garage entry.. Walk-in butlers pantry with plenty of storage. Master suite features large master closet with access to utility room. Soaker tub & shower with double vanity. Fenced lot on both sides overlooking the community pond & greenery. Master bedroom & walk-in closet have hardwood laminate flooring. Exterior features a covered front porch and a beautiful 16 x 32 covered patio with ceiling fans to keep it cool in the summer. Double garage with attic access plus a golf cart garage. Front of lot has 212 ft. of road frontage. Plenty of parking. Drive way is 18 ft wide X 70 feet long. RV, trailers, & boats welcome per HOA rules. Madison II plan. Owner/agent...
Contact an agent
Home facts
- Year built:2021
- Listing ID #:2579261
- Added:1 day(s) ago
- Updated:October 01, 2026 at 02:52 AM
Rooms and interior
- Bedrooms:4
- Total bathrooms:2
- Full bathrooms:2
- Rooms Total:8
- Kitchen Description:Dishwasher, Disposal, Microwave, Oven, Range
- Living area:2,001 sq. ft.
Heating and cooling
- Cooling:1 Unit, Central Air
- Heating:Gas, Heating
Structure and exterior
- Roof:Shingle
- Year built:2021
- Building area:2,001 sq. ft.
- Lot area:1 Acres
- Lot Features:Outside City Limits
- Architectural Style:Traditional
- Construction Materials:Brick, HardiPlank Type, Stucco
- Exterior Features:Covered, Fence, Oversized, Porch
- Foundation Description:Slab
- Levels:1 Story
Utilities
- Water:Public
- Sewer:Septic Tank
Finances and disclosures
- Price:$449,000
- Price per sq. ft.:$149.87
Features and amenities
- Appliances:Dishwasher, ENERGY STAR Qualified Appliances, Microwave, Oven, Range
- Laundry features:Washer Hookup
- Amenities:Attic, Carbon Monoxide Detector, Pull Down Attic Stairs, Smoke Detector(s), Stainless Steel Appliances
Parking
- Parking description:Assigned, Boat, Garage, Garage Door Opener, Rv Access/Parking, Three or more Spaces
New listings near 14106 Kaden Creek Drive
- New
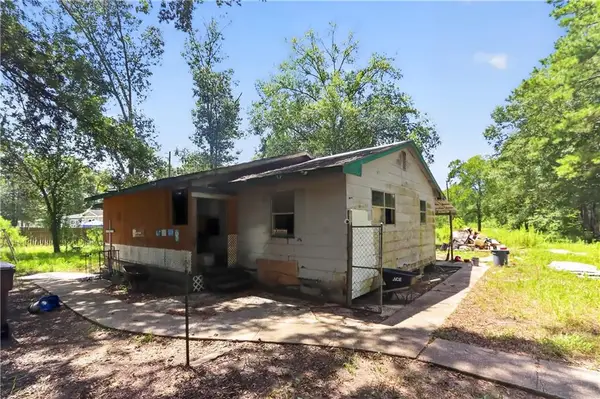 $75,000Active3 beds 2 baths1,104 sq. ft.
14593 Springfield Drive, Walker, LA 70785
MLS# 2579613Listed by: 10/12 PROPERTIES, LLC - New
 $50,000Active0.47 Acres
S Gaylord Road, Walker, LA 70785
MLS# 2578891Listed by: CBTEC BELLE CHASSE  $226,000Active3 beds 2 baths1,512 sq. ft.
13045 Heather Drive, Walker, LA 70785
MLS# 2577573Listed by: SIMPLE CHOICE REALTY, INC $223,000Active3 beds 2 baths1,241 sq. ft.
30564 W Trace Trace, Walker, LA 70785
MLS# 2576880Listed by: DAVIS REALTY GROUP, LLC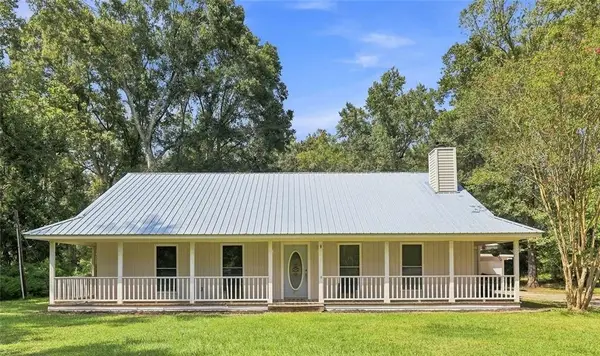 $349,900Active5 beds 3 baths2,427 sq. ft.
16267 Black Mud Road, Walker, LA 70785
MLS# 2575650Listed by: SIMPLY REAL ESTATE LLC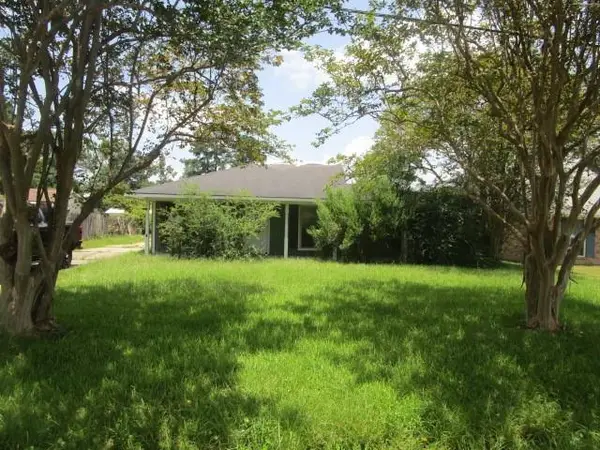 $90,000Pending3 beds 2 baths1,395 sq. ft.
13355 Molly Melissa Drive, Walker, LA 70785
MLS# 2574061Listed by: ROB WHITE REALTY, LLC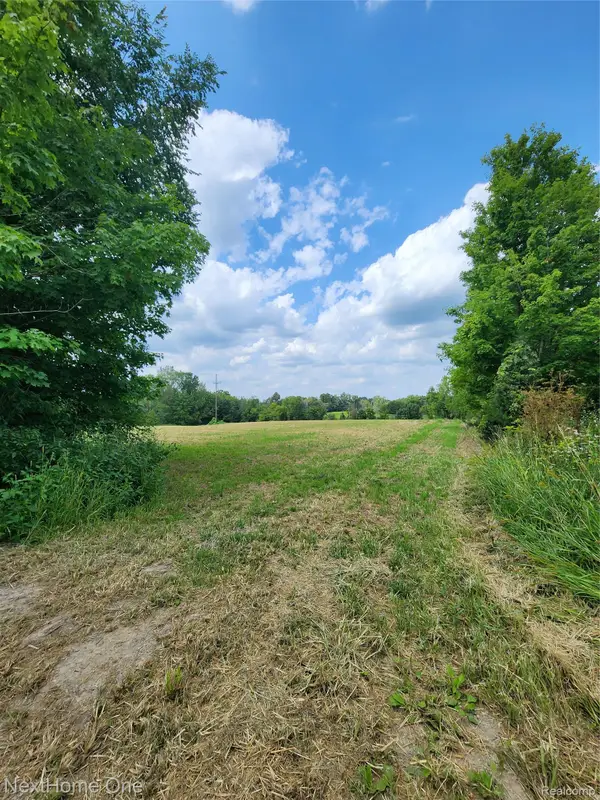 $143,000Active3.34 Acres
00 Musson Road, Howell, MI 48855
MLS# 20261066605Listed by: NEXTHOME ONE
 $230,000Active3 beds 2 baths1,405 sq. ft.
27712 Country Drive, Walker, LA 70785
MLS# 2571173Listed by: MELROSE GROUP REALTY $249,000Active3 beds 2 baths1,580 sq. ft.
12517 Brittany Court, Walker, LA 70785
MLS# 2571759Listed by: COLDWELL BANKER TEC METAIRIE


Protect your home and budget from life's surprises with an Assurant Home Warranty, backed by a partner that supports you through every step of homeownership. Explore Plans.
© 2023 - 2026 ERA Franchise Systems LLC. All rights reserved. ERA Franchise Systems LLC fully supports the principles of the Fair Housing Act and the Equal Opportunity Act. ERA, ERA Real Estate powered, and their respective logos are registered service marks of ERA Franchise Systems LLC. Each office is independently owned and operated.