
16267 Black Mud Road, Walker, LA 70785
Local realty services provided by:ERA Sarver Real Estate, Inc.
16267 Black Mud Road,Walker, LA 70785
$349,900
- 5 Beds
- 3 Baths
- 2,427 sq. ft.
- Single family
- Active
Listed by: loraine reed
Office: simply real estate llc.
MLS#:2575650
Source:LA_GSREIN
Price summary
- Price:$349,900
- Price per sq. ft.:$96.36
About this home
WELCOME HOME to this spacious 5 Bedroom, 3 Bathroom home, perfectly situated on nearly two acres in the growing community of Walker! Step inside to discover a large kitchen and dining area featuring plenty of cabinet space and a generous pantry - perfect for family meals and entertaining. With two separate living areas, there's plenty of room for everyone to spread out and enjoy. One living room features a wood burning fireplace, creating a cozy gathering space during the cooler months. The spacious Primary Suite offers a relaxing retreat with an en-suite bathroom, separate vanity area and beautiful tray ceilings. With 5 Bedrooms and 3 full Bathrooms, this home provides the space and flexibility your family needs to grow. Outside, enjoy the privacy and room to roam that comes with nearly two acres (of which half is cleared), a fenced back yard and a 3-car carport, all while still being conveniently located just one mile from I-12 providing easy access east or west. The property is also located in FLOOD ZONE X!!! Additional peace of mind comes with a Lifetime Warranty on Vinyl Siding and Windows. Walker is a thriving, growing community, and this home offers the perfect combination of space, convenience and opportunity. Come see all this home has to offer and schedule your showing today!...
Contact an agent
Home facts
- Year built:1994
- Listing ID #:2575650
- Added:1 day(s) ago
- Updated:September 06, 2026 at 01:57 AM
Rooms and interior
- Bedrooms:5
- Total bathrooms:3
- Full bathrooms:3
- Rooms Total:13
- Kitchen Description:Dishwasher, Oven, Range, Refrigerator
- Living area:2,427 sq. ft.
Heating and cooling
- Cooling:2 Units, Central Air, Window Unit(s)
- Heating:Central, Heating, Multiple Heating Units
Structure and exterior
- Roof:Metal
- Year built:1994
- Building area:2,427 sq. ft.
- Lot area:1.72 Acres
- Lot Features:Outside City Limits
- Architectural Style:Cottage
- Construction Materials:Vinyl Siding
- Exterior Features:Covered, Fence, Porch
- Foundation Description:Slab
- Levels:1 Story
Schools
- High school:SCHOOL BOARD
- Middle school:LIVINGSTON
- Elementary school:CALL
Utilities
- Water:Well
- Sewer:Septic Tank
Finances and disclosures
- Price:$349,900
- Price per sq. ft.:$96.36
Features and amenities
- Appliances:Dishwasher, Oven, Range, Refrigerator
- Amenities:Carbon Monoxide Detector, Ceiling Fan(s), Tray Ceiling(s)
Parking
- Parking description:Attached, Carport
New listings near 16267 Black Mud Road
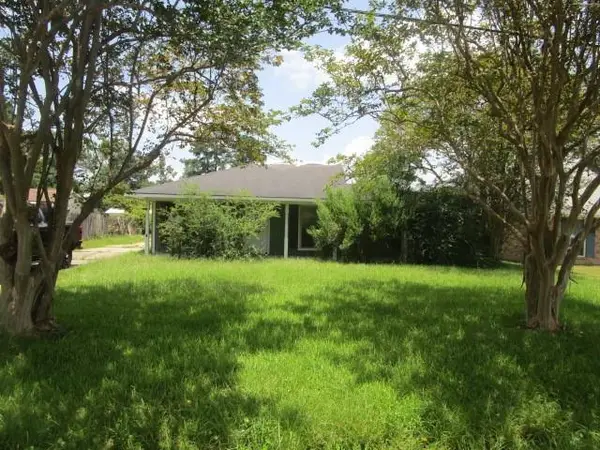 $90,000Active3 beds 2 baths1,395 sq. ft.
13355 Molly Melissa Drive, Walker, LA 70785
MLS# 2574061Listed by: ROB WHITE REALTY, LLC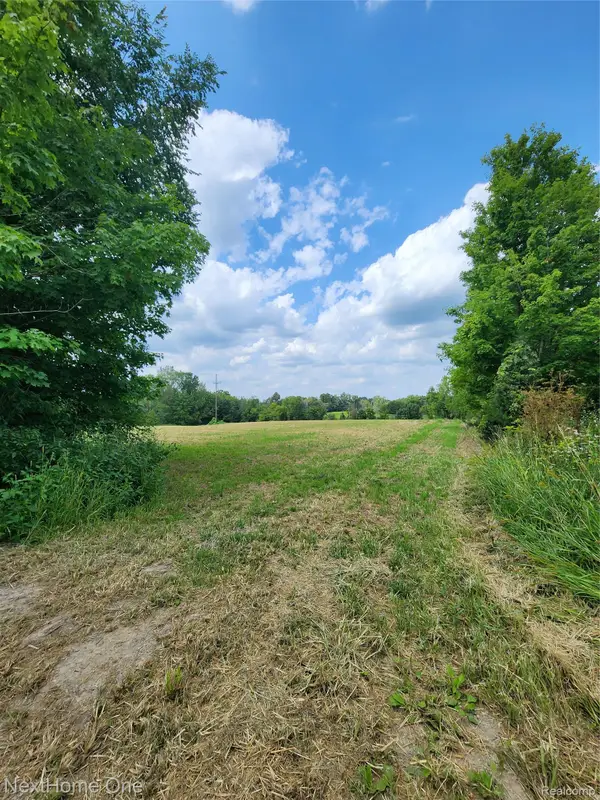 $143,000Active3.34 Acres
00 Musson Road, Howell, MI 48855
MLS# 20261066605Listed by: NEXTHOME ONE
 $230,000Active3 beds 2 baths1,405 sq. ft.
27712 Country Drive, Walker, LA 70785
MLS# 2571173Listed by: MELROSE GROUP REALTY $258,000Active3 beds 2 baths1,580 sq. ft.
12517 Brittany Court, Walker, LA 70785
MLS# 2571759Listed by: COLDWELL BANKER TEC METAIRIE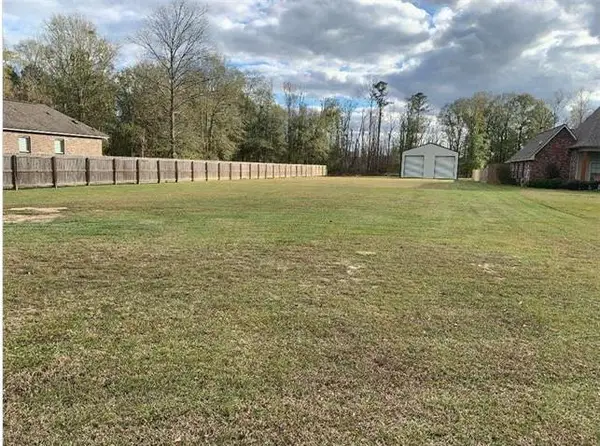 $130,000Active1 Acres
12289 Leblanc Lane, Walker, LA 70785
MLS# 2568237Listed by: KELLER WILLIAMS REALTY SERVICES $45,000Active0.99 Acres
38897 Walker North Road, Walker, LA 70785
MLS# 2568232Listed by: ELITE REAL ESTATE ADVISORS $299,000Active4 beds 3 baths1,865 sq. ft.
32840 Fox Run Drive, Walker, LA 70785
MLS# 2567532Listed by: COMPASS PERKINS (CJBR01)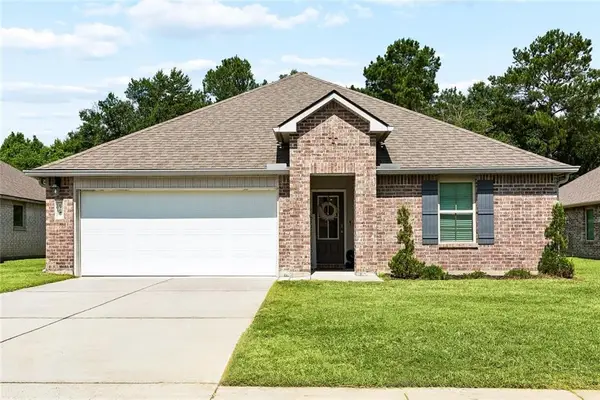 $270,000Active4 beds 2 baths1,889 sq. ft.
13249 Fowler Drive, Walker, LA 70785
MLS# 2567529Listed by: ELITE REAL ESTATE ADVISORS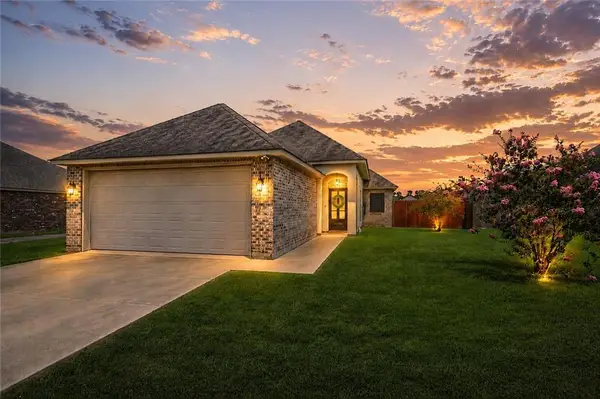 $229,900Active3 beds 2 baths1,420 sq. ft.
33700 Duff Road, Walker, LA 70785
MLS# 2564547Listed by: UNITED REAL ESTATE PARTNERS


Protect your home and budget from life's surprises with an Assurant Home Warranty, backed by a partner that supports you through every step of homeownership. Explore Plans.
© 2023 - 2026 ERA Franchise Systems LLC. All rights reserved. ERA Franchise Systems LLC fully supports the principles of the Fair Housing Act and the Equal Opportunity Act. ERA, ERA Real Estate powered, and their respective logos are registered service marks of ERA Franchise Systems LLC. Each office is independently owned and operated.