
115 Boundary Drive, Woodworth, LA 71485
Local realty services provided by:ERA Sarver Real Estate, Inc.
115 Boundary Drive,Woodworth, LA 71485
$205,000
- 3 Beds
- 2 Baths
- 1,308 sq. ft.
- Single family
- Active
Listed by: amy dodge
Office: image one realty llc.
MLS#:2572768
Source:LA_GSREIN
Price summary
- Price:$205,000
- Price per sq. ft.:$112.51
About this home
Welcome home to this updated 3-bedroom, 2-bath home tucked away on a quiet dead-end street in Woodworth. Inside, you’ll find fresh paint, vinyl plank wood flooring throughout, and an updated kitchen with wood countertops and a stainless steel electric range. Out back, there’s plenty of room to enjoy the outdoors with a spacious fenced in yard and covered patio. A storage shed with an attached lean-to gives you even more space for tools, lawn equipment, or whatever you need to tuck away. Updated, comfortable, and move-in ready—this one is definitely worth a look!
Contact an agent
Home facts
- Year built:1979
- Subdivision & Development:WESTGATE VILLAGE
- Listing ID #:2572768
- Added:44 day(s) ago
- Updated:September 28, 2026 at 01:27 AM
Rooms and interior
- Bedrooms:3
- Total bathrooms:2
- Full bathrooms:2
- Rooms Total:7
- Kitchen Description:Oven, Range
- Living area:1,308 sq. ft.
Heating and cooling
- Cooling:1 Unit, Central Air
- Heating:Central, Heating
Structure and exterior
- Roof:Shingle
- Year built:1979
- Building area:1,308 sq. ft.
- Lot area:0.36 Acres
- Lot Features:City Lot, Rectangular Lot
- Architectural Style:Ranch
- Construction Materials:Brick Veneer
- Exterior Features:Concrete, Covered, Fence
- Foundation Description:Slab
- Levels:1 Story
Utilities
- Water:Public
- Sewer:Public Sewer
Finances and disclosures
- Price:$205,000
- Price per sq. ft.:$112.51
Features and amenities
- Appliances:Oven, Range
- Laundry features:Washer Hookup
- Amenities:Ceiling Fan(s)
Parking
- Parking description:Attached, Carport, One Space
New listings near 115 Boundary Drive
 $282,500Pending2 beds 3 baths1,950 sq. ft.
516 Ansley Boulevard #D, Alexandria, LA 71303
MLS# 2576711Listed by: COLDWELL BANKER REAP REALTY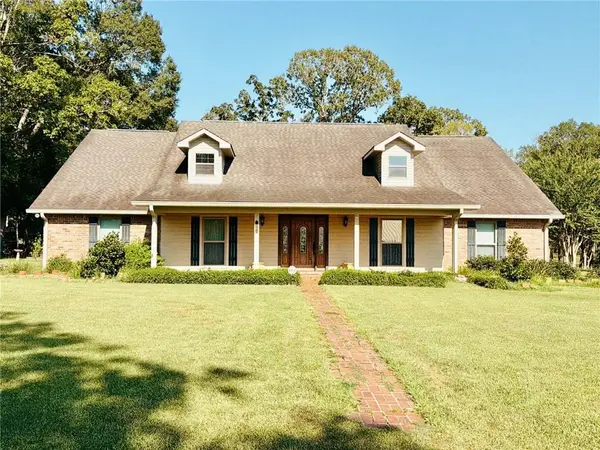 $394,900Active4 beds 2 baths2,536 sq. ft.
1205 Lake Drive, Woodworth, LA 71485
MLS# 2574435Listed by: CYPRESS REALTY OF LOUISIANA $50,000Active0.34 Acres
4058 Cedar Bluff Drive, Woodworth, LA 71485
MLS# 2575010Listed by: CYPRESS REALTY OF LOUISIANA $50,000Active0.33 Acres
4052 Cedar Bluff Drive, Woodworth, LA 71485
MLS# 2575020Listed by: CYPRESS REALTY OF LOUISIANA $50,000Active0.35 Acres
4046 Cedar Bluff Drive, Woodworth, LA 71485
MLS# 2575024Listed by: CYPRESS REALTY OF LOUISIANA $1,500,000Active45.16 Acres
TBD Clubhouse Drive, Woodworth, LA 71485
MLS# 2574937Listed by: CYPRESS REALTY OF LOUISIANA $60,000Active0.73 Acres
4059 Cedar Bluff Drive, Woodworth, LA 71485
MLS# 2574971Listed by: CYPRESS REALTY OF LOUISIANA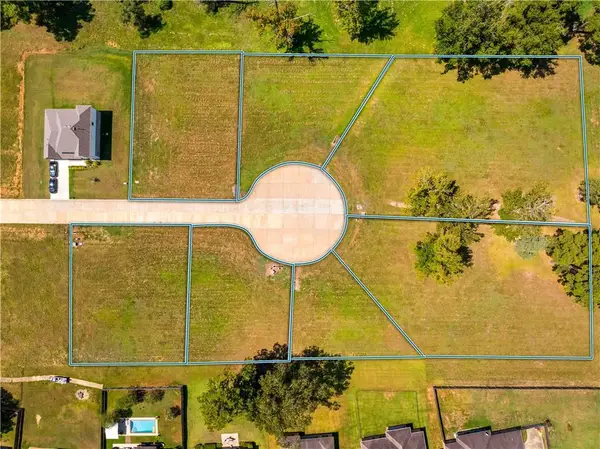 $60,000Active0.75 Acres
4064 Cedar Bluff Drive, Woodworth, LA 71485
MLS# 2574980Listed by: CYPRESS REALTY OF LOUISIANA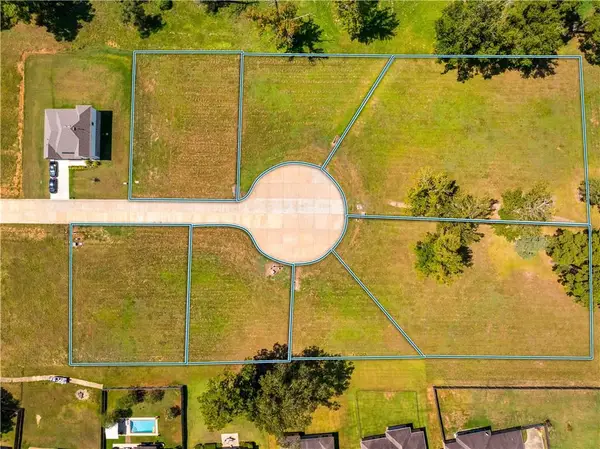 $50,000Active0.31 Acres
4041 Cedar Bluff Drive, Woodworth, LA 71485
MLS# 2574989Listed by: CYPRESS REALTY OF LOUISIANA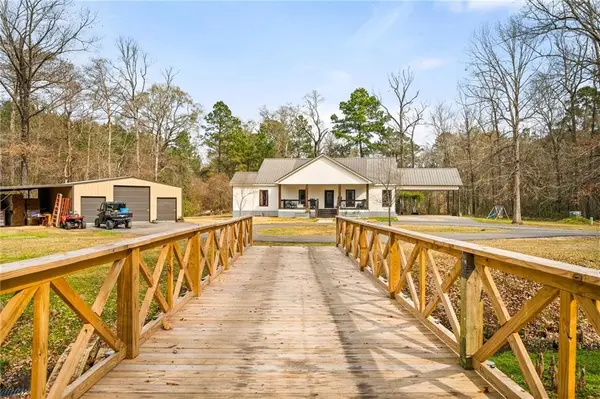 $599,000Pending4 beds 3 baths2,611 sq. ft.
54 Indian Creek Road, Woodworth, LA 71485
MLS# 2573074Listed by: BONNETTE AUCTION COMPANY


Protect your home and budget from life's surprises with an Assurant Home Warranty, backed by a partner that supports you through every step of homeownership. Explore Plans.
© 2023 - 2026 ERA Franchise Systems LLC. All rights reserved. ERA Franchise Systems LLC fully supports the principles of the Fair Housing Act and the Equal Opportunity Act. ERA, ERA Real Estate powered, and their respective logos are registered service marks of ERA Franchise Systems LLC. Each office is independently owned and operated.