
54 Indian Creek Road, Woodworth, LA 71485
Local realty services provided by:ERA TOP AGENT REALTY
54 Indian Creek Road,Woodworth, LA 71485
$599,000
- 4 Beds
- 3 Baths
- 2,611 sq. ft.
- Single family
- Pending
Listed by: wendi ford
Office: bonnette auction company
MLS#:2573074
Source:LA_GSREIN
Price summary
- Price:$599,000
- Price per sq. ft.:$133.74
About this home
Custom home on 13.26± wooded acres with approximately 600 feet of frontage on clear-running Bayou Clear Creek in Woodworth — just 15 minutes from Alexandria. Built in 2011 on a pier-and-beam foundation, this 4-bed/3-bath offers 2,611 heated sq ft (4,479 under roof), two primary suites, a gas fireplace, and an open kitchen-living layout. A large covered deck features an outdoor fireplace, mounted TV, and above-ground pool. Two bridges and four-wheeler trails wind through the timber. A 30x30 shop with roll-up doors, covered areas, and an RV hookup adds excellent utility. Caroline Dorman school zone; about two miles from Indian Creek Reservoir.
Contact an agent
Home facts
- Year built:2011
- Listing ID #:2573074
- Added:42 day(s) ago
- Updated:September 30, 2026 at 09:22 AM
Rooms and interior
- Bedrooms:4
- Total bathrooms:3
- Full bathrooms:3
- Rooms Total:10
- Kitchen Description:Microwave
- Living area:2,611 sq. ft.
Heating and cooling
- Cooling:Central Air
- Heating:Central, Heating
Structure and exterior
- Roof:Metal
- Year built:2011
- Building area:2,611 sq. ft.
- Lot area:13.26 Acres
- Lot Features:Acreage, City Lot
- Architectural Style:Craftsman
- Construction Materials:Vinyl Siding
- Exterior Features:Outdoor Kitchen, Oversized, Patio
- Foundation Description:Raised
- Levels:1 Story
Utilities
- Water:Public
- Sewer:Public Sewer
Finances and disclosures
- Price:$599,000
- Price per sq. ft.:$133.74
Features and amenities
- Appliances:Microwave
- Amenities:Guest Accommodations, Stone Counters
- Pool features:Above Ground
Parking
- Parking description:Carport
New listings near 54 Indian Creek Road
 $282,500Pending2 beds 3 baths1,950 sq. ft.
516 Ansley Boulevard #D, Alexandria, LA 71303
MLS# 2576711Listed by: COLDWELL BANKER REAP REALTY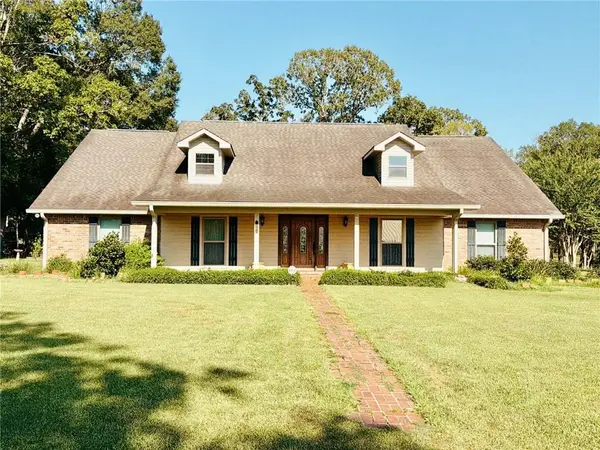 $394,900Active4 beds 2 baths2,536 sq. ft.
1205 Lake Drive, Woodworth, LA 71485
MLS# 2574435Listed by: CYPRESS REALTY OF LOUISIANA $50,000Active0.34 Acres
4058 Cedar Bluff Drive, Woodworth, LA 71485
MLS# 2575010Listed by: CYPRESS REALTY OF LOUISIANA $50,000Active0.33 Acres
4052 Cedar Bluff Drive, Woodworth, LA 71485
MLS# 2575020Listed by: CYPRESS REALTY OF LOUISIANA $50,000Active0.35 Acres
4046 Cedar Bluff Drive, Woodworth, LA 71485
MLS# 2575024Listed by: CYPRESS REALTY OF LOUISIANA $1,500,000Active45.16 Acres
TBD Clubhouse Drive, Woodworth, LA 71485
MLS# 2574937Listed by: CYPRESS REALTY OF LOUISIANA $60,000Active0.73 Acres
4059 Cedar Bluff Drive, Woodworth, LA 71485
MLS# 2574971Listed by: CYPRESS REALTY OF LOUISIANA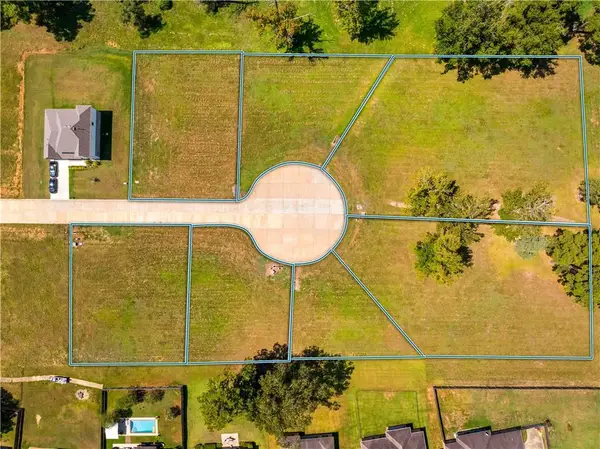 $60,000Active0.75 Acres
4064 Cedar Bluff Drive, Woodworth, LA 71485
MLS# 2574980Listed by: CYPRESS REALTY OF LOUISIANA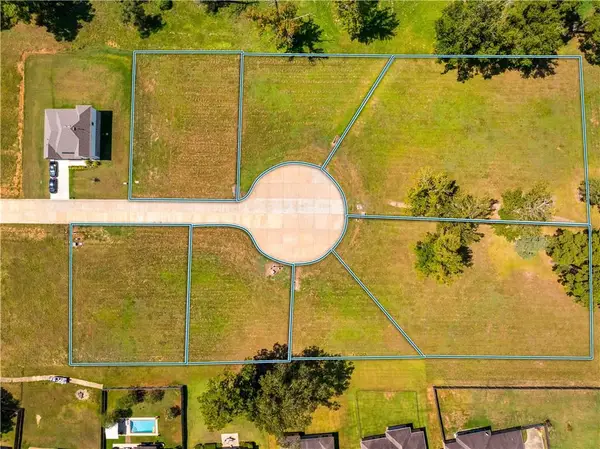 $50,000Active0.31 Acres
4041 Cedar Bluff Drive, Woodworth, LA 71485
MLS# 2574989Listed by: CYPRESS REALTY OF LOUISIANA


Protect your home and budget from life's surprises with an Assurant Home Warranty, backed by a partner that supports you through every step of homeownership. Explore Plans.
© 2023 - 2026 ERA Franchise Systems LLC. All rights reserved. ERA Franchise Systems LLC fully supports the principles of the Fair Housing Act and the Equal Opportunity Act. ERA, ERA Real Estate powered, and their respective logos are registered service marks of ERA Franchise Systems LLC. Each office is independently owned and operated.