
111 Regency Ln #111, Abington, MA 02351
Local realty services provided by:Metropolitan Homes
Upcoming open houses
- Sun, Oct 1811:00 am - 12:30 pm
Listed by: team darlene & company, brittany salituro
Office: lamacchia realty, inc.
MLS#:73591223
Source:MLSPIN
Price summary
- Price:$529,900
- Price per sq. ft.:$190.95
- Monthly HOA dues:$547
About this home
Enjoy comfortable, low-maintenance living at The Gables in Abington! This 2-bedroom, 2.5-bath townhouse-style condo offers a versatile layout, thoughtful updates, and amenities that make everyday living a little easier. The updated kitchen features granite countertops and stainless steel appliances, while refreshed primary and guest bathrooms and new flooring in the second bedroom add to the appeal. Need extra space? The finished basement offers flexibility for a home office, workout area, or media room, while the oversized, sun-filled loft provides even more room to work or relax. Major updates include a new furnace, water heater, and AC system for added peace of mind. An attached garage with additional storage is another valuable bonus. Residents of The Gables enjoy access to a clubhouse, gym, tennis courts, and putting green, offering plenty of ways to stay active and connect with the community. With its flexible living space, recent improvements, and desirable community amenities, this condo is a wonderful opportunity to enjoy all that this South Shore community has to offer!...
Contact an agent
Home facts
- Year built:2003
- Listing ID #:73591223
- Updated:October 17, 2026 at 11:19 AM
Rooms and interior
- Bedrooms:2
- Total bathrooms:3
- Full bathrooms:2
- Half bathrooms:1
- Rooms Total:5
- Dining Description:Hardwood, Open Floorplan
- Kitchen Description:Countertops - Stone/Granite/Solid, Dishwasher, Disposal, Flooring - Stone/Ceramic Tile, Kitchen Island, Microwave, Range, Recessed Lighting, Refrigerator, Stainless Steel Appliances
- Living area:2,775 sq. ft.
Heating and cooling
- Cooling:Central Air
- Heating:Forced Air, Natural Gas
- Central air:Yes
Structure and exterior
- Year built:2003
- Building area:2,775 sq. ft.
- Construction Materials:Frame
- Exterior Features:Deck, Porch
Schools
- High school:Abington
- Middle school:Frolio
- Elementary school:Woodsale
Utilities
- Water:Public
- Sewer:Public Sewer
Finances and disclosures
- Price:$529,900
- Price per sq. ft.:$190.95
- Tax amount:$6,437 (2026)
Features and amenities
- Appliances:Dishwasher, Disposal, Dryer, Microwave, Range, Refrigerator, Washer
- Laundry features:Dryer, Second Floor, Washer
- Amenities:Tennis Court(s)
Parking
- Total parking spaces:3
- Parking description:Assigned, Attached, Garage Door Opener
- Garage:Yes
- Garage spaces:1
New listings near 111 Regency Ln #111
- Open Sun, 12 to 2pmNew
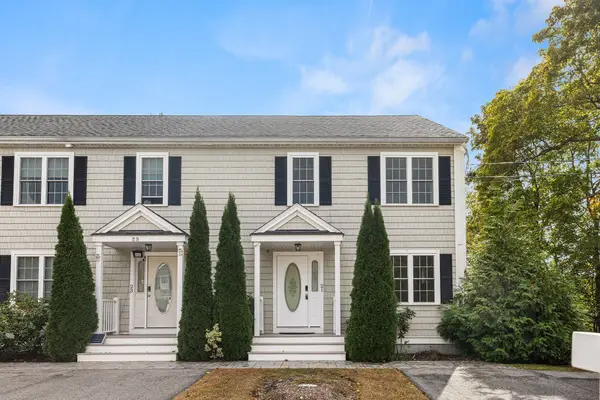 $560,000Active2 beds 3 baths2,075 sq. ft.
21 Clark St #21, Abington, MA 02351
MLS# 73591448Listed by: Redfin Corp. - New
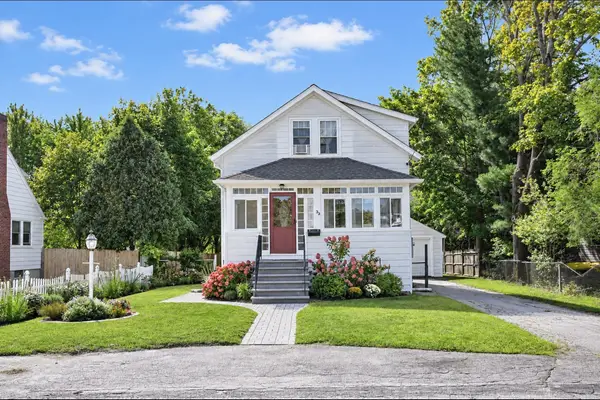 $479,000Active2 beds 1 baths1,127 sq. ft.
33 Camp, Abington, MA 02351
MLS# 73587703Listed by: Coldwell Banker Realty - Lexington - Open Sun, 10 to 11:30amNew
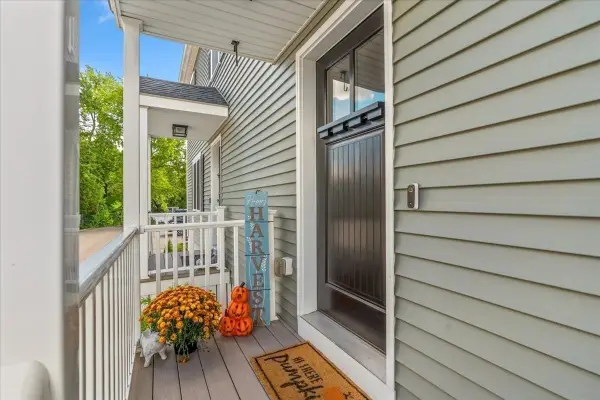 $525,000Active2 beds 3 baths1,976 sq. ft.
189 Centre Avenue #2, Abington, MA 02351
MLS# 73587467Listed by: Coldwell Banker Realty - Scituate - Open Sun, 12 to 1:30pm
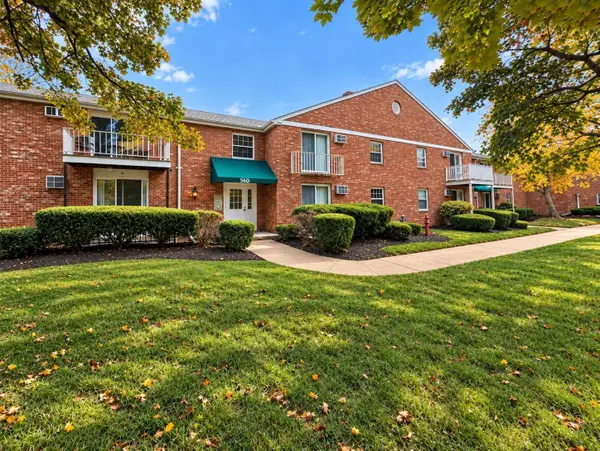 $259,900Active1 beds 1 baths739 sq. ft.
56 Townsend St #D27, Abington, MA 02351
MLS# 73586562Listed by: Green Key REALTORS®, LLC 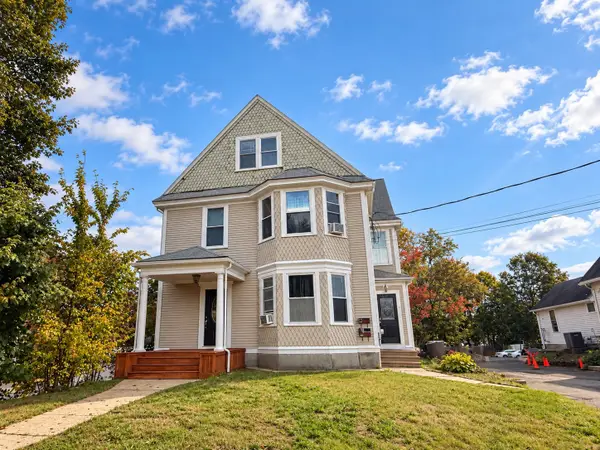 $475,000Active3 beds 2 baths1,667 sq. ft.
299 Adams St #1, Abington, MA 02351
MLS# 73585515Listed by: Mendes Realty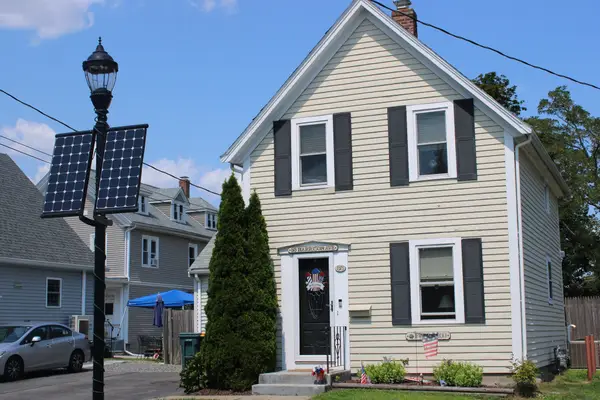 $529,900Active3 beds 1 baths1,221 sq. ft.
38 Harrison Avenue, Abington, MA 02351
MLS# 73585387Listed by: Old Town Real Estate, L L C- Open Sat, 10am to 12pm
 $850,000Active4 beds 3 baths2,702 sq. ft.
104 Leonard Farm Rd, Abington, MA 02351
MLS# 73584507Listed by: Loonie Team Realty  $249,900Active1 beds 1 baths730 sq. ft.
1 Kingswood #8, Abington, MA 02351
MLS# 73584335Listed by: Coldwell Banker Realty - Marion- Open Sat, 11:30am to 12:30pm
 $475,000Active2 beds 2 baths1,340 sq. ft.
319 Hampton Way #319, Abington, MA 02351
MLS# 73584351Listed by: Realty Solutions Inc.


Protect your home and budget from life's surprises with an Assurant Home Warranty, backed by a partner that supports you through every step of homeownership. Explore Plans.
© 2023 - 2026 ERA Franchise Systems LLC. All rights reserved. ERA Franchise Systems LLC fully supports the principles of the Fair Housing Act and the Equal Opportunity Act. ERA, ERA Real Estate powered, and their respective logos are registered service marks of ERA Franchise Systems LLC. Each office is independently owned and operated.