
221 Chestnut St, Abington, MA 02351
Local realty services provided by:Metropolitan Homes
221 Chestnut St,Abington, MA 02351
$875,000
- 4 Beds
- 3 Baths
- 2,642 sq. ft.
- Single family
- Active
Listed by: brian lee
Office: kathleen lau realty, llc
MLS#:73512291
Source:MLSPIN
Price summary
- Price:$875,000
- Price per sq. ft.:$331.19
About this home
PRICE REDUCTION! $25K PRICE DROP! Welcome home! Nestled on a beautiful 1+ acre retreat lot, this stunning 4-bedroom, 2.5-bath Colonial offers the perfect blend of space, comfort, and privacy. Built in 2014, the home features 9-foot ceilings on the first floor and a cathedral ceiling in the primary bedroom, creating an open and airy feel throughout.Recently refinished hardwood floors and fresh interior paint give the home a bright, move-in-ready feel, while the spacious layout is ideal for both everyday living and entertaining. The kitchen and living areas flow seamlessly, complemented by generous bedrooms and flexible space to fit a variety of needs. Enjoy the convenience of a two-car garage and the tranquility of a private setting, perfect for relaxing or hosting outdoors. This home checks all the boxes—modern construction, thoughtful updates, and a peaceful location. Truly turnkey—move right in and make it yours! OPEN HOUSE: SATURDAY & SUNDAY, AUG. 15 & 16 @ 11:30 PM to 2:00 PM & 1:00 PM to 2:30PM.....
Contact an agent
Home facts
- Year built:2014
- Listing ID #:73512291
- Updated:September 30, 2026 at 11:46 AM
Rooms and interior
- Bedrooms:4
- Total bathrooms:3
- Full bathrooms:2
- Half bathrooms:1
- Rooms Total:9
- Flooring:Hardwood, Tile
- Dining Description:Hardwood
- Kitchen Description:Countertops - Stone/Granite/Solid, Dishwasher, Flooring - Hardwood, Kitchen Island, Open Floorplan, Plumbed For Ice Maker, Range, Refrigerator
- Basement Description:Full, Interior Entry, Unfinished
- Living area:2,642 sq. ft.
Heating and cooling
- Cooling:2 Cooling Zones, Central Air
- Heating:Forced Air, Propane
- Central air:Yes
Structure and exterior
- Roof:Shingle
- Year built:2014
- Building area:2,642 sq. ft.
- Lot area:1.12 Acres
- Architectural Style:Colonial
- Construction Materials:Frame
- Exterior Features:Deck, Deck - Wood, Garden, Professional Landscaping
- Foundation Description:Concrete Perimeter
Utilities
- Water:Public
- Sewer:Private Sewer
Finances and disclosures
- Price:$875,000
- Price per sq. ft.:$331.19
- Tax amount:$10,274 (2025)
Features and amenities
- Appliances:Dishwasher, Dryer, Range, Refrigerator, Washer
- Laundry features:Dryer, Electric Dryer Hookup, First Floor, Washer, Washer Hookup
- Amenities:High Speed Internet
Parking
- Total parking spaces:10
- Parking description:Attached, Garage Door Opener, Garage Faces Side, Paved, Paved Drive, Storage
- Garage:Yes
- Garage spaces:2
New listings near 221 Chestnut St
- New
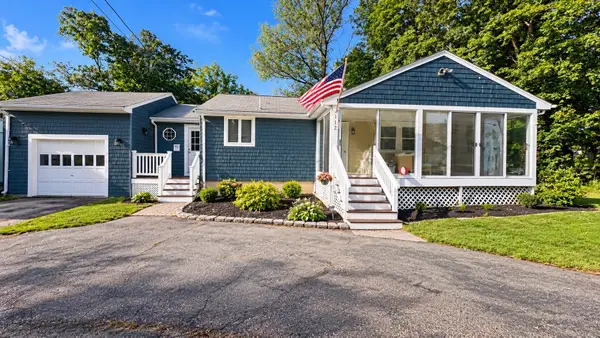 $499,000Active2 beds 1 baths864 sq. ft.
112 Wales St, Abington, MA 02351
MLS# 73582420Listed by: Century 21 North East Homes - New
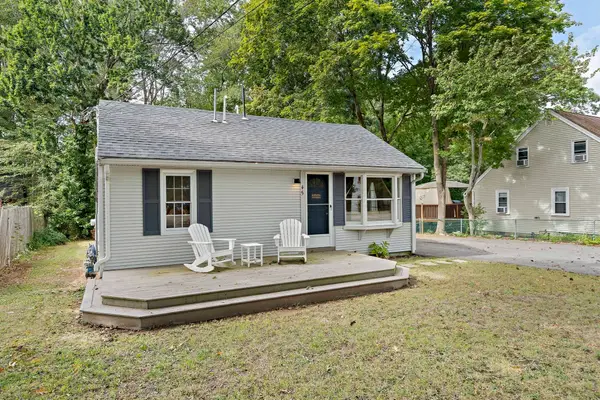 $474,900Active2 beds 1 baths715 sq. ft.
45 Coleman St, Abington, MA 02351
MLS# 73581820Listed by: Real Broker MA, LLC  $299,900Active1 beds 1 baths690 sq. ft.
18 Kingswood Dr #5, Abington, MA 02351
MLS# 73578902Listed by: Silverstone Realty Group $749,000Active3 beds 2 baths2,816 sq. ft.
240 North Ave, Abington, MA 02351
MLS# 73578761Listed by: Mendes Realty $425,000Active2 beds 2 baths1,356 sq. ft.
521 Washington Street #3, Abington, MA 02351
MLS# 73577075Listed by: The Simply Sold Realty Co.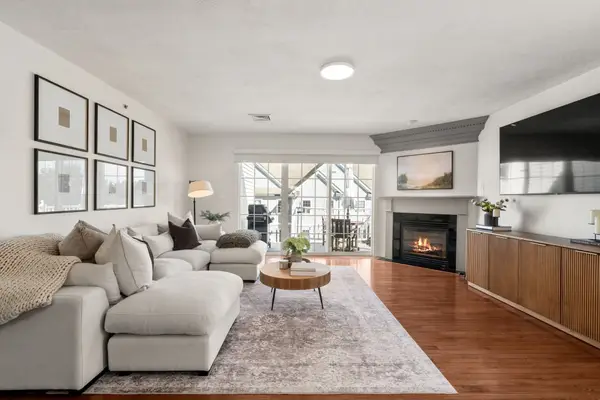 $499,000Active2 beds 2 baths1,495 sq. ft.
404 Tamarack Lane #404, Abington, MA 02351
MLS# 73575691Listed by: Coldwell Banker Realty - Westwood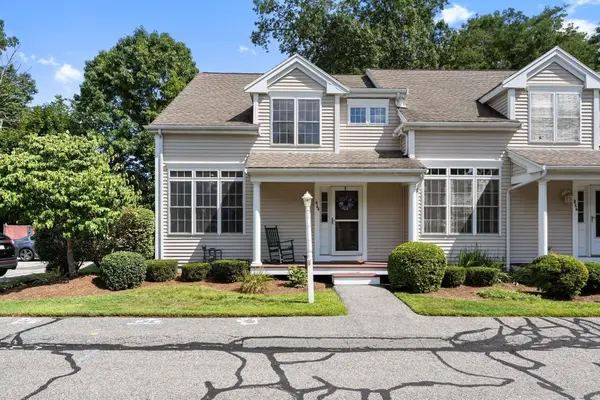 $469,900Active2 beds 2 baths1,786 sq. ft.
864 Brockton Ave #864, Abington, MA 02351
MLS# 73574404Listed by: RE/MAX Platinum $2,399,000Active8 beds 8 baths5,571 sq. ft.
289 North Ave, Abington, MA 02351
MLS# 73572546Listed by: RE/MAX Realty Pros $415,000Active2 beds 3 baths1,360 sq. ft.
60 Pattison St #C14, Abington, MA 02351
MLS# 73568135Listed by: REMAX Andrew Realty Services $1,400,000Active7 beds 8 baths6,071 sq. ft.
852 Hancock Street, Abington, MA 02351
MLS# 73567021Listed by: Old Town Real Estate, L L C


Protect your home and budget from life's surprises with an Assurant Home Warranty, backed by a partner that supports you through every step of homeownership. Explore Plans.
© 2023 - 2026 ERA Franchise Systems LLC. All rights reserved. ERA Franchise Systems LLC fully supports the principles of the Fair Housing Act and the Equal Opportunity Act. ERA, ERA Real Estate powered, and their respective logos are registered service marks of ERA Franchise Systems LLC. Each office is independently owned and operated.