
49 Clapp St, Abington, MA 02351
Local realty services provided by:ERA Hart Sargis-Breen Real Estate
49 Clapp St,Abington, MA 02351
$550,000
- 3 Beds
- 1 Baths
- 1,386 sq. ft.
- Single family
- Active
Upcoming open houses
- Fri, Oct 3005:00 pm - 07:00 pm
- Sat, Oct 3110:00 am - 11:30 am
- Sun, Nov 0110:00 am - 11:30 am
Listed by: emmie flaherty
Office: keller williams realty colonial partners
MLS#:73595078
Source:MLSPIN
Price summary
- Price:$550,000
- Price per sq. ft.:$396.83
About this home
Welcome to 49 Clapp Street in Abington, where you can just unpack your boxes and start your next chapter. This lovingly maintained home makes for an easy transition for its next owner. The eat-in kitchen overlooks a large family room, a great spot for weekend games and holiday gatherings. Hardwood floors, lots of natural light, a fenced-in yard, and a 2023 above-ground pool with a wood deck make this one not to miss. Updates include a roof (2013) with the solar section replaced in 2023 when the panels were installed, vinyl siding and deck (2017), central air (2018), a gas furnace (2019), and a water heater (2025). The home also has 200 amp electrical service and a basement laundry room, and the basement has room for storage or future finished space, like a home gym or office. Town water, sewer, and trash keep things simple. It's set in a quiet neighborhood near Green Street Park, just minutes from the Abington commuter rail and Routes 27 and 123. Solar is through Sunrun, with agreement details available upon request....
Contact an agent
Home facts
- Year built:1952
- Listing ID #:73595078
- Updated:October 28, 2026 at 12:01 PM
Rooms and interior
- Bedrooms:3
- Total bathrooms:1
- Full bathrooms:1
- Rooms Total:7
- Kitchen Description:Ceiling Fan(s), Dishwasher, Flooring - Stone/Ceramic Tile, Kitchen Island, Oven, Range, Recessed Lighting, Refrigerator
- Basement Description:Full
- Living area:1,386 sq. ft.
Heating and cooling
- Cooling:Central Air
- Heating:Forced Air, Natural Gas
- Central air:Yes
Structure and exterior
- Year built:1952
- Building area:1,386 sq. ft.
- Lot area:0.17 Acres
- Lot Features:Level
- Architectural Style:Ranch
- Exterior Features:Deck - Composite
- Foundation Description:Concrete Perimeter
Schools
- High school:Abington High
- Middle school:Abington Middle
- Elementary school:Beaver Brook & Woodsdale
Utilities
- Water:Public
- Sewer:Public Sewer
Finances and disclosures
- Price:$550,000
- Price per sq. ft.:$396.83
- Tax amount:$6,422 (2026)
Features and amenities
- Appliances:Dishwasher, Range, Refrigerator
- Laundry features:Gas Dryer Hookup, In Basement, Washer Hookup
- Pool features:Above Ground, Private Pool
Parking
- Total parking spaces:6
New listings near 49 Clapp St
- New
 $890,000Active6 beds 3 baths2,231 sq. ft.
40 Wales St, Abington, MA 02351
MLS# 73595872Listed by: Invest Realty Group - New
 $699,000Active3 beds 2 baths2,436 sq. ft.
109 Russell Lane, Abington, MA 02351
MLS# 73594012Listed by: Keller Williams Realty Signature Properties - New
 $489,900Active3 beds 1 baths1,152 sq. ft.
32 Harriet Rd, Abington, MA 02351
MLS# 73593861Listed by: Trufant Real Estate - New
 $249,000Active1 beds 1 baths715 sq. ft.
56 Townsend St #B9, Abington, MA 02351
MLS# 73592858Listed by: RE/MAX Real Estate Center - Open Thu, 4:30 to 6pmNew
 $639,000Active3 beds 2 baths1,284 sq. ft.
268 Colonel Hunt Dr, Abington, MA 02351
MLS# 73592281Listed by: Coldwell Banker Realty - Norwell - Hanover Regional Office - New
 $729,000Active4 beds 2 baths3,035 sq. ft.
208 Railroad, Abington, MA 02351
MLS# 73592140Listed by: Realty One Group Next Level - Open Sun, 12 to 2pm
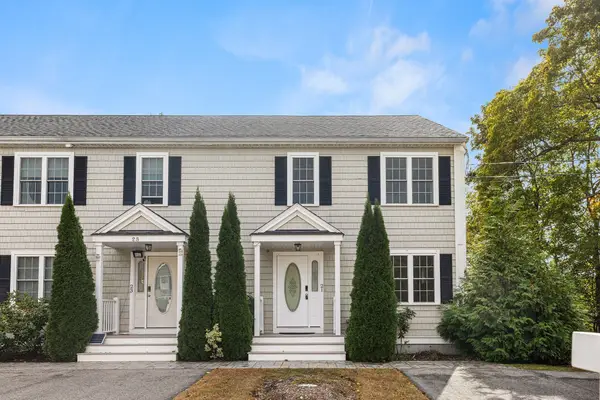 $560,000Active2 beds 3 baths2,075 sq. ft.
21 Clark St #21, Abington, MA 02351
MLS# 73591448Listed by: Redfin Corp. 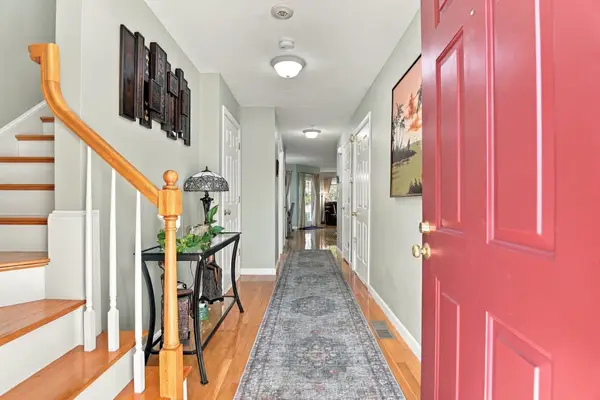 $529,900Active2 beds 3 baths2,775 sq. ft.
111 Regency Ln #111, Abington, MA 02351
MLS# 73591223Listed by: Lamacchia Realty, Inc.- Open Thu, 4 to 6pm
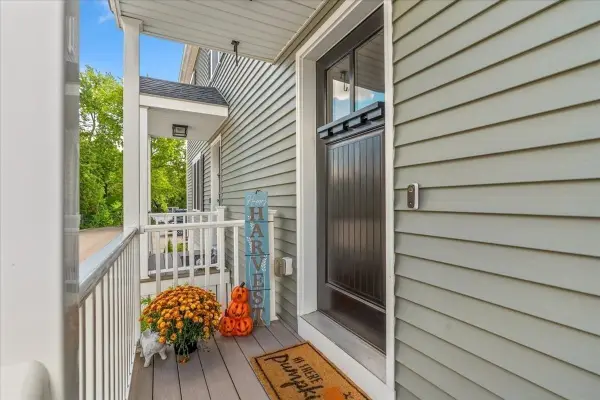 $525,000Active2 beds 3 baths1,976 sq. ft.
189 Centre Avenue #2, Abington, MA 02351
MLS# 73587467Listed by: Coldwell Banker Realty - Scituate


Protect your home and budget from life's surprises with an Assurant Home Warranty, backed by a partner that supports you through every step of homeownership. Explore Plans.
© 2023 - 2026 ERA Franchise Systems LLC. All rights reserved. ERA Franchise Systems LLC fully supports the principles of the Fair Housing Act and the Equal Opportunity Act. ERA, ERA Real Estate powered, and their respective logos are registered service marks of ERA Franchise Systems LLC. Each office is independently owned and operated.