
70 Cynthia Rd, Abington, MA 02351
Local realty services provided by:ERA Key Realty Services
70 Cynthia Rd,Abington, MA 02351
$1,055,000
- 3 Beds
- 2 Baths
- - sq. ft.
- Single family
- Sold
Listed by: kristen ruggiero
Office: re/max platinum
MLS#:73552516
Source:MLSPIN
Sorry, we are unable to map this address
Price summary
- Price:$1,055,000
About this home
Move right into this beautifully updated one-level home offering comfort, style, and exceptional living spaces throughout! Gorgeous hardwood floors flow through the main living areas, creating a warm and inviting atmosphere. The chef's kitchen is the heart of the home, featuring a large island, stainless steel appliances, abundant cabinetry, and plenty of prep space—perfect for everyday living and entertaining. The spacious primary suite is privately situated and boasts a stunning en-suite bath designed for relaxation. On the opposite side of the home, you'll find two additional generously sized bedrooms and a full bath, providing an ideal layout for family or guests. Step outside to your own backyard oasis with a spacious deck and beautiful patio overlooking the meticulously manicured lawn—perfect for outdoor dining, entertaining, or simply unwinding. This move-in ready home truly has it all and is one you won't want to miss!
Contact an agent
Home facts
- Year built:2018
- Listing ID #:73552516
- Updated:September 06, 2026 at 06:40 AM
Rooms and interior
- Bedrooms:3
- Total bathrooms:2
- Full bathrooms:2
- Rooms Total:6
- Flooring:Carpet, Tile, Wood
- Dining Description:Pendant, Wood
- Kitchen Description:Dishwasher, Exterior Access, Flooring - Wood, Kitchen Island, Microwave, Range, Stainless Steel Appliances
- Basement Description:Full, Unfinished
Heating and cooling
- Cooling:Central Air
- Heating:Forced Air, Natural Gas
- Central air:Yes
Structure and exterior
- Roof:Shingle
- Year built:2018
- Lot Features:Cleared, Level
- Architectural Style:Ranch
- Construction Materials:Frame
- Exterior Features:Deck - Wood, Patio, Porch, Professional Landscaping, Rain Gutters
- Foundation Description:Concrete Perimeter
Schools
- High school:Ahs
- Middle school:Frolio Middle
- Elementary school:Woodsdale
Utilities
- Water:Public
- Sewer:Public Sewer
Finances and disclosures
- Price:$1,055,000
- Tax amount:$11,070 (2026)
Features and amenities
- Appliances:Dishwasher, Microwave, Range
- Laundry features:First Floor
Parking
- Total parking spaces:6
- Parking description:Attached, Off Street, Paved, Paved Drive
- Garage:Yes
- Garage spaces:2
New listings near 70 Cynthia Rd
- New
 $829,900Active3 beds 3 baths1,940 sq. ft.
14 Orchard Ln, Abington, MA 02351
MLS# 73568942Listed by: William Raveis R.E. & Home Services - New
 $429,900Active4 beds 1 baths1,224 sq. ft.
75 Battery Street, Abington, MA 02351
MLS# 73568519Listed by: Real Broker MA, LLC - New
 $679,000Active3 beds 1 baths2,460 sq. ft.
352 Plymouth St, Abington, MA 02351
MLS# 73568620Listed by: William Raveis R.E. & Home Services - New
 $399,999Active2 beds 1 baths1,618 sq. ft.
153 Randolph Street, Abington, MA 02351
MLS# 73568307Listed by: Silverstone Realty Group - Open Sun, 12 to 2pm
 $426,000Active2 beds 3 baths1,360 sq. ft.
60 Pattison St #C14, Abington, MA 02351
MLS# 73568135Listed by: REMAX Andrew Realty Services  $1,400,000Active7 beds 8 baths6,071 sq. ft.
852 Hancock Street, Abington, MA 02351
MLS# 73567021Listed by: Old Town Real Estate, L L C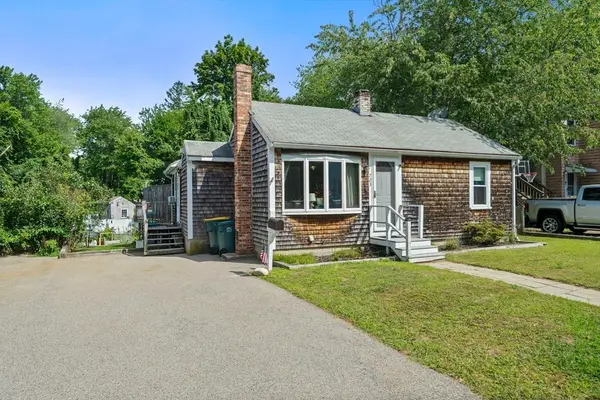 $499,900Active3 beds 1 baths910 sq. ft.
723 Old Randolph, Abington, MA 02351
MLS# 73566687Listed by: Conway - Hanover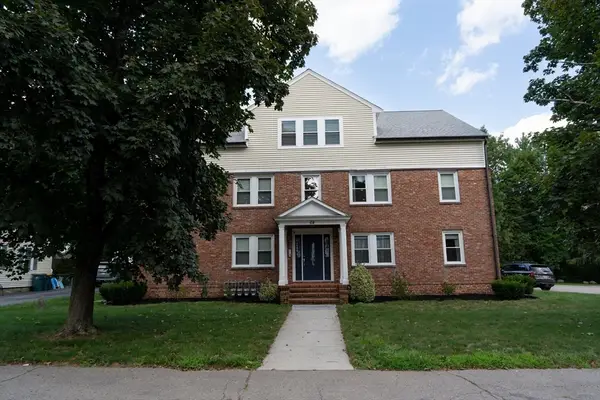 $372,500Active2 beds 1 baths816 sq. ft.
64 Wales St #2, Abington, MA 02351
MLS# 73565763Listed by: Keller Williams Realty Signature Properties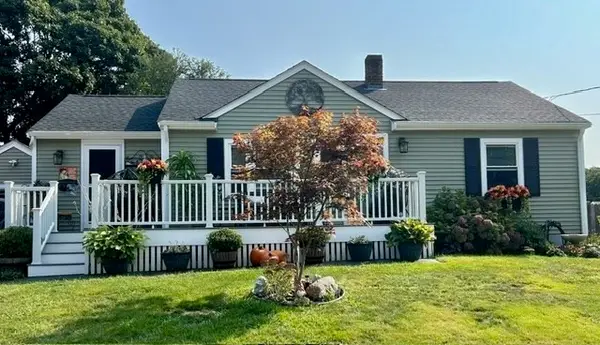 $599,900Active3 beds 2 baths1,272 sq. ft.
78 Doris Dr, Abington, MA 02351
MLS# 73565602Listed by: Keller Williams Realty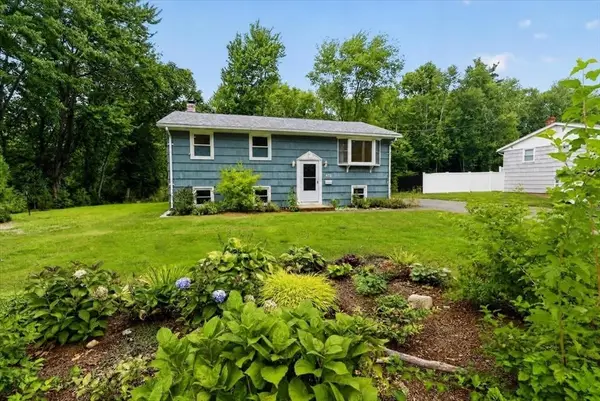 $495,000Active3 beds 1 baths1,179 sq. ft.
472 Summer St, Abington, MA 02351
MLS# 73565530Listed by: Coldwell Banker Realty - Milton


Protect your home and budget from life's surprises with an Assurant Home Warranty, backed by a partner that supports you through every step of homeownership. Explore Plans.
© 2023 - 2026 ERA Franchise Systems LLC. All rights reserved. ERA Franchise Systems LLC fully supports the principles of the Fair Housing Act and the Equal Opportunity Act. ERA, ERA Real Estate powered, and their respective logos are registered service marks of ERA Franchise Systems LLC. Each office is independently owned and operated.