
10 Kennedy Lane, Acton, MA 01720
Local realty services provided by:ERA Key Realty Services
10 Kennedy Lane,Acton, MA 01720
$2,095,000
- 5 Beds
- 4 Baths
- 3,775 sq. ft.
- Single family
- Active
Listed by: michael jeanson jr., aaron jeanson
Office: colonial homes real estate
MLS#:73601862
Source:MLSPIN
Price summary
- Price:$2,095,000
- Price per sq. ft.:$554.97
About this home
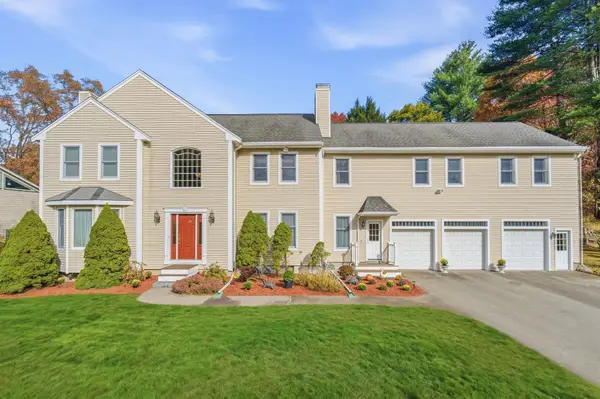
10 Kennedy Lane in Acton, Massachusetts, presents an exceptional opportunity to be constructed 3,775-square-foot single-family residence. To be completed in 2027, this modern farmhouse exemplifies contemporary residential design. The kitchen serves as the heart of the home, featuring an open-plan layout that flows seamlessly into the living room. Designed for both culinary precision and social gatherings, this space is equipped with quartz counters, stainless steel appliances, a range, and a built-in microwave. The central island provides ample workspace, while the integrated wine cooler ensures convenience for hosting. The living room is defined by high ceilings that enhance the sense of volume and light. A central fireplace anchors the room, offering a sophisticated focal point for quiet evenings or formal entertaining. The primary bedroom suite is designed for comfort, including a private ensuite bathroom and a spacious walk-in closet. The primary bathroom offers a sanctuary-like experience, featuring a generous double vanity and an expansive walk-in shower enhanced by multiple shower heads. Additional elements of the home include a functional laundry room and a welcoming porch that serves as a transition between the interior and the significant outdoor grounds. The residence also provides a two-car garage, ensuring both security and ease of access. House to be built. Pictures of other houses built with some upgrades. Choose this house plans or bring your own plan vision to life....
Contact an agent
Home facts
- Year built:2027
- Listing ID #:73601862
- Updated:November 19, 2026 at 12:07 PM
Rooms and interior
- Bedrooms:5
- Total bathrooms:4
- Full bathrooms:4
- Rooms Total:9
- Flooring:Carpet, Tile, Wood
- Bathrooms Description:Bathroom
- Kitchen Description:Dishwasher, ENERGY STAR Qualified Refrigerator, Microwave, Oven, Plumbed For Ice Maker, Range
- Basement Description:Bulkhead, Full, Unfinished
- Living area:3,775 sq. ft.
Heating and cooling
- Cooling:3 Cooling Zones, Central Air
- Heating:Electric, Forced Air, Heat Pump
- Central air:Yes
Structure and exterior
- Roof:Metal, Shingle
- Year built:2027
- Building area:3,775 sq. ft.
- Lot area:2.14 Acres
- Lot Features:Cleared, Easements, Sloped, Wooded
- Architectural Style:Craftsman, Farmhouse
- Construction Materials:Conventional (2x4-2x6), Frame
- Exterior Features:Deck - Composite, Deck - Wood, Porch
- Foundation Description:Concrete Perimeter
Utilities
- Water:Public
- Sewer:Private Sewer
Finances and disclosures
- Price:$2,095,000
- Price per sq. ft.:$554.97
Features and amenities
- Appliances:Dishwasher, ENERGY STAR Qualified Refrigerator, Microwave, Range
- Laundry features:Electric Dryer Hookup, Second Floor, Washer Hookup
Parking
- Total parking spaces:6
- Parking description:Attached, Paved, Paved Drive, Shared Driveway
- Garage:Yes
- Garage spaces:2
New listings near 10 Kennedy Lane
- Open Sat, 1 to 3pmNew
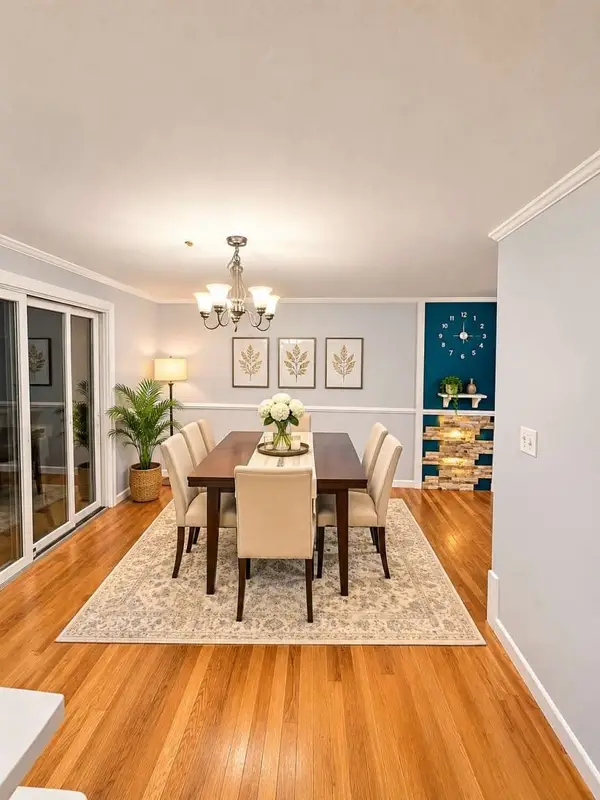 $479,000Active2 beds 2 baths1,970 sq. ft.
1 Meetinghouse Rd #1, Acton, MA 01720
MLS# 73603188Listed by: www.HomeZu.com - New
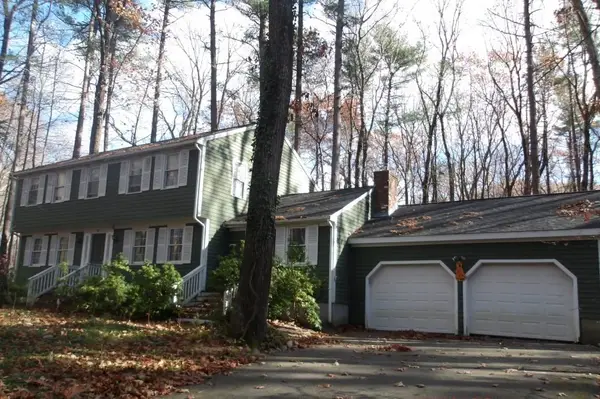 $599,000Active4 beds 3 baths2,216 sq. ft.
46 Jackson Dr, Acton, MA 01720
MLS# 73602335Listed by: Moor Realty Group - New
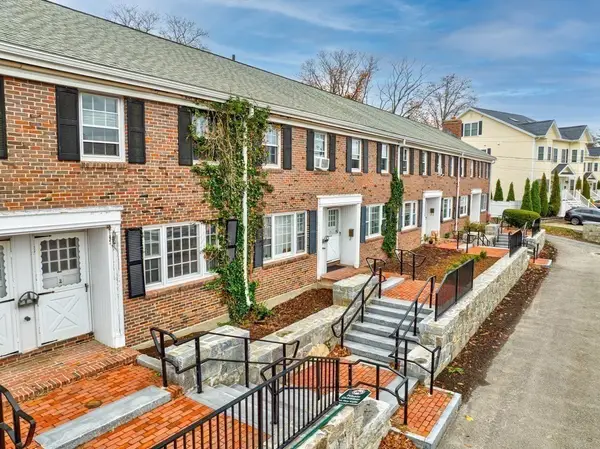 $285,000Active2 beds 1 baths832 sq. ft.
274 Main St #2A, Acton, MA 01720
MLS# 73601371Listed by: Keller Williams Realty Boston Northwest - New
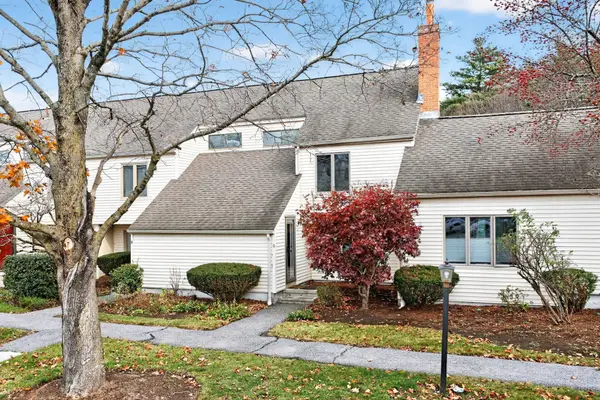 $424,900Active2 beds 2 baths1,078 sq. ft.
401 Great Rd #6, Acton, MA 01720
MLS# 73601374Listed by: Keller Williams Realty Boston Northwest - New
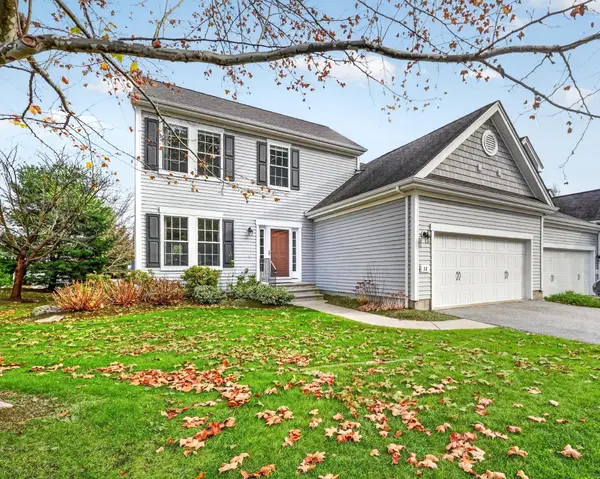 $778,000Active2 beds 3 baths1,915 sq. ft.
13 Ryder Path #13, Acton, MA 01720
MLS# 73601141Listed by: Compass 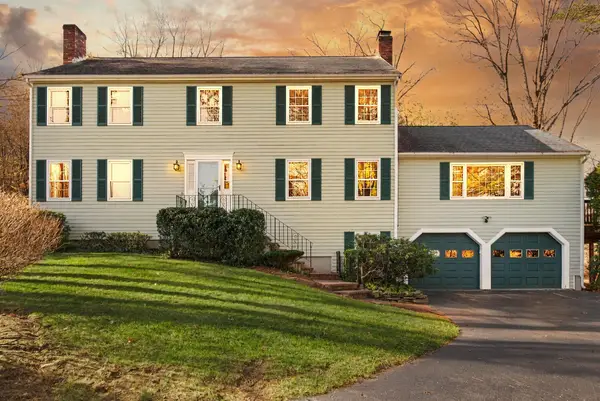 $968,000Active4 beds 3 baths2,924 sq. ft.
14 Silver Hill Rd, Acton, MA 01720
MLS# 73600011Listed by: Coldwell Banker Realty - Concord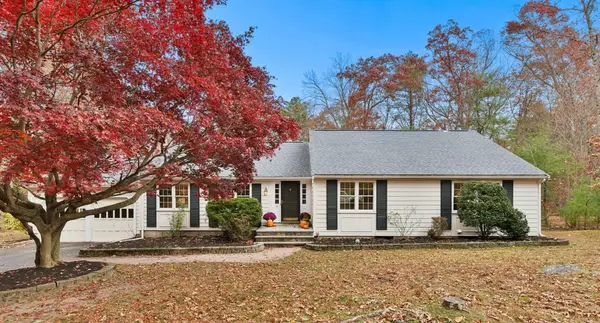 $865,000Active4 beds 2 baths2,632 sq. ft.
16 Black Horse Dr, Acton, MA 01720
MLS# 73599745Listed by: Coldwell Banker Realty - Concord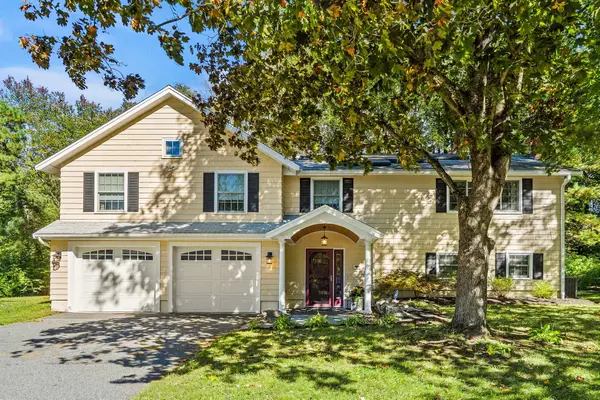 $799,000Active3 beds 3 baths2,270 sq. ft.
17 Simon Willard, Acton, MA 01720
MLS# 73599084Listed by: Keller Williams Realty Boston Northwest- Open Sat, 12 to 1pm
 $1,135,000Active5 beds 3 baths4,620 sq. ft.
140 High St, Acton, MA 01720
MLS# 73599075Listed by: Greatland Real Estate LLC


Protect your home and budget from life's surprises with an Assurant Home Warranty, backed by a partner that supports you through every step of homeownership. Explore Plans.
© 2023 - 2026 ERA Franchise Systems LLC. All rights reserved. ERA Franchise Systems LLC fully supports the principles of the Fair Housing Act and the Equal Opportunity Act. ERA, ERA Real Estate powered, and their respective logos are registered service marks of ERA Franchise Systems LLC. Each office is independently owned and operated.