
1 Meetinghouse Rd #1, Acton, MA 01720
Local realty services provided by:ERA M. Connie Laplante Real Estate
1 Meetinghouse Rd #1,Acton, MA 01720
$479,000
- 2 Beds
- 2 Baths
- 1,970 sq. ft.
- Condominium
- Active
Upcoming open houses
- Sat, Nov 2101:00 pm - 03:00 pm
- Sun, Nov 2201:00 pm - 03:00 pm
Listed by: jason saphire
Office: www.homezu.com
MLS#:73603188
Source:MLSPIN
Price summary
- Price:$479,000
- Price per sq. ft.:$243.15
- Monthly HOA dues:$580
About this home
Open House : 1:00 PM - 3:00 PM on 21st Nov (Saturday) AND 22nd Nov (Sunday)........... PROPERTY DETAILS :: Bedrooms: 2, Bathrooms: 1.5, Total Finished Area including Porch and Deck: 1,970 sq. ft..... o 1st Floor (Finished) : 594 Sq Feet... o Upper Story (Finished) : 594 Sq Feet... o Basement (Finished): 594 Sq Feet... o Porch (Finished): 88 Sq Feet and... o Deck (wood) : 100 Sq Feet... Above-Ground Living Area: 1,376 sq. ft... Finished Lower Basement: 594 sq. ft... Property Type: Townhouse-Style Condominium... Year Built: 1973... Parking: 2, off-street parking spaces... Monthly HOA: Approximately $580-$600... A WONDERFUL PLACE TO LIVE!... Welcome to this spacious and beautifully maintained corner/end-unit townhouse-style condominium in the desirable Drummer Farms community of Acton, Massachusetts. This community is spread across 21 Acres having only 80 houses and is known for open spaces and greenery.... Offering approximately 1,970 sq. ft. of finished living space across three levels, this home provides a wonderful combination of comfort, functionality and community amenities.... MAIN LEVEL – LIVING & ENTERTAINING... The main level features a welcoming living room with hardwood flooring and an electric fireplace, an updated kitchen with quartz countertops, farmhouse-style sink and tiled backsplash, a dining area and an updated half bathroom. Enjoy convenient access to the private rear deck.... UPPER LEVEL – BEDROOMS... Two generously sized bedrooms, including a primary bedroom with dual closets and abundant natural light, along with an updated full bathroom.... LOWER LEVEL – FINISHED BASEMENT... 594 sq. ft. of additional finished space featuring a home-theater setup, fitness area with cross-trainer, laundry facilities and recreation space.... OUTDOOR LIVING & COMMUNITY AMENITIES... Desirable corner/end-unit location.... Private front balcony and rear deck.... Seasonal outdoor swimming pool.... Tennis courts and landscaped common areas.... Attic storage with pull-down folding stairs.... Two off-street parking spaces.... HOA SERVICES... Approximately $580-$600 per month, including water and sewer, master/building insurance, exterior structural maintenance, landscaping, road maintenance, snow removal and trash collection.... CONVENIENT ACTON LOCATION... Convenient access to shopping, dining, commuter routes and the South Acton MBTA commuter rail station toward Boston....
Contact an agent
Home facts
- Year built:1973
- Listing ID #:73603188
- Updated:November 20, 2026 at 02:05 AM
Rooms and interior
- Bedrooms:2
- Total bathrooms:2
- Full bathrooms:1
- Half bathrooms:1
- Rooms Total:4
- Flooring:Hardwood, Vinyl
- Dining Description:Deck - Exterior, French Doors, Hardwood, Open Floorplan
- Kitchen Description:Dishwasher, Microwave, Range, Refrigerator, Trash Compactor
- Living area:1,970 sq. ft.
Heating and cooling
- Cooling:Central Air
- Heating:Central, Electric, Forced Air
- Central air:Yes
Structure and exterior
- Roof:Shingle
- Year built:1973
- Building area:1,970 sq. ft.
- Construction Materials:Frame
- Exterior Features:Deck, Porch, Professional Landscaping, Tennis Court(s)
Schools
- High school:Acton-Boxborough
- Middle school:Raymond J. Grey
- Elementary school:Luther Conant
Utilities
- Water:Public
- Sewer:Public Sewer
Finances and disclosures
- Price:$479,000
- Price per sq. ft.:$243.15
- Tax amount:$6,124 (2025)
Features and amenities
- Appliances:Dishwasher, Dryer, Instant Hot Water, Microwave, Range, Refrigerator, Washer
- Laundry features:Dryer, Electric Dryer Hookup, In Unit, Washer
- Amenities:Garden Area, Tennis Court(s)
- Pool features:Association, In Ground
Parking
- Total parking spaces:2
- Parking description:Assigned
New listings near 1 Meetinghouse Rd #1
- Open Sun, 11am to 12:30pmNew
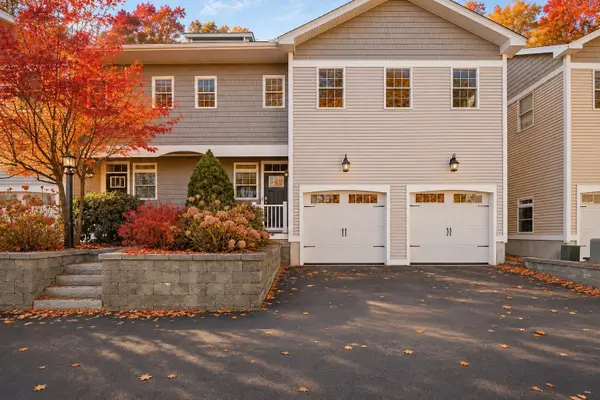 $829,495Active4 beds 4 baths3,050 sq. ft.
3 Sarah Jane Court #3, Acton, MA 01720
MLS# 73603805Listed by: Lamacchia Realty, Inc. - New
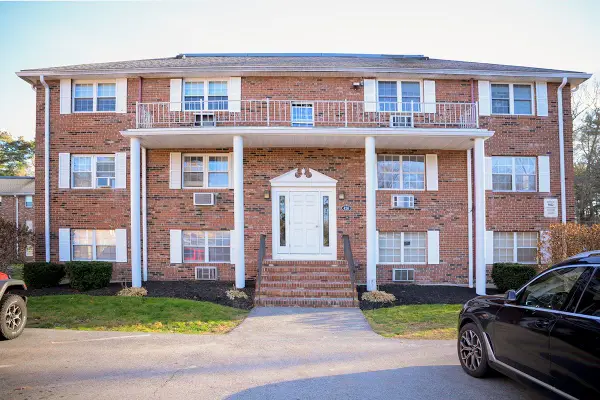 $209,000Active2 beds 1 baths600 sq. ft.
426 Great Rd #11, Acton, MA 01720
MLS# 73603827Listed by: Aberdeen Real Estate and Development - Open Sat, 1 to 2:30pmNew
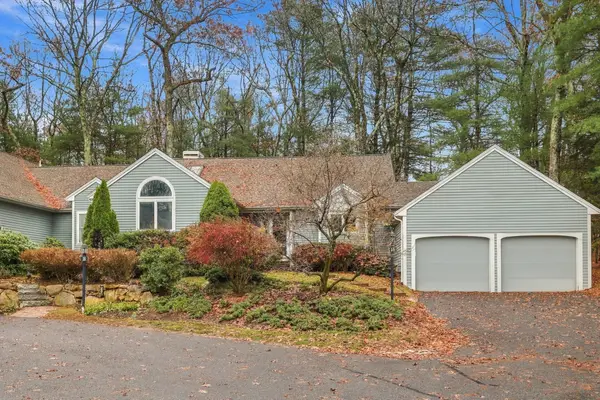 $720,000Active2 beds 3 baths2,168 sq. ft.
10 Winterberry Path #10, Acton, MA 01720
MLS# 73603691Listed by: Barrett Sotheby's International Realty - New
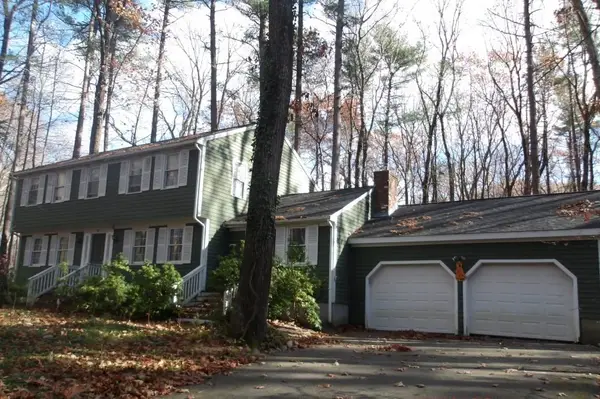 $599,000Active4 beds 3 baths2,216 sq. ft.
46 Jackson Dr, Acton, MA 01720
MLS# 73602335Listed by: Moor Realty Group - New
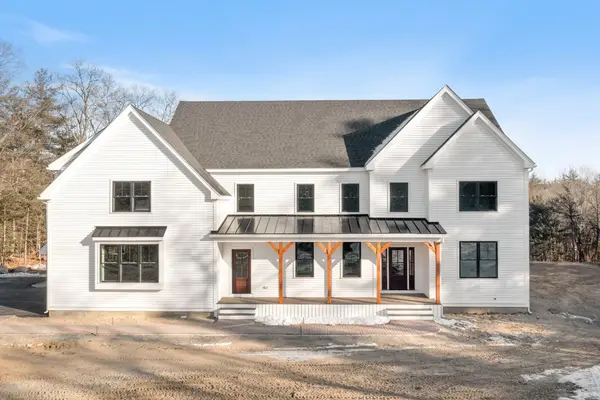 $2,095,000Active5 beds 4 baths3,775 sq. ft.
10 Kennedy Lane, Acton, MA 01720
MLS# 73601862Listed by: Colonial Homes Real Estate - New
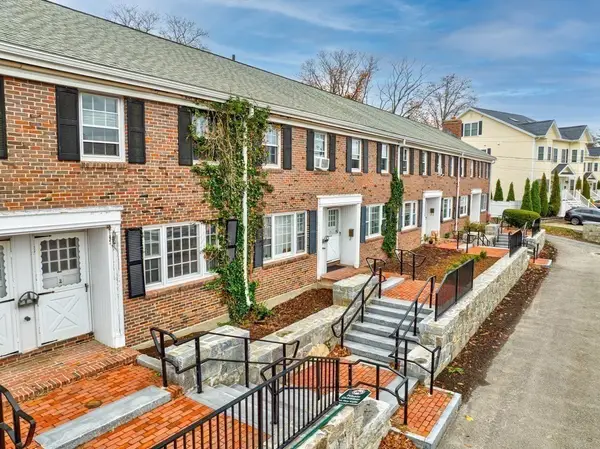 $285,000Active2 beds 1 baths832 sq. ft.
274 Main St #2A, Acton, MA 01720
MLS# 73601371Listed by: Keller Williams Realty Boston Northwest - Open Sun, 1:30 to 3pmNew
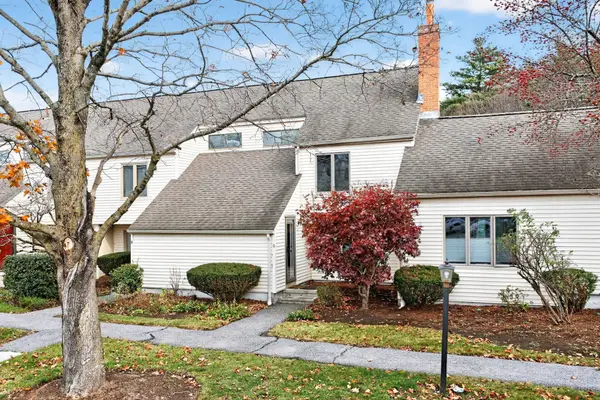 $424,900Active2 beds 2 baths1,078 sq. ft.
401 Great Rd #6, Acton, MA 01720
MLS# 73601374Listed by: Keller Williams Realty Boston Northwest - Open Sun, 1 to 2pmNew
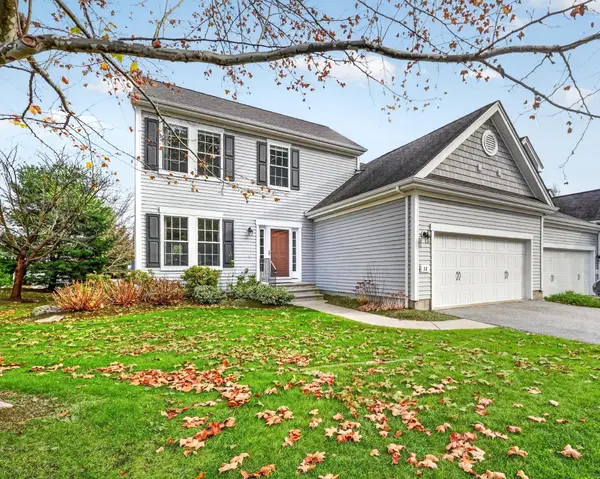 $778,000Active2 beds 3 baths1,915 sq. ft.
13 Ryder Path #13, Acton, MA 01720
MLS# 73601141Listed by: Compass  $968,000Active4 beds 3 baths2,924 sq. ft.
14 Silver Hill Rd, Acton, MA 01720
MLS# 73600011Listed by: Coldwell Banker Realty - Concord


Protect your home and budget from life's surprises with an Assurant Home Warranty, backed by a partner that supports you through every step of homeownership. Explore Plans.
© 2023 - 2026 ERA Franchise Systems LLC. All rights reserved. ERA Franchise Systems LLC fully supports the principles of the Fair Housing Act and the Equal Opportunity Act. ERA, ERA Real Estate powered, and their respective logos are registered service marks of ERA Franchise Systems LLC. Each office is independently owned and operated.