
130 Parker St #L4, Acton, MA 01720
Local realty services provided by:ERA Key Realty Services
130 Parker St #L4,Acton, MA 01720
$288,000
- 2 Beds
- 1 Baths
- 842 sq. ft.
- Condominium
- Active
Listed by: heather murphy & team
Office: keller williams realty boston northwest
MLS#:73576442
Source:MLSPIN
Price summary
- Price:$288,000
- Price per sq. ft.:$342.04
- Monthly HOA dues:$541
About this home
A great opportunity to enjoy comfortable, low-maintenance living at Parker Village! This inviting condo offers a bright, open layout where the kitchen, dining area, and living room flow easily together. Wood floors bring warmth to the main living space, while the tastefully updated bathroom adds a fresh, modern touch. Two good-sized bedrooms provide flexibility for sleeping, working from home or welcoming guests, and the primary bedroom features a large closet. Its corner location offers windows on three sides, letting natural light fill the home from multiple exposures. Two parking spaces are also included. Outside, enjoy a neighborhood setting with a swimming pool, tennis courts, and plenty of shared green space for outdoor play, picnics, or a relaxing bike ride. Located approximately one mile from the West Acton train station, this home combines everyday convenience, useful community amenities and an easy place to call home.
Contact an agent
Home facts
- Year built:1968
- Listing ID #:73576442
- Updated:September 14, 2026 at 03:52 AM
Rooms and interior
- Bedrooms:2
- Total bathrooms:1
- Full bathrooms:1
- Rooms Total:5
- Flooring:Carpet, Laminate, Tile, Wood
- Dining Description:Ceiling Fan(s), Wood
- Kitchen Description:Dishwasher, Flooring - Stone/Ceramic Tile, Kitchen Island, Lighting - Overhead, Range, Range Hood, Refrigerator
- Living area:842 sq. ft.
Heating and cooling
- Cooling:1 Cooling Zone, Wall Unit(s)
- Heating:Baseboard, Natural Gas
Structure and exterior
- Roof:Shingle
- Year built:1968
- Building area:842 sq. ft.
Schools
- High school:Ab Regional
- Middle school:Rj Grey
- Elementary school:Parker Damon
Utilities
- Water:Public
- Sewer:Public Sewer
Finances and disclosures
- Price:$288,000
- Price per sq. ft.:$342.04
- Tax amount:$4,651 (2025)
Features and amenities
- Appliances:Dishwasher, Range, Range Hood, Refrigerator
- Laundry features:First Floor, In Building
- Amenities:Tennis Court(s)
- Pool features:Association, In Ground
Parking
- Total parking spaces:2
- Parking description:Assigned, Off Street
New listings near 130 Parker St #L4
- New
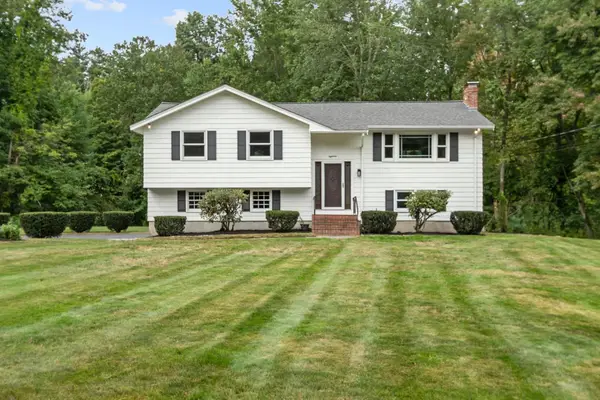 $739,000Active3 beds 2 baths1,600 sq. ft.
18 Cowdrey Ln, Acton, MA 01720
MLS# 73575619Listed by: Stonebridge Realty - New
 $898,000Active3 beds 3 baths2,182 sq. ft.
18 Brucewood Road, Acton, MA 01720
MLS# 73575137Listed by: Barrett Sotheby's International Realty - New
 $515,000Active2 beds 2 baths1,562 sq. ft.
17 Hartland Way #17, Acton, MA 01720
MLS# 73575046Listed by: Keller Williams Realty Boston Northwest - New
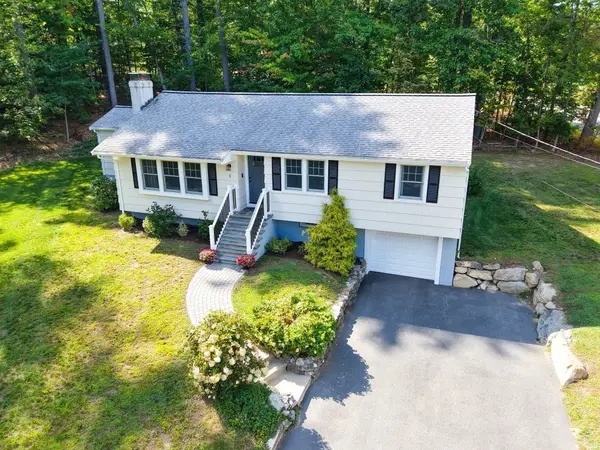 $838,000Active3 beds 2 baths1,635 sq. ft.
1 Duggan Rd, Acton, MA 01720
MLS# 73574586Listed by: Barrett Sotheby's International Realty - New
 $850,000Active4 beds 3 baths2,582 sq. ft.
3 Wayside Ln, Acton, MA 01720
MLS# 73574638Listed by: Realty Executives Boston West - New
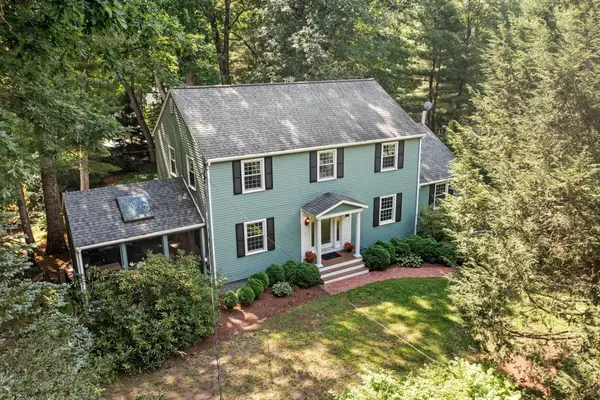 $1,099,000Active4 beds 4 baths3,299 sq. ft.
6 Sandy Drive, Acton, MA 01720
MLS# 73573729Listed by: Gibson Sotheby's International Realty - New
 $1,250,000Active5 beds 3 baths3,572 sq. ft.
2 Sutton Pl, Acton, MA 01720
MLS# 73574040Listed by: Gibson Sotheby's International Realty - New
 $299,000Active2 beds 1 baths904 sq. ft.
209 Great Rd #C1, Acton, MA 01720
MLS# 73572154Listed by: Barrett Sotheby's International Realty - New
 $499,700Active2 beds 2 baths1,838 sq. ft.
128 Parker Street #4D, Acton, MA 01720
MLS# 73572276Listed by: Keller Williams South Watuppa


Protect your home and budget from life's surprises with an Assurant Home Warranty, backed by a partner that supports you through every step of homeownership. Explore Plans.
© 2023 - 2026 ERA Franchise Systems LLC. All rights reserved. ERA Franchise Systems LLC fully supports the principles of the Fair Housing Act and the Equal Opportunity Act. ERA, ERA Real Estate powered, and their respective logos are registered service marks of ERA Franchise Systems LLC. Each office is independently owned and operated.