
136 Skyline Dr #136, Acton, MA 01720
Local realty services provided by:ERA Millennium Real Estate
136 Skyline Dr #136,Acton, MA 01720
$948,000
- 3 Beds
- 3 Baths
- 2,685 sq. ft.
- Condominium
- Active
Listed by: senkler, pasley & whitney
Office: coldwell banker realty - concord
MLS#:73571296
Source:MLSPIN
Price summary
- Price:$948,000
- Price per sq. ft.:$353.07
- Monthly HOA dues:$694
About this home
Rarely available, this 3-bedroom, 2.5-bath home at Quail Ridge is located in one of Acton’s most popular 55+ communities, offering a wonderful array of social activities, clubs, and community gatherings, along with optional membership to the clubhouse, pickleball courts, and golf course.This exceptional home features numerous thoughtful upgrades and has been lovingly maintained by its original owners. The bright eat-in kitchen was renovated in 2019 with white cabinetry, quartz countertops, glass backsplash, and new appliances. At the time of purchase, the owners selected a 3-bedroom floor plan, expanded the upstairs bathroom, finished the loft, and paid a premium for this desirable location with private woodland views and easy access to nearby conservation trails.The home’s exceptional flow is highlighted by generously sized dining and family rooms. The family room features custom millwork, a gas fireplace, and direct access to the deck overlooking the private natural setting. The spacious first-floor primary suite offers a double vanity and a generous walk-in closet with custom built-ins. An office, laundry, and guest bath complete the first floor.The second floor offers a finished loft, two additional bedrooms, and a Jack-and-Jill bath. Completed in 2021, the finished lower level provides additional recreation space, along with abundant storage. An EV charger in the garage adds modern convenience, while a whole-house water filtration system provides clean, filtered water throughout the home. Don’t miss this inviting and spacious home offering exceptional privacy, beautiful nature views, and a convenient location near Routes 2 and 495....
Contact an agent
Home facts
- Year built:2016
- Listing ID #:73571296
- Updated:September 06, 2026 at 01:27 PM
Rooms and interior
- Bedrooms:3
- Total bathrooms:3
- Full bathrooms:2
- Half bathrooms:1
- Rooms Total:9
- Flooring:Carpet, Flooring - Hardwood, Flooring - Wall to Wall Carpet, Hardwood, Tile
- Dining Description:Crown Molding, Hardwood, Overhead, Wainscoting, Window(s) - Picture
- Kitchen Description:Dining Area, Dishwasher, Flooring - Hardwood, Microwave, Range, Recessed Lighting, Refrigerator
- Living area:2,685 sq. ft.
Heating and cooling
- Cooling:2 Cooling Zones, Central Air
- Heating:Electric, Forced Air, Natural Gas
- Central air:Yes
Structure and exterior
- Roof:Shingle
- Year built:2016
- Building area:2,685 sq. ft.
- Construction Materials:Frame
- Exterior Features:Deck - Composite, Professional Landscaping, Rain Gutters, Sprinkler System
Schools
- High school:Ab
- Middle school:Rj Grey
- Elementary school:The Boardwalk Campus
Utilities
- Water:Public
Finances and disclosures
- Price:$948,000
- Price per sq. ft.:$353.07
- Tax amount:$14,213 (2026)
Features and amenities
- Appliances:Dishwasher, Dryer, Microwave, Range, Refrigerator, Washer
- Laundry features:Dryer, Electric Dryer Hookup, First Floor, Flooring - Stone/Ceramic Tile, In Unit, Lighting - Overhead, Washer, Washer Hookup
- Amenities:Closet, Entrance Foyer, High Speed Internet, Lighting - Overhead, Loft, Recessed Lighting
Parking
- Total parking spaces:4
- Parking description:Attached, Garage Door Opener, Off Street, Paved
- Garage:Yes
- Garage spaces:2
New listings near 136 Skyline Dr #136
- New
 $299,000Active2 beds 1 baths904 sq. ft.
209 Great Rd #C1, Acton, MA 01720
MLS# 73572154Listed by: Barrett Sotheby's International Realty - Open Sat, 4 to 5pmNew
 $499,700Active2 beds 2 baths1,838 sq. ft.
128 Parker Street #4D, Acton, MA 01720
MLS# 73572276Listed by: Keller Williams South Watuppa - Open Sun, 12 to 1:30pmNew
 $539,900Active2 beds 1 baths1,250 sq. ft.
200 Main St, Acton, MA 01720
MLS# 73571546Listed by: Prospective Realty INC - New
 $295,000Active2 beds 1 baths791 sq. ft.
48 Great Rd #18, Acton, MA 01720
MLS# 73571239Listed by: Barrett Sotheby's International Realty - New
 $500,000Active2 beds 2 baths1,782 sq. ft.
1 Meetinghouse Rd #1, Acton, MA 01720
MLS# 73568841Listed by: Keller Williams Realty Boston Northwest  $324,900Active2 beds 1 baths832 sq. ft.
276 Main St #4C, Acton, MA 01720
MLS# 73568251Listed by: Coldwell Banker Realty - Worcester $649,000Active2 beds 3 baths2,182 sq. ft.
18 Hartland Way #18, Acton, MA 01720
MLS# 73567814Listed by: Keller Williams Realty-Merrimack $850,000Active0 Acres
738 Main Street, Acton, MA 01720
MLS# 73566411Listed by: Omni Properties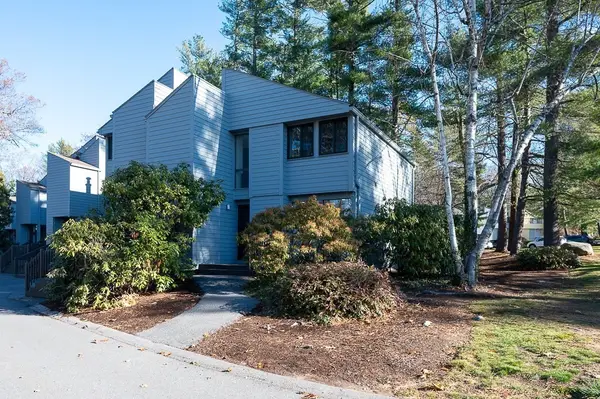 $424,900Active2 beds 2 baths1,655 sq. ft.
140 Butternut Hollow #140, Acton, MA 01718
MLS# 73565964Listed by: Berkshire Hathaway HomeServices Town and Country Real Estate


Protect your home and budget from life's surprises with an Assurant Home Warranty, backed by a partner that supports you through every step of homeownership. Explore Plans.
© 2023 - 2026 ERA Franchise Systems LLC. All rights reserved. ERA Franchise Systems LLC fully supports the principles of the Fair Housing Act and the Equal Opportunity Act. ERA, ERA Real Estate powered, and their respective logos are registered service marks of ERA Franchise Systems LLC. Each office is independently owned and operated.