
18 Brucewood Road, Acton, MA 01720
Local realty services provided by:ERA Hart Sargis-Breen Real Estate
18 Brucewood Road,Acton, MA 01720
$898,000
- 3 Beds
- 3 Baths
- 2,182 sq. ft.
- Single family
- Active
Upcoming open houses
- Sun, Sep 1312:00 pm - 01:30 pm
Listed by: the westview group
Office: barrett sotheby's international realty
MLS#:73575137
Source:MLSPIN
Price summary
- Price:$898,000
- Price per sq. ft.:$411.55
About this home
Open House today, Sun 9/13 12-1:30 PM! Welcome to this spacious and thoughtfully expanded 3+ bedroom, 2.5-bath ranch nestled in one of Acton’s quiet, tree-lined neighborhoods. Set on a private, nature-filled lot, this home offers a wonderful combination of comfortable living, flexible spaces, and room to grow. Freshly repainted inside and out and featuring a brand-new roof, this home offers both beautiful updates and peace of mind. The main-level living room features a cozy fireplace, creating a warm and welcoming space to gather. The updated kitchen offers generous cabinetry, a brand-new stove, dining area, dedicated desk space, and a convenient wine bar. Just off the kitchen, the spacious great room offers a versatile additional living space with soaring ceilings, ideal for everyday living, play, work, or entertaining. A practical mudroom with half bath keeps the busy areas of the home organized. Both rooms feature radiant heat for added comfort. With generous space throughout, the bedrooms provide comfort and versatility rarely found in a ranch-style home. The primary bedroom offers the added flexibility of a separate adjoining room, perfect for a private home office, nursery, sitting room, or dressing room, in addition to an en-suite bath. Step through the breezeway to a private deck overlooking the large, secluded yard—an ideal setting for relaxing, entertaining, or enjoying the peaceful natural surroundings. The lower level offers exciting expansion potential, with a walk-out to the patio and space ready to be finished to suit your needs. Radiant heat tubing is already installed beneath the concrete floor, plumbed for 2 bathrooms and egress windows for a bedroom, the basement offers an opportunity to expand the home’s functionality and value while creating additional living space tailored to your needs. Located in highly regarded Acton with its exceptional school system, this home is conveniently situated for easy highway access while maintaining the peaceful feel of a quiet residential neighborhood. A rare opportunity to enjoy privacy, natural surroundings, flexible living spaces, and future expansion potential in a sought-after Acton setting....
Contact an agent
Home facts
- Year built:1957
- Listing ID #:73575137
- Updated:September 13, 2026 at 06:52 PM
Rooms and interior
- Bedrooms:3
- Total bathrooms:3
- Full bathrooms:2
- Half bathrooms:1
- Rooms Total:7
- Flooring:Tile, Wood
- Dining Description:Hardwood
- Kitchen Description:Closet/Cabinets - Custom Built, Dishwasher, Exterior Access, Flooring - Hardwood, Freezer, Gas Stove, Kitchen Island, Open Floorplan, Range, Refrigerator, Remodeled, Slider, Stainless Steel Appliances
- Basement Description:Concrete, Full, Interior Entry, Unfinished, Walk-Out Access
- Living area:2,182 sq. ft.
Heating and cooling
- Cooling:1 Cooling Zone, Central Air
- Heating:Hot Water, Natural Gas, Radiant
- Central air:Yes
Structure and exterior
- Roof:Shingle
- Year built:1957
- Building area:2,182 sq. ft.
- Lot area:0.48 Acres
- Lot Features:Level
- Architectural Style:Ranch
- Construction Materials:Frame
- Exterior Features:Deck, Professional Landscaping, Rain Gutters, Stone Wall
- Foundation Description:Irregular
Schools
- High school:Acton Boxboro
Utilities
- Water:Public
- Sewer:Private Sewer
Finances and disclosures
- Price:$898,000
- Price per sq. ft.:$411.55
- Tax amount:$13,133 (2026)
Features and amenities
- Appliances:Dishwasher, Dryer, Freezer, Range, Refrigerator, Washer
- Laundry features:Dryer, In Basement, Washer, Washer Hookup
- Amenities:Gas Water Heater, Wet Bar
Parking
- Total parking spaces:6
- Parking description:Attached, Garage Door Opener, Garage Faces Side, Paved, Paved Drive, Storage
- Garage:Yes
- Garage spaces:2
New listings near 18 Brucewood Road
- New
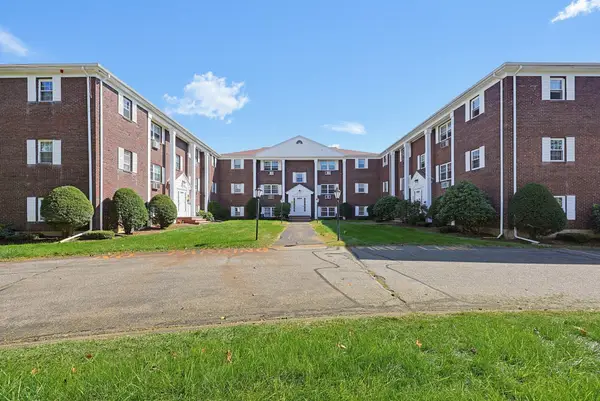 $288,000Active2 beds 1 baths842 sq. ft.
130 Parker St #L4, Acton, MA 01720
MLS# 73576442Listed by: Keller Williams Realty Boston Northwest - Open Sun, 10:30am to 12:30pmNew
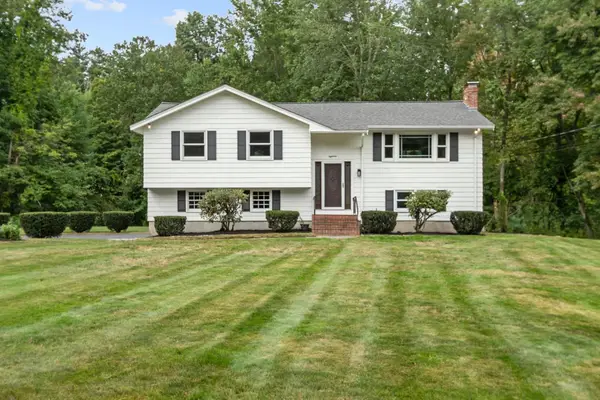 $739,000Active3 beds 2 baths1,600 sq. ft.
18 Cowdrey Ln, Acton, MA 01720
MLS# 73575619Listed by: Stonebridge Realty - New
 $515,000Active2 beds 2 baths1,562 sq. ft.
17 Hartland Way #17, Acton, MA 01720
MLS# 73575046Listed by: Keller Williams Realty Boston Northwest - Open Sun, 11:30am to 1pmNew
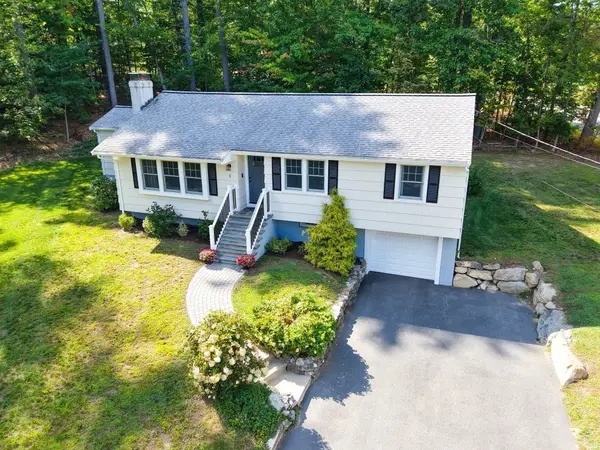 $838,000Active3 beds 2 baths1,635 sq. ft.
1 Duggan Rd, Acton, MA 01720
MLS# 73574586Listed by: Barrett Sotheby's International Realty - Open Sun, 12 to 1:30pmNew
 $850,000Active4 beds 3 baths2,582 sq. ft.
3 Wayside Ln, Acton, MA 01720
MLS# 73574638Listed by: Realty Executives Boston West - Open Sun, 12 to 1:30pmNew
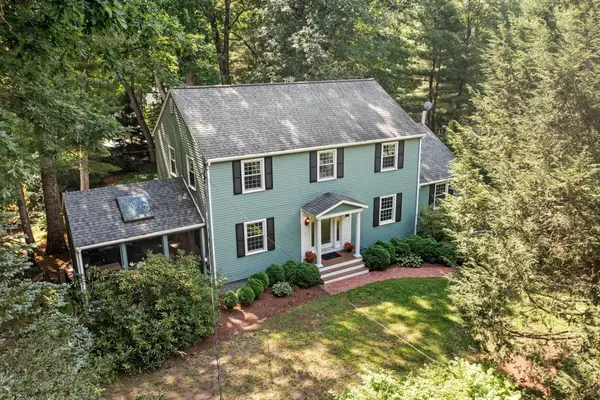 $1,099,000Active4 beds 4 baths3,299 sq. ft.
6 Sandy Drive, Acton, MA 01720
MLS# 73573729Listed by: Gibson Sotheby's International Realty - Open Sun, 12 to 1:30pmNew
 $1,250,000Active5 beds 3 baths3,572 sq. ft.
2 Sutton Pl, Acton, MA 01720
MLS# 73574040Listed by: Gibson Sotheby's International Realty - Open Sun, 1:30 to 3pmNew
 $299,000Active2 beds 1 baths904 sq. ft.
209 Great Rd #C1, Acton, MA 01720
MLS# 73572154Listed by: Barrett Sotheby's International Realty - New
 $499,700Active2 beds 2 baths1,838 sq. ft.
128 Parker Street #4D, Acton, MA 01720
MLS# 73572276Listed by: Keller Williams South Watuppa


Protect your home and budget from life's surprises with an Assurant Home Warranty, backed by a partner that supports you through every step of homeownership. Explore Plans.
© 2023 - 2026 ERA Franchise Systems LLC. All rights reserved. ERA Franchise Systems LLC fully supports the principles of the Fair Housing Act and the Equal Opportunity Act. ERA, ERA Real Estate powered, and their respective logos are registered service marks of ERA Franchise Systems LLC. Each office is independently owned and operated.