
11 Lawton St, Acushnet, MA 02743
Local realty services provided by:Cohn & Company ERA Powered
11 Lawton St,Acushnet, MA 02743
$399,900
- 2 Beds
- 1 Baths
- 867 sq. ft.
- Single family
- Active
Upcoming open houses
- Sat, Oct 3110:30 am - 12:00 pm
- Sun, Nov 0110:30 am - 12:00 pm
Listed by: katie weiner
Office: berkshire hathaway homeservices evolution properties
MLS#:73596475
Source:MLSPIN
Price summary
- Price:$399,900
- Price per sq. ft.:$461.25
About this home
Welcome home to this inviting 2-bedroom, 1-bath ranch situated on a spacious .4-acre lot! Offering comfortable one-level living, this property features a fully fenced-in backyard—perfect for outdoor entertaining, pets, gardening, or simply enjoying your own private outdoor space. Step outside onto the back deck, an ideal spot for morning coffee, summer barbecues, or relaxing at the end of the day.Enjoy the detached garage with additional workshop space, providing excellent options for storage, hobbies, DIY projects, or extra workspace. With a manageable single-level layout, generous outdoor space, and versatile garage/workshop area, this property offers plenty of potential to make it your own.Whether you're a first-time homebuyer, downsizing, or looking for a property with room to enjoy both indoor and outdoor living, this ranch is full of possibilities. Don't miss the opportunity to make this property your next home!
Contact an agent
Home facts
- Year built:1949
- Listing ID #:73596475
- Updated:October 30, 2026 at 02:35 PM
Rooms and interior
- Bedrooms:2
- Total bathrooms:1
- Full bathrooms:1
- Rooms Total:5
- Flooring:Laminate, Tile
- Kitchen Description:Dishwasher, Flooring - Stone/Ceramic Tile, Kitchen Island, Microwave, Range, Recessed Lighting, Refrigerator, Stainless Steel Appliances
- Living area:867 sq. ft.
Heating and cooling
- Cooling:Window Unit(s)
- Heating:Baseboard, Leased Propane Tank, Propane
Structure and exterior
- Roof:Shingle
- Year built:1949
- Building area:867 sq. ft.
- Lot area:0.4 Acres
- Lot Features:Cleared, Easements
- Architectural Style:Ranch
- Construction Materials:Frame
- Exterior Features:Deck, Rain Gutters, Storage
- Foundation Description:Block
Schools
- Middle school:Ford Middle
- Elementary school:Acushnet
Utilities
- Water:Private
- Sewer:Private Sewer
Finances and disclosures
- Price:$399,900
- Price per sq. ft.:$461.25
- Tax amount:$3,808 (2026)
Features and amenities
- Appliances:Dishwasher, Dryer, Microwave, Range, Refrigerator, Washer
- Laundry features:Dryer, Exterior Access, First Floor, Washer
Parking
- Total parking spaces:7
- Parking description:Detached, Off Street, Paved, Paved Drive, Storage
- Garage:Yes
- Garage spaces:1
New listings near 11 Lawton St
- New
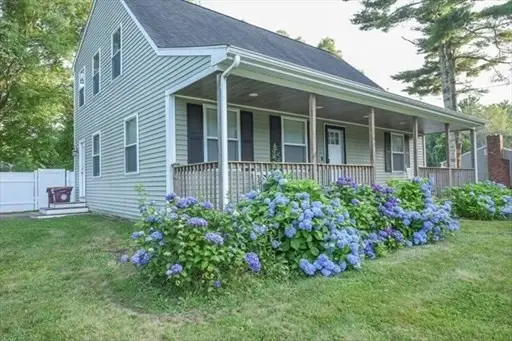 $525,000Active3 beds 2 baths1,944 sq. ft.
150 Hathaway Rd., Acushnet, MA 02743
MLS# 73596553Listed by: Darren Costa Real Estate - New
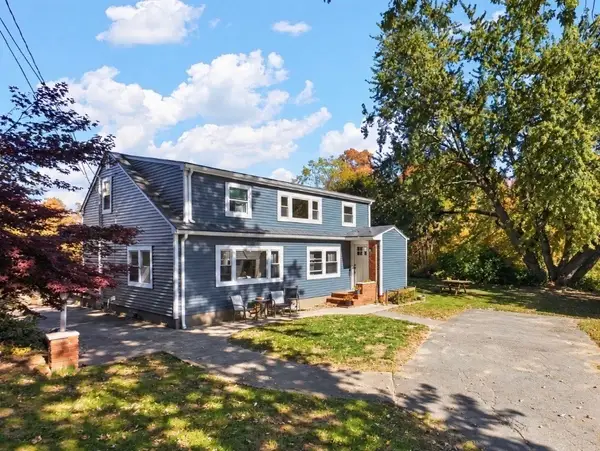 $490,000Active3 beds 1 baths2,263 sq. ft.
141 Nyes Ln, Acushnet, MA 02743
MLS# 73596411Listed by: Home Bound Realty - Open Sat, 10am to 12pmNew
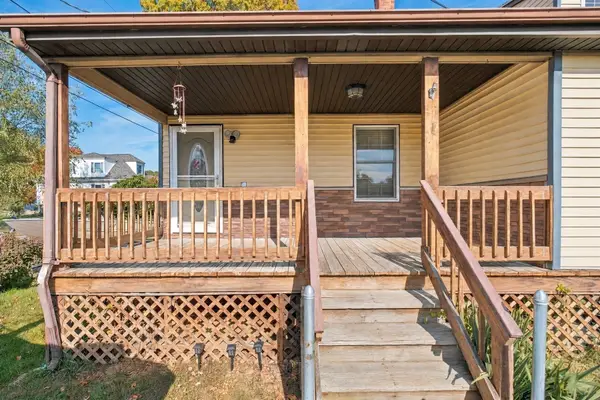 $475,000Active3 beds 2 baths1,500 sq. ft.
88 John St, Acushnet, MA 02743
MLS# 73596284Listed by: Keller Williams Realty Colonial Partners - Open Sat, 12 to 2pmNew
 $659,900Active4 beds 3 baths1,958 sq. ft.
3 Hunter St, Acushnet, MA 02743
MLS# 73595711Listed by: Venture - Open Sat, 11am to 1pmNew
 $450,000Active3 beds 2 baths1,400 sq. ft.
489 Middle Rd, Acushnet, MA 02743
MLS# 73595712Listed by: RE/MAX Vantage - Open Sun, 11am to 1pmNew
 $629,900Active3 beds 1 baths2,139 sq. ft.
14 Joseph Street, Acushnet, MA 02743
MLS# 73594978Listed by: Conway - Wareham - Open Sun, 11am to 1pmNew
 $699,900Active3 beds 2 baths1,508 sq. ft.
30 Wood Duck Road, Acushnet, MA 02743
MLS# 73594984Listed by: Pelletier Realty, Inc. - New
 $695,000Active5 beds 3 baths2,755 sq. ft.
28 Lake St, Acushnet, MA 02743
MLS# 73594249Listed by: Compass - New
 $689,000Active-- beds -- baths2,670 sq. ft.
6 Tracey St, Acushnet, MA 02743
MLS# 73592499Listed by: Lamacchia Realty, Inc


Protect your home and budget from life's surprises with an Assurant Home Warranty, backed by a partner that supports you through every step of homeownership. Explore Plans.
© 2023 - 2026 ERA Franchise Systems LLC. All rights reserved. ERA Franchise Systems LLC fully supports the principles of the Fair Housing Act and the Equal Opportunity Act. ERA, ERA Real Estate powered, and their respective logos are registered service marks of ERA Franchise Systems LLC. Each office is independently owned and operated.