
88 John St, Acushnet, MA 02743
Local realty services provided by:ERA Key Realty Services
88 John St,Acushnet, MA 02743
$475,000
- 3 Beds
- 2 Baths
- 1,500 sq. ft.
- Single family
- Active
Upcoming open houses
- Sat, Oct 3110:00 am - 12:00 pm
- Sun, Nov 0110:00 am - 12:00 pm
Listed by: cassandra wadden
Office: keller williams realty colonial partners
MLS#:73596284
Source:MLSPIN
Price summary
- Price:$475,000
- Price per sq. ft.:$316.67
About this home
Looking for room to spread out right in the heart of Acushnet? This is it! The big stuff is already done - a 3-year-old roof, 2-year-old water heater, natural gas heat, solar panels, and town water and sewer - so you can put your energy into making the inside your own. Picture summer here: the slider opens to a 16x15 deck overlooking a fully fenced yard and a 28 ft above-ground pool with a brand-new glass-media filter, new pump, and even a backup pump. Got a boat, camper, or work truck? A second gate and driveway off Columbus St gives you easy access, plus there’s a detached garage. You’ll love the farmer’s porch, hardwood floors, pellet stove, and a galley kitchen with a gas range and stainless appliances. A bonus room works as an office or playroom, and with three bedrooms, two full baths, ADT security, and a full basement, there’s space for everyone. Minutes to Route 140, I-195, New Bedford, and Fairhaven. Your next chapter starts here!
Contact an agent
Home facts
- Year built:1930
- Listing ID #:73596284
- Updated:October 30, 2026 at 02:35 PM
Rooms and interior
- Bedrooms:3
- Total bathrooms:2
- Full bathrooms:2
- Rooms Total:6
- Flooring:Bamboo, Carpet, Tile, Wood
- Kitchen Description:Dishwasher, Microwave, Plumbed For Ice Maker, Range, Refrigerator
- Basement Description:Bulkhead, Concrete, Full, Interior Entry, Sump Pump
- Living area:1,500 sq. ft.
Heating and cooling
- Cooling:Wall Unit(s)
- Heating:Baseboard, Natural Gas
Structure and exterior
- Roof:Shingle
- Year built:1930
- Building area:1,500 sq. ft.
- Lot area:0.32 Acres
- Architectural Style:Bungalow
- Exterior Features:Deck, Porch
- Foundation Description:Concrete Perimeter
Utilities
- Water:Public
- Sewer:Public Sewer
Finances and disclosures
- Price:$475,000
- Price per sq. ft.:$316.67
- Tax amount:$3,992 (2026)
Features and amenities
- Appliances:Dishwasher, Dryer, Microwave, Range, Refrigerator, Washer
- Laundry features:Dryer, Electric Dryer Hookup, Gas Dryer Hookup, Washer, Washer Hookup
- Amenities:Gas Water Heater
- Pool features:Above Ground, Private Pool
Parking
- Total parking spaces:3
- Parking description:Detached, Garage Door Opener, Off Street, Paved Drive, Storage
- Garage:Yes
- Garage spaces:1
New listings near 88 John St
- New
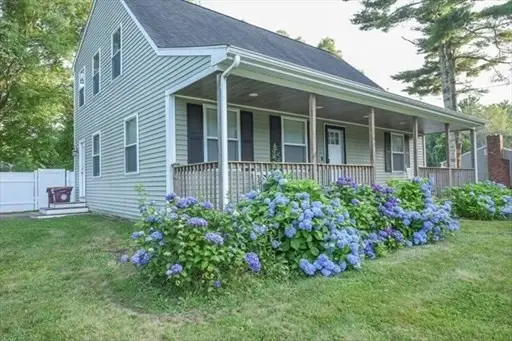 $525,000Active3 beds 2 baths1,944 sq. ft.
150 Hathaway Rd., Acushnet, MA 02743
MLS# 73596553Listed by: Darren Costa Real Estate - Open Sat, 10:30am to 12pmNew
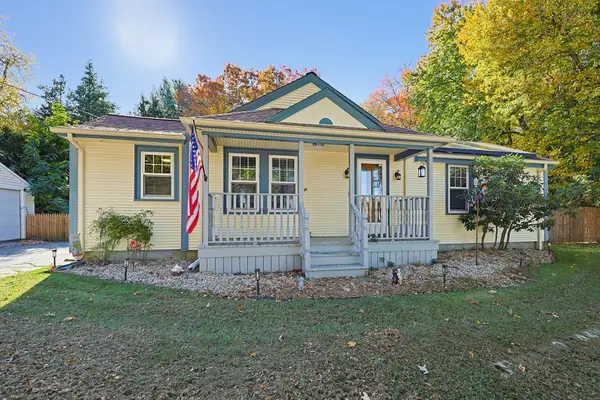 $399,900Active2 beds 1 baths867 sq. ft.
11 Lawton St, Acushnet, MA 02743
MLS# 73596475Listed by: Berkshire Hathaway HomeServices Evolution Properties - New
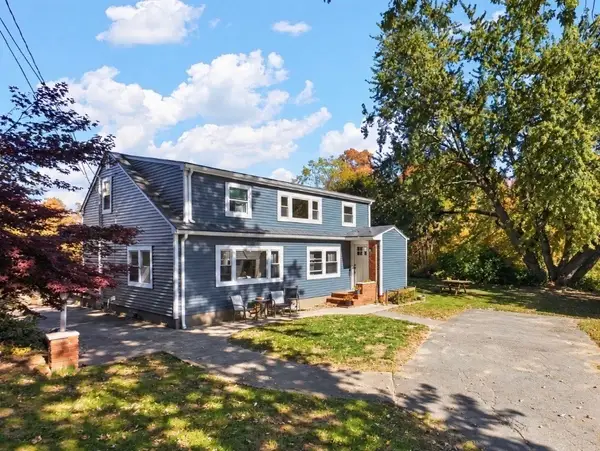 $490,000Active3 beds 1 baths2,263 sq. ft.
141 Nyes Ln, Acushnet, MA 02743
MLS# 73596411Listed by: Home Bound Realty - Open Sat, 12 to 2pmNew
 $659,900Active4 beds 3 baths1,958 sq. ft.
3 Hunter St, Acushnet, MA 02743
MLS# 73595711Listed by: Venture - Open Sat, 11am to 1pmNew
 $450,000Active3 beds 2 baths1,400 sq. ft.
489 Middle Rd, Acushnet, MA 02743
MLS# 73595712Listed by: RE/MAX Vantage - Open Sun, 11am to 1pmNew
 $629,900Active3 beds 1 baths2,139 sq. ft.
14 Joseph Street, Acushnet, MA 02743
MLS# 73594978Listed by: Conway - Wareham - Open Sun, 11am to 1pmNew
 $699,900Active3 beds 2 baths1,508 sq. ft.
30 Wood Duck Road, Acushnet, MA 02743
MLS# 73594984Listed by: Pelletier Realty, Inc. - New
 $695,000Active5 beds 3 baths2,755 sq. ft.
28 Lake St, Acushnet, MA 02743
MLS# 73594249Listed by: Compass - New
 $689,000Active-- beds -- baths2,670 sq. ft.
6 Tracey St, Acushnet, MA 02743
MLS# 73592499Listed by: Lamacchia Realty, Inc


Protect your home and budget from life's surprises with an Assurant Home Warranty, backed by a partner that supports you through every step of homeownership. Explore Plans.
© 2023 - 2026 ERA Franchise Systems LLC. All rights reserved. ERA Franchise Systems LLC fully supports the principles of the Fair Housing Act and the Equal Opportunity Act. ERA, ERA Real Estate powered, and their respective logos are registered service marks of ERA Franchise Systems LLC. Each office is independently owned and operated.