
27 Clems Way, Acushnet, MA 02743
Local realty services provided by:ERA Hart Sargis-Breen Real Estate
Listed by: bo waldron
Office: coldwell banker realty - easton
MLS#:73565097
Source:MLSPIN
Price summary
- Price:$209,000
- Price per sq. ft.:$190
About this home
This is one you don't want to miss! This beautifully maintained 2-bedroom home offers plenty of space and an inviting open-concept layout that seamlessly connects the kitchen and living room—perfect for cooking while still being part of the conversation. The three-season porch adds even more flexible space, whether you envision a cozy reading nook, sewing room, hobby space, or additional storage. Enjoy the added convenience of a whole-house generator, private back patio, and storage shed, all nestled in the welcoming town of Acushnet. This home offers the perfect combination of comfort, versatility, and easy living—you'll want to see it for yourself! This unit is move in ready and just waiting for its new owner, please come visit the open house this week.
Contact an agent
Home facts
- Year built:1991
- Listing ID #:73565097
- Updated:August 22, 2026 at 11:16 AM
Rooms and interior
- Bedrooms:2
- Total bathrooms:1
- Full bathrooms:1
- Rooms Total:5
- Kitchen Description:Dishwasher, Range, Refrigerator
- Living area:1,100 sq. ft.
Heating and cooling
- Cooling:Wall Unit(s)
- Heating:Forced Air, Propane
Structure and exterior
- Roof:Shingle
- Year built:1991
- Building area:1,100 sq. ft.
- Lot area:0.11 Acres
- Lot Features:Wooded
- Foundation Description:Slab
Utilities
- Water:Private
- Sewer:Private Sewer
Finances and disclosures
- Price:$209,000
- Price per sq. ft.:$190
Features and amenities
- Appliances:Dishwasher, Dryer, Range, Refrigerator, Washer
- Laundry features:Dryer, Electric Dryer Hookup, First Floor, Washer, Washer Hookup
Parking
- Total parking spaces:4
- Parking description:Off Street, Paved, Paved Drive
New listings near 27 Clems Way
- New
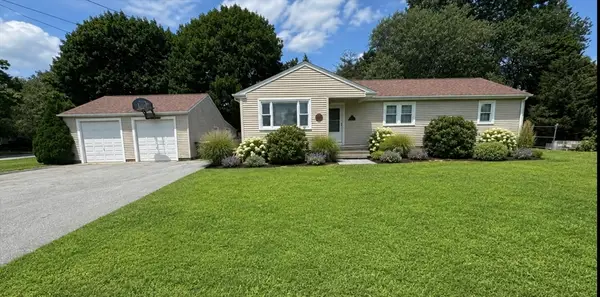 $489,900Active3 beds 2 baths1,795 sq. ft.
91 Pageotte St, Acushnet, MA 02743
MLS# 73564077Listed by: LAER Realty Partners / Rose Homes & Real Estate - New
 $849,700Active3 beds 1 baths3,065 sq. ft.
38 Cushing Ln, Acushnet, MA 02743
MLS# 73562845Listed by: Home Bound Realty - New
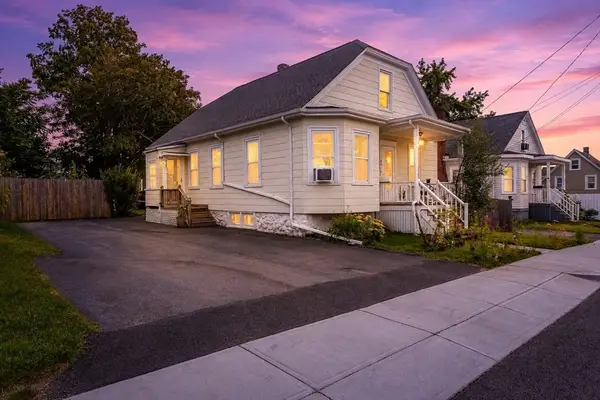 $415,000Active3 beds 1 baths963 sq. ft.
44 Slocum St, Acushnet, MA 02743
MLS# 73562328Listed by: RE/MAX Vantage 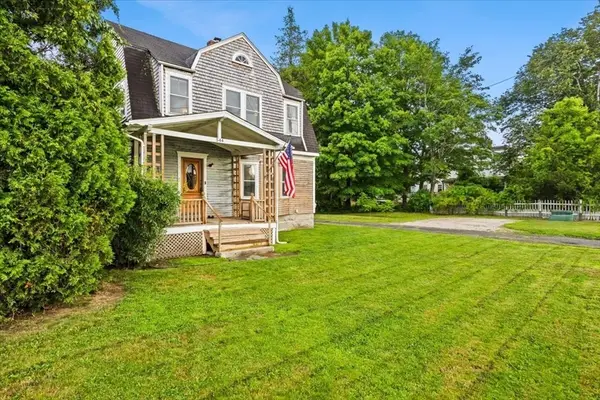 $499,900Active4 beds 1 baths1,590 sq. ft.
544 Main Street, Acushnet, MA 02743
MLS# 73559909Listed by: Keller Williams Elite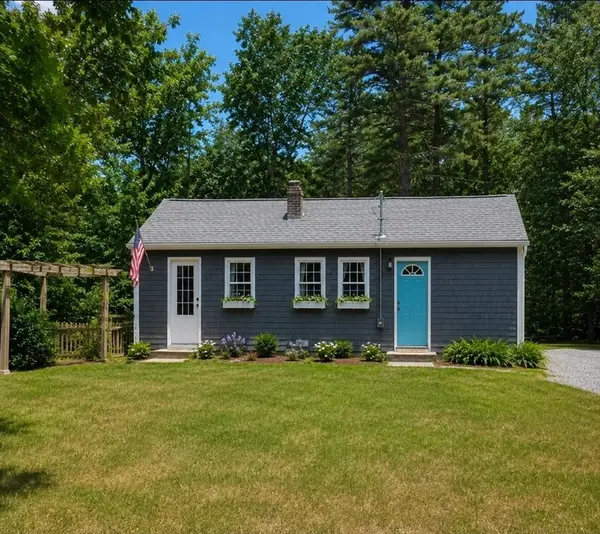 $399,000Active2 beds 1 baths900 sq. ft.
10-A Wood Rd, Acushnet, MA 02743
MLS# 73559032Listed by: Realty ONE Group Side By Side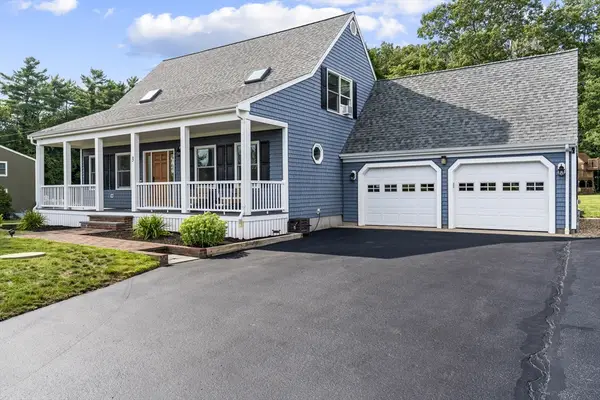 $749,000Active3 beds 3 baths2,484 sq. ft.
3 Cedar Hill Dr, Acushnet, MA 02743
MLS# 73558163Listed by: RE/MAX Vantage- Open Sun, 11am to 12:30pm
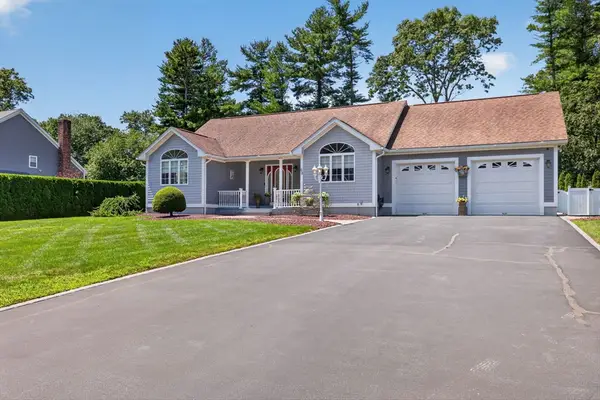 $875,000Active3 beds 3 baths1,736 sq. ft.
63 Ansel White Dr, Acushnet, MA 02743
MLS# 73554982Listed by: Keller Williams South Watuppa  $575,000Active3 beds 2 baths1,944 sq. ft.
150 Hathaway Road, Acushnet, MA 02743
MLS# 73548778Listed by: RE/MAX Partners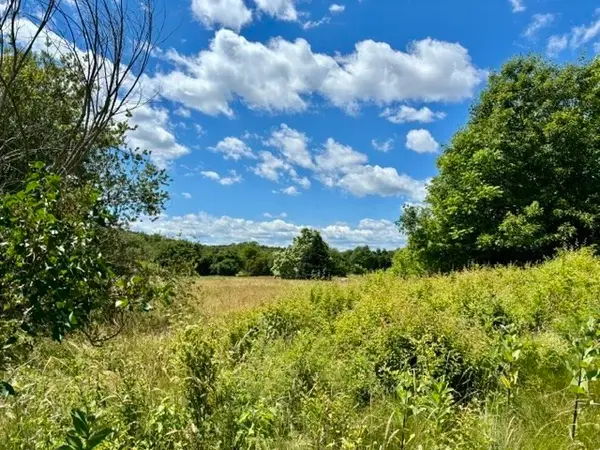 $249,900Active1.41 Acres
921 Main St, Acushnet, MA 02743
MLS# 73542483Listed by: LAER Realty Partners / Rose Homes & Real Estate


Protect your home and budget from life's surprises with an Assurant Home Warranty, backed by a partner that supports you through every step of homeownership. Explore Plans.
© 2023 - 2026 ERA Franchise Systems LLC. All rights reserved. ERA Franchise Systems LLC fully supports the principles of the Fair Housing Act and the Equal Opportunity Act. ERA, ERA Real Estate powered, and their respective logos are registered service marks of ERA Franchise Systems LLC. Each office is independently owned and operated.