
35 Keene Road, Acushnet, MA 02717
Local realty services provided by:Metropolitan Homes
35 Keene Road,Freetown, MA 02717
$679,999
- 3 Beds
- 3 Baths
- 2,197 sq. ft.
- Single family
- Active
Listed by: michael redlon
Office: redlon realty llc
MLS#:73571390
Source:MLSPIN
Price summary
- Price:$679,999
- Price per sq. ft.:$309.51
About this home
At 35 Keene Road, Freetown, MA, discover a meticulously crafted new construction single-family residence, built in 2026, offering 2,197 square feet of refined living space. This colonial-style home represents a unique opportunity for discerning buyers seeking modern comfort and sophisticated design in a tranquil setting. The kitchen serves as the heart of the home, featuring an expansive island that seamlessly integrates with the open-plan living room, fostering an environment ideal for both everyday living and entertaining. One of the well-appointed bathrooms provides the convenience and luxury of a double vanity, enhancing daily routines. This distinguished property, encompassing a generous 103;672 square foot lot, includes a versatile basement, presenting additional possibilities for customization or storage. To truly appreciate the thoughtful design and superior craftsmanship, we invite you to schedule a private viewing of this exceptional property.
Contact an agent
Home facts
- Year built:2026
- Listing ID #:73571390
- Updated:September 06, 2026 at 01:27 PM
Rooms and interior
- Bedrooms:3
- Total bathrooms:3
- Full bathrooms:2
- Half bathrooms:1
- Rooms Total:6
- Flooring:Carpet, Tile
- Dining Description:Overhead, Vinyl
- Kitchen Description:Balcony / Deck, Dishwasher, Exterior Access, Flooring - Vinyl, Kitchen Island, Lighting - Overhead, Lighting - Pendant, Microwave, Open Floorplan, Range, Recessed Lighting, Slider, Stainless Steel Appliances
- Basement Description:Concrete, Full, Interior Entry, Partially Finished, Walk-Out Access
- Living area:2,197 sq. ft.
Heating and cooling
- Cooling:1 Cooling Zone, Central Air
- Heating:Central
- Central air:Yes
Structure and exterior
- Roof:Shingle
- Year built:2026
- Building area:2,197 sq. ft.
- Lot area:2.38 Acres
- Lot Features:Cleared, Gentle Sloping, Level, Wooded
- Architectural Style:Colonial
- Construction Materials:Frame
- Exterior Features:Deck - Vinyl, Rain Gutters, Stone Wall
- Foundation Description:Concrete Perimeter
Schools
- High school:Apponequet
- Middle school:George R Austin Intermediate
- Elementary school:Freetown Elementary
Utilities
- Water:Private
- Sewer:Private Sewer
Finances and disclosures
- Price:$679,999
- Price per sq. ft.:$309.51
Features and amenities
- Appliances:Dishwasher, Microwave, Range
- Laundry features:Bathroom - Half, Electric Dryer Hookup, First Floor, Main Level, Washer Hookup
- Amenities:Finish - Cement Plaster
Parking
- Total parking spaces:8
- Parking description:Off Street, Stone/Gravel
New listings near 35 Keene Road
- New
 $979,000Active3 beds 3 baths2,520 sq. ft.
81 Park Dr., Acushnet, MA 02743
MLS# 73571661Listed by: Jose S. Castelo Real Estate, Inc. - New
 $489,000Active3 beds 2 baths1,555 sq. ft.
6 Morningside Ave, Acushnet, MA 02743
MLS# 73569506Listed by: Brookside Realty Group - New
 $574,900Active3 beds 2 baths1,944 sq. ft.
16 Green Meadow Dr, Acushnet, MA 02743
MLS# 73568408Listed by: Milestone Realty, Inc.  $799,700Active4 beds 3 baths2,217 sq. ft.
35 Ludlow Street, Acushnet, MA 02743
MLS# 73567905Listed by: Keller Williams South Watuppa $500,000Active3 beds 2 baths1,817 sq. ft.
2 Lisa Ave, Acushnet, MA 02743
MLS# 73567390Listed by: Lamacchia Realty, Inc $865,000Active3 beds 3 baths2,576 sq. ft.
19 Katherine St, Acushnet, MA 02743
MLS# 73565268Listed by: Residential Properties Ltd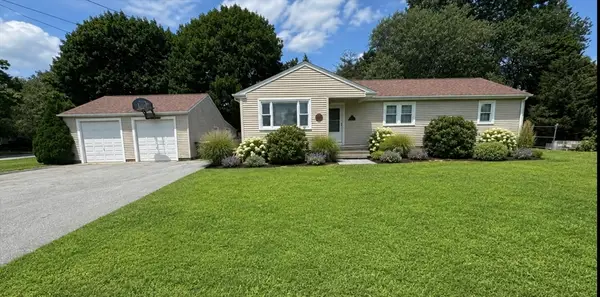 $489,900Active3 beds 2 baths1,795 sq. ft.
91 Pageotte St, Acushnet, MA 02743
MLS# 73564077Listed by: LAER Realty Partners / Rose Homes & Real Estate $849,700Active3 beds 1 baths3,065 sq. ft.
38 Cushing Ln, Acushnet, MA 02743
MLS# 73562845Listed by: Home Bound Realty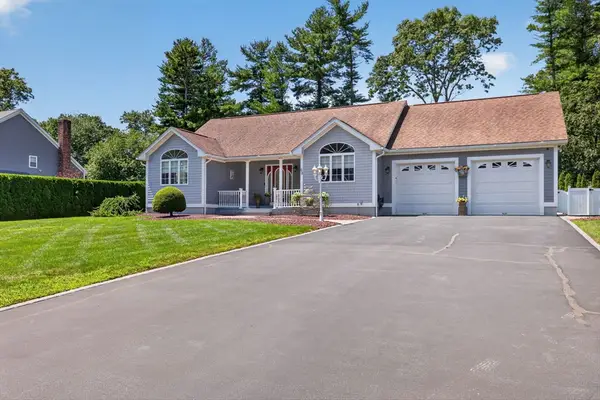 $865,000Active3 beds 3 baths1,736 sq. ft.
63 Ansel White Dr, Acushnet, MA 02743
MLS# 73554982Listed by: Keller Williams South Watuppa


Protect your home and budget from life's surprises with an Assurant Home Warranty, backed by a partner that supports you through every step of homeownership. Explore Plans.
© 2023 - 2026 ERA Franchise Systems LLC. All rights reserved. ERA Franchise Systems LLC fully supports the principles of the Fair Housing Act and the Equal Opportunity Act. ERA, ERA Real Estate powered, and their respective logos are registered service marks of ERA Franchise Systems LLC. Each office is independently owned and operated.