
6 Morningside Ave, Acushnet, MA 02743
Local realty services provided by:ERA Hart Sargis-Breen Real Estate
6 Morningside Ave,Acushnet, MA 02743
$489,000
- 3 Beds
- 2 Baths
- 1,555 sq. ft.
- Single family
- Active
Listed by: thomas f. aubin, thomas f. aubin
Office: brookside realty group
MLS#:73569506
Source:MLSPIN
Price summary
- Price:$489,000
- Price per sq. ft.:$314.47
About this home
This move-in-ready 3-bedroom, 2-bathroom Cape at 6 Morningside Ave offers comfortable, quiet living on a low-traffic dead-end street in Acushnet. Layout: includes 5 total rooms, featuring a spacious full dormer on the second floor—three well-sized bedrooms, including two large upstairs bedrooms. The primary bedroom includes convenient his-and-her closets. Full basement featuring a bulkhead, sump pump, and French drain system, plus extra storage in the eaves and an outdoor storage shed. Situated on a manageable lot with ample parking space for up to 4 vehicles. Peacefully tucked away yet exceptionally accessible—only about 1.5 miles from Route 140 (Braley Road exit) for easy commuting. Fresh exterior paint gives the home a crisp, updated look. Passed Title V inspection.
Contact an agent
Home facts
- Year built:1980
- Listing ID #:73569506
- Updated:September 06, 2026 at 11:01 AM
Rooms and interior
- Bedrooms:3
- Total bathrooms:2
- Full bathrooms:2
- Rooms Total:5
- Flooring:Hardwood, Tile
- Basement Description:Full
- Living area:1,555 sq. ft.
Heating and cooling
- Heating:Forced Air, Natural Gas
Structure and exterior
- Roof:Shingle
- Year built:1980
- Building area:1,555 sq. ft.
- Lot area:0.18 Acres
- Lot Features:Corner Lot, Level
- Architectural Style:Cape
- Construction Materials:Frame
- Exterior Features:Deck, Deck - Wood, Rain Gutters
- Foundation Description:Concrete Perimeter
Utilities
- Water:Public
- Sewer:Private Sewer
Finances and disclosures
- Price:$489,000
- Price per sq. ft.:$314.47
- Tax amount:$3,483 (2026)
Features and amenities
- Amenities:Gas Water Heater, Internet Available - Broadband, Internet Available - Satellite
Parking
- Total parking spaces:4
- Parking description:Off Street, Paved Drive
New listings near 6 Morningside Ave
- New
 $979,000Active3 beds 3 baths2,520 sq. ft.
81 Park Dr., Acushnet, MA 02743
MLS# 73571661Listed by: Jose S. Castelo Real Estate, Inc. - New
 $679,999Active3 beds 3 baths2,197 sq. ft.
35 Keene Road, Freetown, MA 02717
MLS# 73571390Listed by: Redlon Realty LLC - New
 $574,900Active3 beds 2 baths1,944 sq. ft.
16 Green Meadow Dr, Acushnet, MA 02743
MLS# 73568408Listed by: Milestone Realty, Inc.  $799,700Active4 beds 3 baths2,217 sq. ft.
35 Ludlow Street, Acushnet, MA 02743
MLS# 73567905Listed by: Keller Williams South Watuppa $500,000Active3 beds 2 baths1,817 sq. ft.
2 Lisa Ave, Acushnet, MA 02743
MLS# 73567390Listed by: Lamacchia Realty, Inc $865,000Active3 beds 3 baths2,576 sq. ft.
19 Katherine St, Acushnet, MA 02743
MLS# 73565268Listed by: Residential Properties Ltd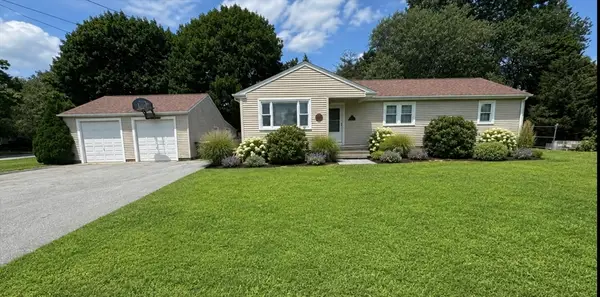 $489,900Active3 beds 2 baths1,795 sq. ft.
91 Pageotte St, Acushnet, MA 02743
MLS# 73564077Listed by: LAER Realty Partners / Rose Homes & Real Estate $849,700Active3 beds 1 baths3,065 sq. ft.
38 Cushing Ln, Acushnet, MA 02743
MLS# 73562845Listed by: Home Bound Realty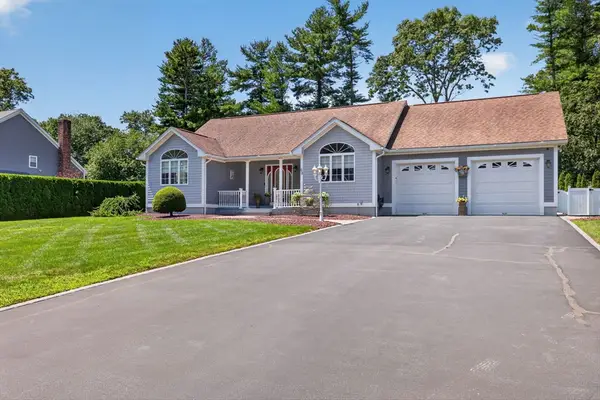 $865,000Active3 beds 3 baths1,736 sq. ft.
63 Ansel White Dr, Acushnet, MA 02743
MLS# 73554982Listed by: Keller Williams South Watuppa


Protect your home and budget from life's surprises with an Assurant Home Warranty, backed by a partner that supports you through every step of homeownership. Explore Plans.
© 2023 - 2026 ERA Franchise Systems LLC. All rights reserved. ERA Franchise Systems LLC fully supports the principles of the Fair Housing Act and the Equal Opportunity Act. ERA, ERA Real Estate powered, and their respective logos are registered service marks of ERA Franchise Systems LLC. Each office is independently owned and operated.