
245 North St, Agawam Town, MA 01030
Local realty services provided by:ERA Hart Sargis-Breen Real Estate
245 North St,Agawam, MA 01030
$495,000
- 3 Beds
- 3 Baths
- 1,728 sq. ft.
- Single family
- Active
Listed by: john taylor
Office: park square realty
MLS#:73578167
Source:MLSPIN
Price summary
- Price:$495,000
- Price per sq. ft.:$286.46
About this home
Welcome to this inviting seven-room, three-bedroom, 2.5-bath Colonial nestled in the desirable Feeding Hills section of Agawam! The first floor features beautiful hardwood flooring, a comfortable living room with a gas fireplace, and a newer sunroom overlooking the beautifully maintained yard, complete with an irrigation system. Upstairs, you'll find three generously sized bedrooms with wall-to-wall carpeting and a full bathroom. The finished lower level adds valuable living space with two additional rooms featuring tile flooring and a spacious bathroom complete with a corner Jacuzzi tub and oversized walk-in shower. This versatile lower level offers exciting potential for an in-law-style living arrangement, extended living space, or private guest quarters, subject to applicable approvals. Additional highlights include a new on-demand hot water system installed in 2025, seller-owned solar panels installed in 2021, an 11' x 12' storage shed, and a backyard playset. With its flexible floor plan, inviting living spaces, and beautifully maintained outdoor setting, this home offers comfort, convenience, and room to grow!...
Contact an agent
Home facts
- Year built:2006
- Listing ID #:73578167
- Updated:November 11, 2026 at 12:41 PM
Rooms and interior
- Bedrooms:3
- Total bathrooms:3
- Full bathrooms:2
- Half bathrooms:1
- Rooms Total:6
- Flooring:Carpet, Wood
- Dining Description:Hardwood, Window(s) - Bay/Bow/Box
- Kitchen Description:Breakfast Bar / Nook, Countertops - Stone/Granite/Solid, Dishwasher, Disposal, Flooring - Hardwood, Freezer, Open Floorplan, Range, Refrigerator, Slider, Stainless Steel Appliances
- Basement Description:Bulkhead, Finished, Full
- Living area:1,728 sq. ft.
Heating and cooling
- Cooling:Central Air
- Heating:Electric Baseboard, Forced Air, Natural Gas
- Central air:Yes
Structure and exterior
- Roof:Shingle
- Year built:2006
- Building area:1,728 sq. ft.
- Lot area:0.37 Acres
- Lot Features:Corner Lot, Level
- Architectural Style:Colonial
- Construction Materials:Frame
- Exterior Features:Deck, Garden, Rain Gutters, Sprinkler System, Storage
- Foundation Description:Concrete Perimeter
Utilities
- Water:Public
- Sewer:Public Sewer
Finances and disclosures
- Price:$495,000
- Price per sq. ft.:$286.46
- Tax amount:$5,478 (2026)
Features and amenities
- Appliances:Dishwasher, Disposal, Dryer, Freezer, Range, Refrigerator, Washer
- Laundry features:Bathroom - Full, Dryer, Gas Dryer Hookup, In Basement, Washer, Washer Hookup
- Amenities:Gas Water Heater
Parking
- Total parking spaces:10
- Parking description:Attached, Off Street, Paved, Paved Drive
- Garage:Yes
- Garage spaces:2
New listings near 245 North St
- Coming SoonOpen Fri, 5 to 6pm
 $469,900Coming Soon3 beds 2 baths1,886 sq. ft.
96 Kosak Ct, Agawam, MA 01030
MLS# 73599896Listed by: Lock and Key Realty Inc. - New
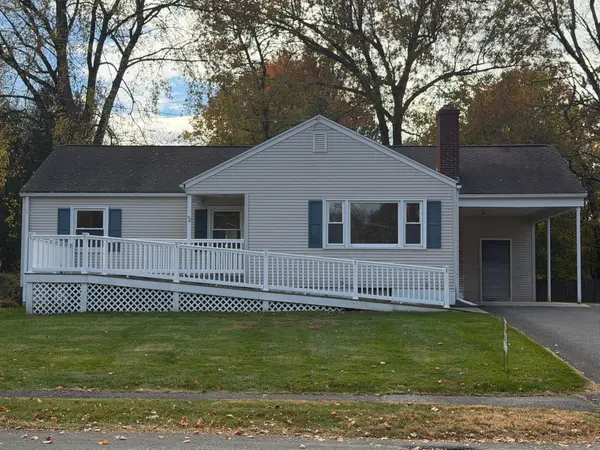 $346,000Active3 beds 1 baths1,048 sq. ft.
48 Meadowbrook Rd, Agawam, MA 01001
MLS# 73600682Listed by: OwnerEntry.com - New
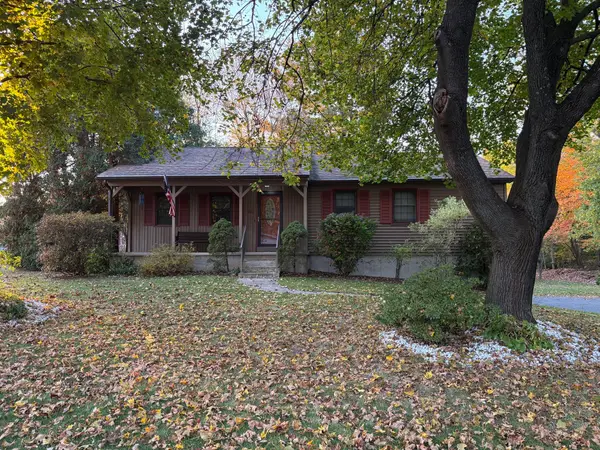 $429,000Active3 beds 2 baths1,713 sq. ft.
76 Country Rd, Agawam, MA 01001
MLS# 73600540Listed by: BKaye Realty - Open Sat, 11:30am to 1pmNew
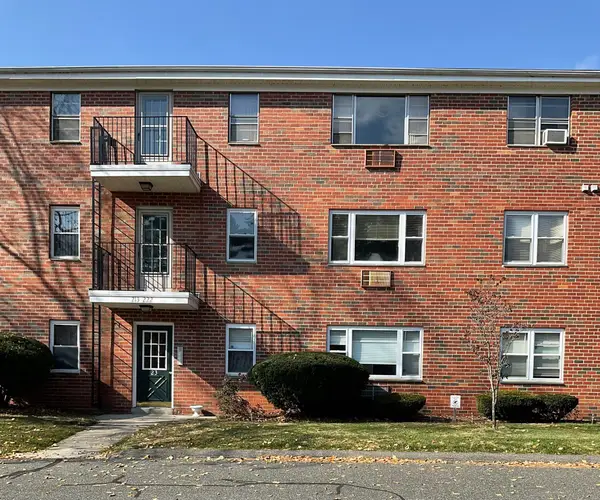 $199,900Active2 beds 2 baths911 sq. ft.
213 Regency Park Dr #213, Agawam, MA 01001
MLS# 73600493Listed by: HB Real Estate, LLC - New
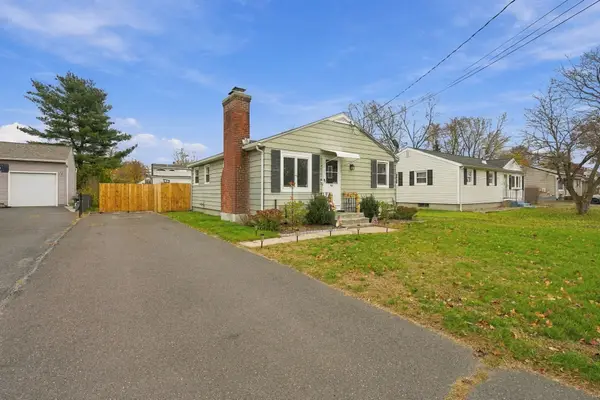 $289,900Active2 beds 1 baths1,120 sq. ft.
46 Hall St, Agawam, MA 01001
MLS# 73600419Listed by: Naples Realty Group - New
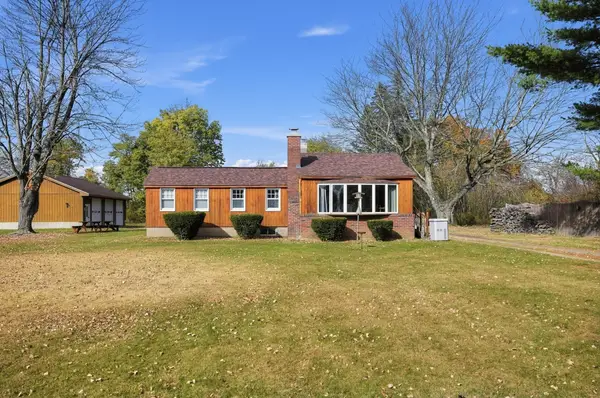 $389,000Active3 beds 1 baths1,188 sq. ft.
283 Meadow St, Agawam, MA 01001
MLS# 73600326Listed by: eXp Realty LLC - Corporate Office - New
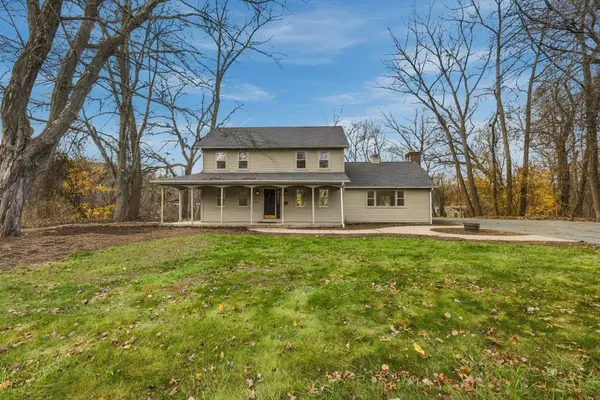 $439,900Active3 beds 2 baths1,892 sq. ft.
1026 Main St, Agawam, MA 01001
MLS# 73599324Listed by: The Neilsen Team - New
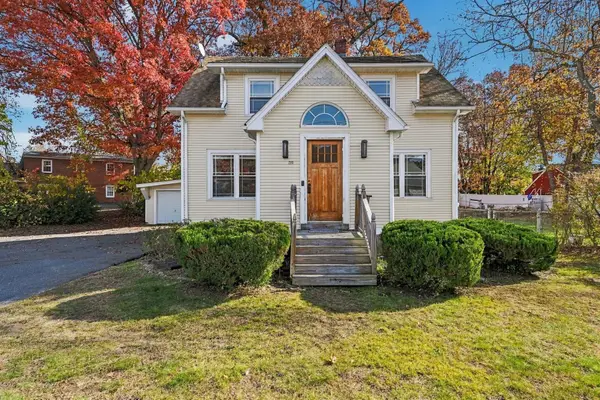 $350,000Active4 beds 2 baths1,448 sq. ft.
57 Poplar St, Agawam, MA 01001
MLS# 73599013Listed by: Keller Williams Realty - New
 $479,900Active4 beds 2 baths1,534 sq. ft.
157 Cambridge St, Agawam, MA 01030
MLS# 73598907Listed by: Gallagher Real Estate - New
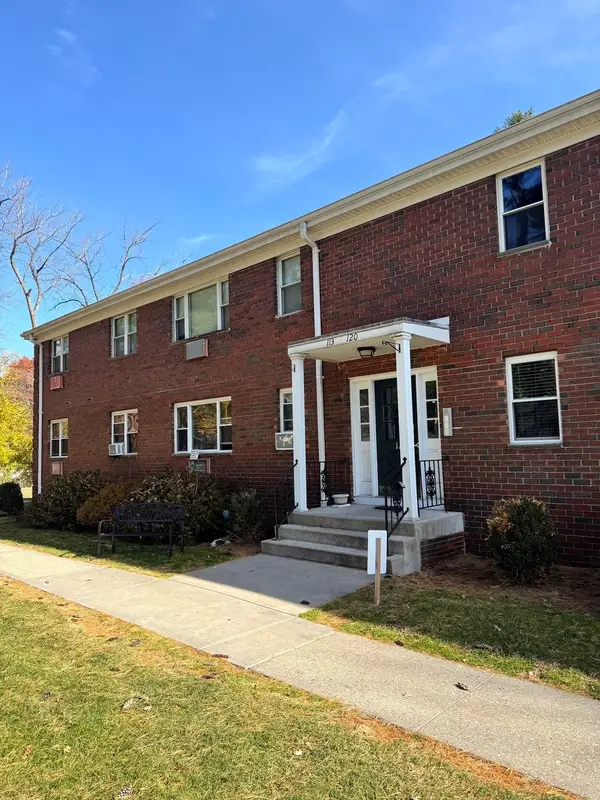 $219,900Active2 beds 2 baths939 sq. ft.
117 Regency Park Dr #117, Agawam, MA 01001
MLS# 73597941Listed by: Executive Real Estate, Inc.


Protect your home and budget from life's surprises with an Assurant Home Warranty, backed by a partner that supports you through every step of homeownership. Explore Plans.
© 2023 - 2026 ERA Franchise Systems LLC. All rights reserved. ERA Franchise Systems LLC fully supports the principles of the Fair Housing Act and the Equal Opportunity Act. ERA, ERA Real Estate powered, and their respective logos are registered service marks of ERA Franchise Systems LLC. Each office is independently owned and operated.