
878 Springfield Street, Agawam Town, MA 01030
Local realty services provided by:Metropolitan Homes
878 Springfield Street,Agawam, MA 01030
$369,900
- 2 Beds
- 2 Baths
- 1,467 sq. ft.
- Single family
- Active
Upcoming open houses
- Sat, May 2312:30 pm - 02:00 pm
Listed by: kelley & katzer team, christine katzer
Office: kelley & katzer real estate, llc
MLS#:73520399
Source:MLSPIN
Price summary
- Price:$369,900
- Price per sq. ft.:$252.15
About this home
Highest & Best By 9 AM-5/24/26 Expandable Brick Cape offers 1 flr living like a Ranch but has future potential with 2 unfinished bedrms on the 2nd flr making this a 4 Bedrm Home! Ideal if you're Downsizing or Just Beginning! So Many Recent Improvement APO:BRAND NEW ROOF, Newer Replacement Windows, stylishly renovated kitchen & bath, ingrd sprinklers, Efficient Gas Utica Boiler, C/Air & A.O. Smith HWTank & More! An inviting 3 season sunrm will be your favorite relaxing spot w/slider to large deck for outdoor dining views the pretty yard. You'll find a stunning kitchen w/many newer cabinets, granite counters & island, built-in bench w/dining table, & tasteful flrng is all open to the bright & expansive living rm w/wood flrs is perfect for hosting family & friends. There are 2 generous bedrms w/roomy closets along w/an updated bathrm w/sizeable walk-in shower & trendy flooring. A bonus is the partially finished walk-out basement w/mini-split-heat & air & 2nd bathrm is great for guests.
Contact an agent
Home facts
- Year built:1951
- Listing ID #:73520399
- Updated:May 23, 2026 at 10:40 AM
Rooms and interior
- Bedrooms:2
- Total bathrooms:2
- Full bathrooms:2
- Rooms Total:5
- Flooring:Carpet, Flooring - Wall to Wall Carpet, Hardwood, Laminate, Wood
- Bathrooms Description:Bathroom - Full, Bathroom - With Shower Stall
- Kitchen Description:Cabinets - Upgraded, Countertops - Stone/Granite/Solid, Dining Area, Exterior Access, Flooring - Laminate, Lighting - Overhead, Oven, Range, Recessed Lighting, Refrigerator, Remodeled, Wainscoting
- Basement Description:Concrete, Full, Interior Entry, Partially Finished, Walk-Out Access
- Living area:1,467 sq. ft.
Heating and cooling
- Cooling:Central Air
- Heating:Baseboard, Ductless, Fireplace, Heat Pump, Hot Water, Natural Gas
- Central air:Yes
Structure and exterior
- Roof:Shingle
- Year built:1951
- Building area:1,467 sq. ft.
- Lot area:0.37 Acres
- Lot Features:Corner Lot
- Architectural Style:Cape, Ranch
- Construction Materials:Frame
- Exterior Features:Deck, Porch, Rain Gutters, Sprinkler System, Storage
- Foundation Description:Block
Utilities
- Water:Public
- Sewer:Public Sewer
Finances and disclosures
- Price:$369,900
- Price per sq. ft.:$252.15
- Tax amount:$5,209 (2026)
Features and amenities
- Appliances:Range, Refrigerator
- Laundry features:Electric Dryer Hookup, In Basement, Washer Hookup
- Amenities:Ceiling Fan(s), Gas Water Heater, Lighting - Overhead, Slider
Parking
- Total parking spaces:3
- Parking description:Attached, Garage Door Opener, Off Street, Paved, Paved Drive
- Garage:Yes
- Garage spaces:1
New listings near 878 Springfield Street
- New
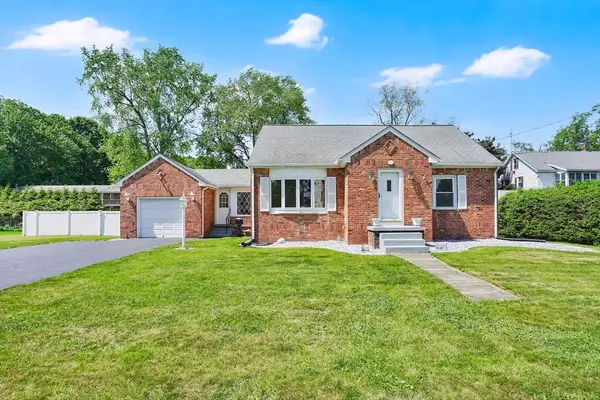 $369,900Active4 beds 2 baths1,468 sq. ft.
12 Lexington Street, Agawam, MA 01001
MLS# 73522510Listed by: Park Square Realty - New
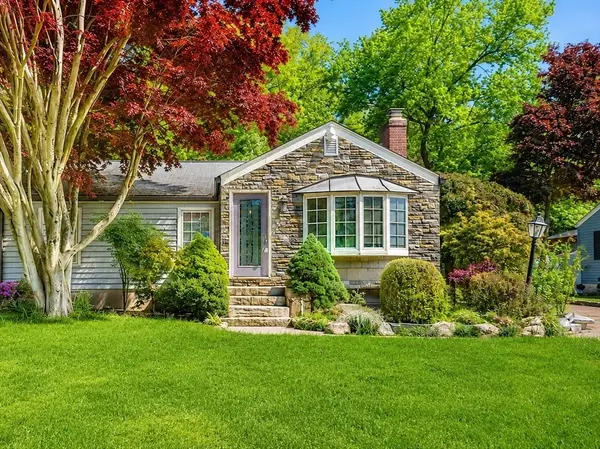 $325,000Active3 beds 1 baths1,048 sq. ft.
40 Simpson Circle, Agawam, MA 01001
MLS# 73522197Listed by: Naples Realty Group - New
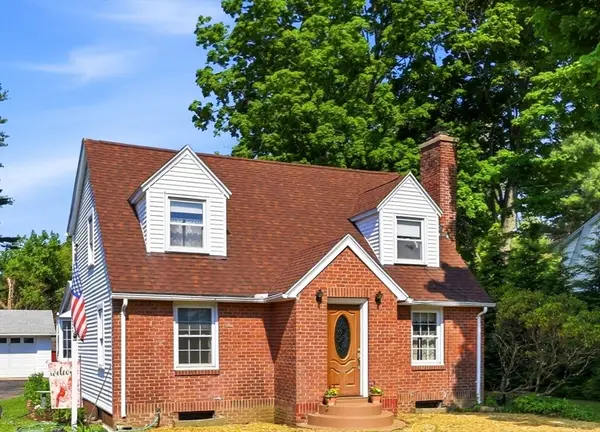 $339,900Active4 beds 2 baths1,658 sq. ft.
780 Suffield St, Agawam, MA 01001
MLS# 73521960Listed by: Legacy Real Estate - Open Sat, 11am to 1pmNew
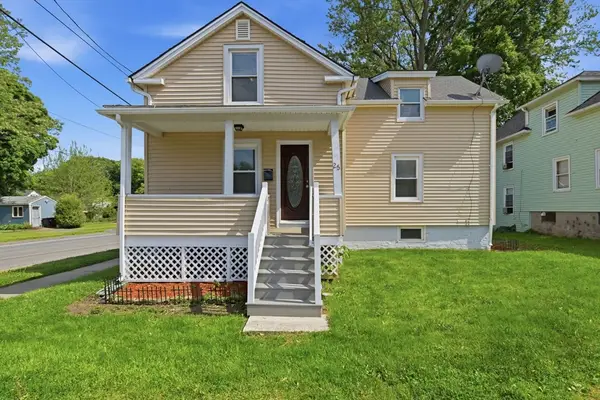 $274,900Active3 beds 1 baths1,089 sq. ft.
25 High Street, Agawam, MA 01001
MLS# 73521893Listed by: The Real Estate Market Center - New
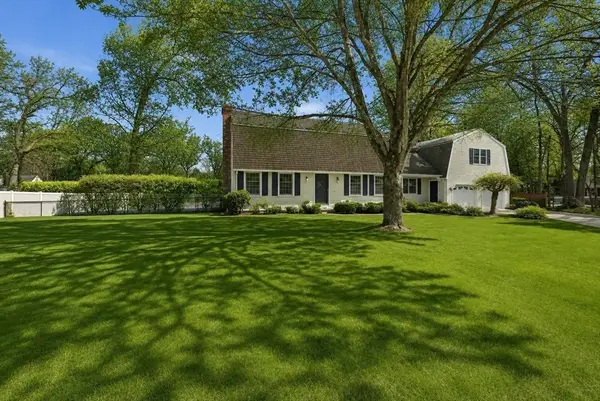 $525,000Active3 beds 2 baths2,474 sq. ft.
86 Oak Ln, Agawam, MA 01030
MLS# 73521581Listed by: Berkshire Hathaway HomeServices Realty Professionals - New
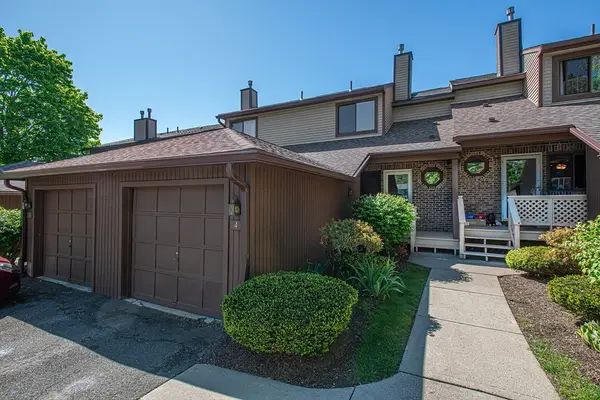 $279,900Active2 beds 3 baths1,288 sq. ft.
4 Ash Ln #4, Agawam, MA 01001
MLS# 73521566Listed by: Borawski Real Estate - Open Sat, 11am to 12:30pmNew
 $489,000Active3 beds 2 baths1,600 sq. ft.
69 Parkview Dr, Agawam, MA 01030
MLS# 73521223Listed by: The Neilsen Team - New
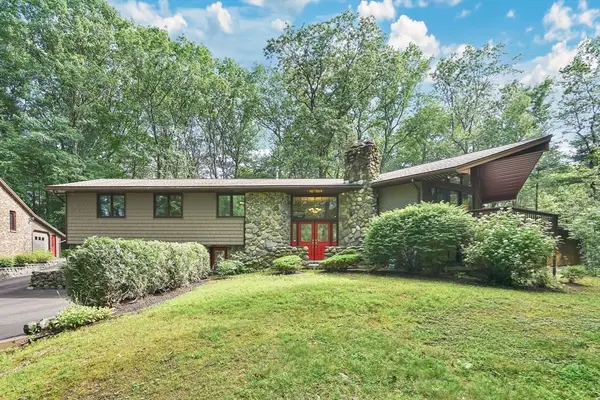 $859,000Active3 beds 3 baths2,076 sq. ft.
215 Barry St, Agawam, MA 01030
MLS# 73521067Listed by: Executive Real Estate, Inc. - New
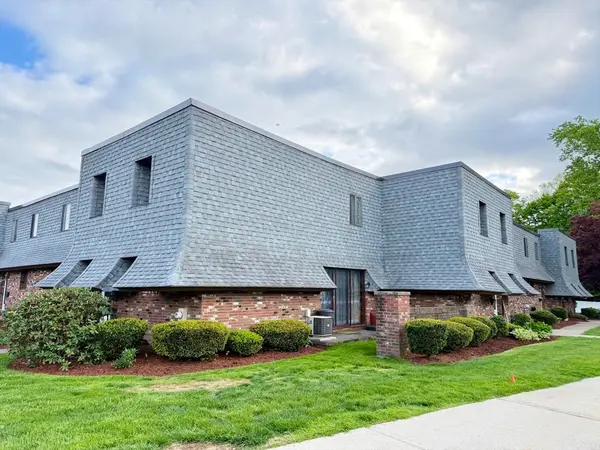 $279,900Active2 beds 2 baths1,108 sq. ft.
119 Beekman Dr #119, Agawam, MA 01001
MLS# 73520302Listed by: Berkshire Hathaway HomeServices Realty Professionals


Protect your home and budget from life's surprises with an Assurant Home Warranty, backed by a partner that supports you through every step of homeownership. Explore Plans.
© 2023 - 2026 ERA Franchise Systems LLC. All rights reserved. ERA Franchise Systems LLC fully supports the principles of the Fair Housing Act and the Equal Opportunity Act. ERA, ERA Real Estate powered, and their respective logos are registered service marks of ERA Franchise Systems LLC. Each office is independently owned and operated.