
215 Barry St, Feeding Hills, MA 01030
Local realty services provided by:ERA Key Realty Services
215 Barry St,Agawam, MA 01030
$859,000
- 3 Beds
- 3 Baths
- 2,076 sq. ft.
- Single family
- Active
Listed by: rheal duquette
Office: executive real estate, inc.
MLS#:73521067
Source:MLSPIN
Price summary
- Price:$859,000
- Price per sq. ft.:$413.78
About this home
WELCOME HOME! 215 BARRY ST is ready for the next owner. This builders own custom designed home,2x6 walls/Marvin windows nestled on a private 4.98 acres lot. It has so much to offer & many possibilities for the next owner. Starting with a 3 car 2 story detached garage with 936sqft on 2nd floor ready to be finished & an 18'x36' side entry garage for more storage. Attach to the main house is a 50'x42' covered inground pool for your enjoyment with new liner. The front door entry that's open to the lower level & main floor that features 3 Bedrooms & 3 full baths. Kitchen has granite counters /large breakfast bar / skylight/tile floor. From the kitchen step out to the beautiful light filled sunroom perfect for entertaining, with a brick surround for a brick oven. Relax in the huge living room /cathedral ceiling /field stone gas insert fireplace, A wall of sliding doors to partial covered deck. Main suite /main bath/jacuzzi tub & fabulous rec room with pool table to keep the fun going.
Contact an agent
Home facts
- Year built:1982
- Listing ID #:73521067
- Updated:May 23, 2026 at 11:31 AM
Rooms and interior
- Bedrooms:3
- Total bathrooms:3
- Full bathrooms:3
- Rooms Total:8
- Flooring:Tile, Wood
- Dining Description:Balcony / Deck, French Doors, Hardwood
- Kitchen Description:Cathedral Ceiling(s), Ceiling Fan(s), Closet/Cabinets - Custom Built, Countertops - Stone/Granite/Solid, Dishwasher, Flooring - Stone/Ceramic Tile, Range, Refrigerator, Skylight
- Basement Description:Finished, Full, Garage Access, Walk-Out Access
- Living area:2,076 sq. ft.
Heating and cooling
- Cooling:1 Cooling Zone, Central Air
- Heating:Baseboard, Oil
- Central air:Yes
Structure and exterior
- Roof:Metal, Shingle
- Year built:1982
- Building area:2,076 sq. ft.
- Lot area:5 Acres
- Lot Features:Wooded
- Architectural Style:Split Entry
- Construction Materials:Frame
- Exterior Features:Balcony, Deck, Deck - Composite, Patio, Porch, Porch - Enclosed, Sprinkler System
- Foundation Description:Concrete Perimeter
Utilities
- Water:Public
- Sewer:Private Sewer
Finances and disclosures
- Price:$859,000
- Price per sq. ft.:$413.78
- Tax amount:$10,501 (2025)
Features and amenities
- Appliances:Dishwasher, Range, Refrigerator
- Laundry features:Washer Hookup
- Amenities:Central Vacuum
- Pool features:Pool - Inground Heated, Private Pool
Parking
- Total parking spaces:12
- Parking description:Attached, Detached, Garage Door Opener, Off Street, Paved Drive, Under, Workshop in Garage
- Garage:Yes
- Garage spaces:2
New listings near 215 Barry St
- New
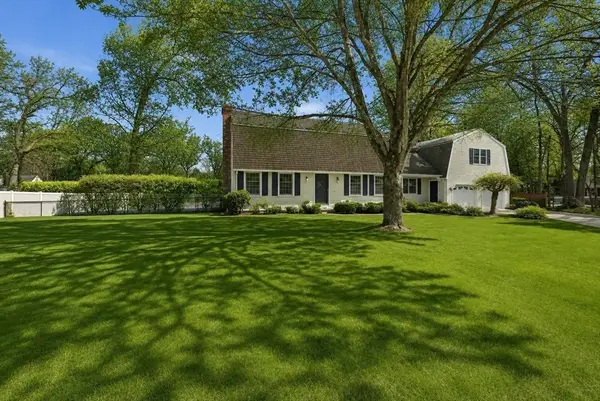 $525,000Active3 beds 2 baths2,474 sq. ft.
86 Oak Ln, Agawam, MA 01030
MLS# 73521581Listed by: Berkshire Hathaway HomeServices Realty Professionals - Open Sat, 12:30 to 2pmNew
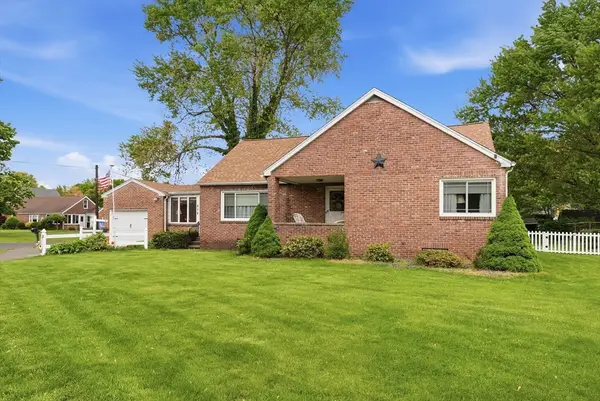 $369,900Active2 beds 2 baths1,467 sq. ft.
878 Springfield Street, Agawam, MA 01030
MLS# 73520399Listed by: Kelley & Katzer Real Estate, LLC - New
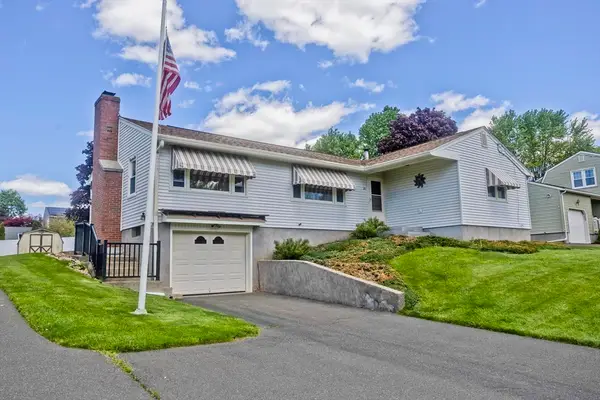 $359,000Active3 beds 1 baths1,404 sq. ft.
20 Hendom Dr, Agawam, MA 01030
MLS# 73519456Listed by: Real Broker MA, LLC - New
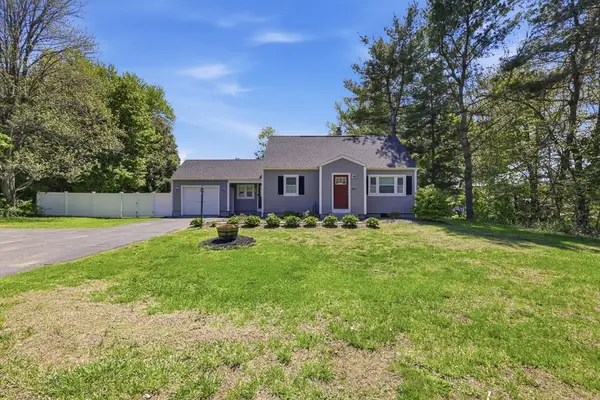 $389,900Active3 beds 2 baths1,491 sq. ft.
983 Shoemaker Ln, Agawam, MA 01030
MLS# 73517040Listed by: The Neilsen Team 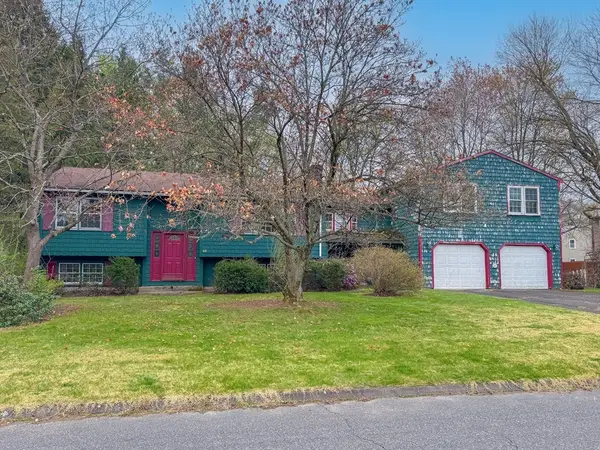 $320,000Active2 beds 1 baths1,676 sq. ft.
60 White Fox Rd, Agawam, MA 01030
MLS# 73516347Listed by: Keller Williams South Watuppa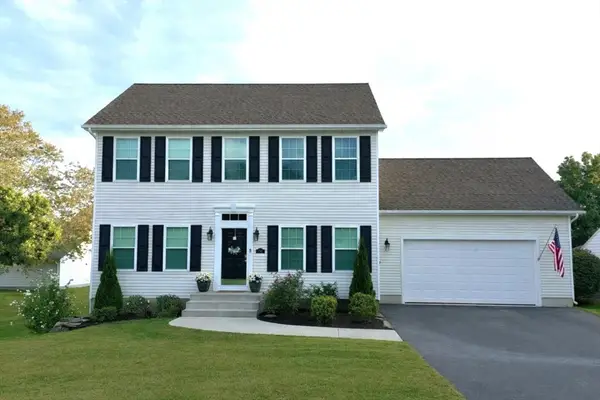 $624,900Active3 beds 3 baths2,673 sq. ft.
181 Southwick St, Agawam, MA 01030
MLS# 73510345Listed by: Keller Williams Realty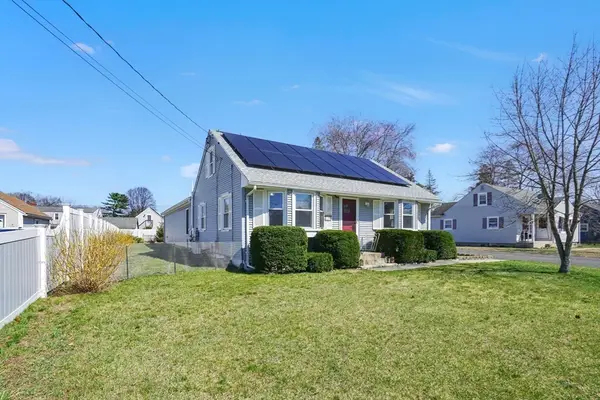 $475,000Active5 beds 3 baths2,112 sq. ft.
244 Colemore Street, Agawam, MA 01030
MLS# 73508075Listed by: Park Square Realty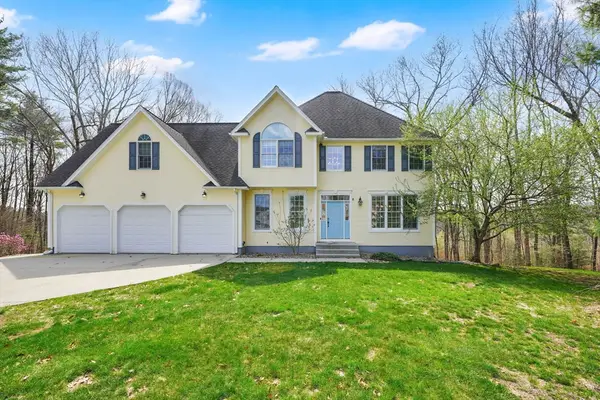 $699,900Active3 beds 4 baths2,827 sq. ft.
75 Spruce Cir, Agawam, MA 01030
MLS# 73505679Listed by: Naples Realty Group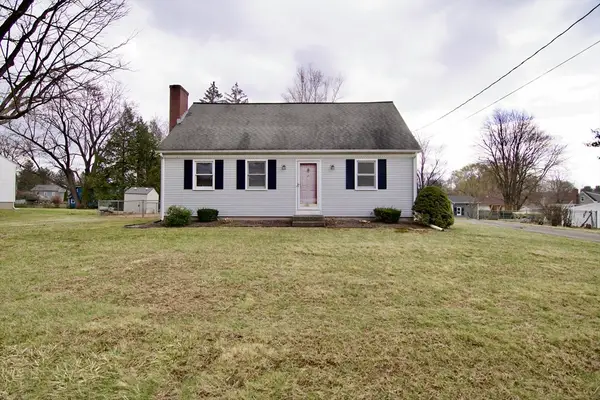 $320,000Active3 beds 2 baths1,470 sq. ft.
21 Carmel Ln, Agawam, MA 01030
MLS# 73495698Listed by: Executive Real Estate, Inc.


Protect your home and budget from life's surprises with an Assurant Home Warranty, backed by a partner that supports you through every step of homeownership. Explore Plans.
© 2023 - 2026 ERA Franchise Systems LLC. All rights reserved. ERA Franchise Systems LLC fully supports the principles of the Fair Housing Act and the Equal Opportunity Act. ERA, ERA Real Estate powered, and their respective logos are registered service marks of ERA Franchise Systems LLC. Each office is independently owned and operated.