
142 Autumn St #G, Agawam, MA 01001
Local realty services provided by:ERA Key Realty Services
142 Autumn St #G,Agawam, MA 01001
$250,000
- 2 Beds
- 2 Baths
- 1,058 sq. ft.
- Condominium
- Active
Listed by: waylynn garcia
Office: executive real estate, inc.
MLS#:73570762
Source:MLSPIN
Price summary
- Price:$250,000
- Price per sq. ft.:$236.29
- Monthly HOA dues:$550
About this home
Welcome home to this beautifully maintained 2-bedroom, 1.5-bath townhouse located in desirable Overlook Estates! Offering over 1,050 sq. ft. of comfortable living space, this condo features an inviting open-concept first floor with hardwood flooring, crown molding, and a spacious living room with sliders leading to your private patio. The kitchen offers plenty of functionality with appliances included and flows seamlessly into the dining area. Upstairs, you'll find two generously sized bedrooms featuring new vinyl flooring, ample closet space, and a full tiled bath. Additional conveniences include first-floor in-unit laundry, two assigned parking spaces, gas heat, and wall A/C units. The association fee includes heat, hot water, gas, and much more! Conveniently located near shopping, parks, and major routes
Contact an agent
Home facts
- Year built:1968
- Listing ID #:73570762
- Updated:September 07, 2026 at 11:02 AM
Rooms and interior
- Bedrooms:2
- Total bathrooms:2
- Full bathrooms:1
- Half bathrooms:1
- Rooms Total:4
- Dining Description:Crown Molding, Wood
- Kitchen Description:Crown Molding, Dishwasher, Disposal, Flooring - Wood, Range
- Living area:1,058 sq. ft.
Heating and cooling
- Cooling:Wall Unit(s)
- Heating:Baseboard, Natural Gas
Structure and exterior
- Roof:Shingle
- Year built:1968
- Building area:1,058 sq. ft.
- Construction Materials:Frame
- Exterior Features:Patio
Utilities
- Water:Public
- Sewer:Public Sewer
Finances and disclosures
- Price:$250,000
- Price per sq. ft.:$236.29
- Tax amount:$3,168 (2026)
Features and amenities
- Appliances:Dishwasher, Disposal, Dryer, Range, Washer
- Laundry features:Dryer, First Floor, Main Level, Washer
Parking
- Total parking spaces:2
- Parking description:Assigned, Off Street
New listings near 142 Autumn St #G
- New
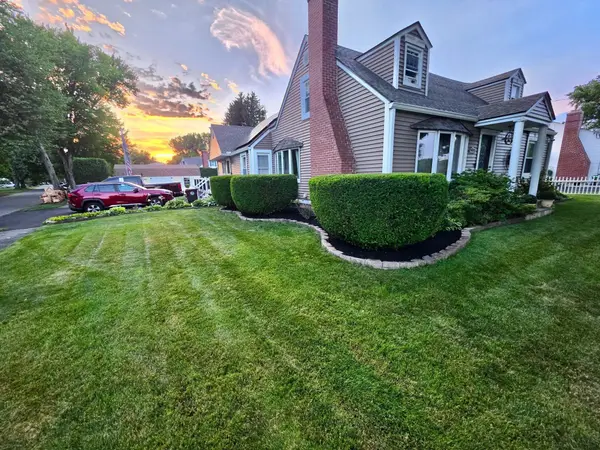 $449,999Active4 beds 2 baths1,752 sq. ft.
417 River Rd, Agawam, MA 01001
MLS# 73570799Listed by: eXp Realty LLC - Corporate Office - New
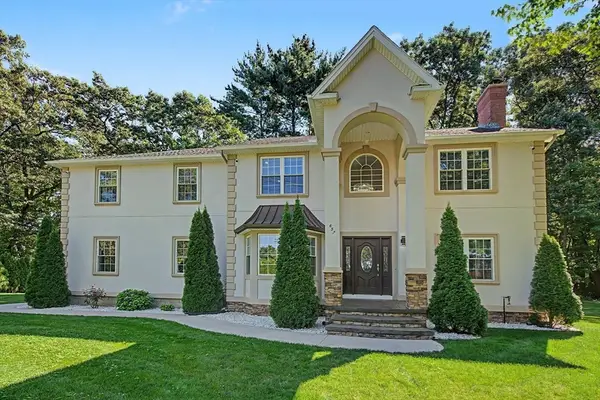 $699,000Active7 beds 3 baths3,570 sq. ft.
657 Silver St, Agawam, MA 01001
MLS# 73564179Listed by: Cuoco & Co. Real Estate - New
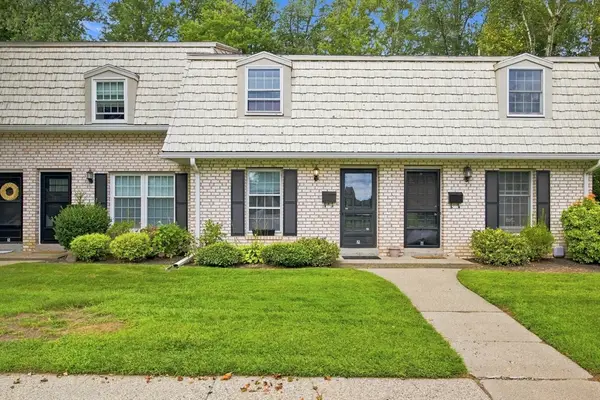 $270,000Active2 beds 2 baths960 sq. ft.
7 Corey Colonial #7, Agawam, MA 01001
MLS# 73569990Listed by: Naples Realty Group - New
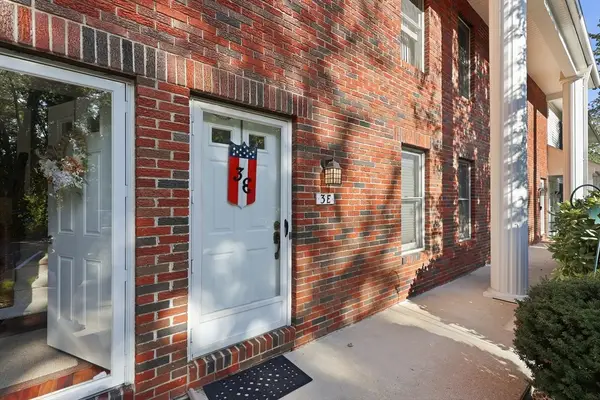 $299,413Active2 beds 2 baths1,428 sq. ft.
3 Castle Hill Rd #E, Agawam, MA 01001
MLS# 73569853Listed by: Coldwell Banker Realty - Western MA - New
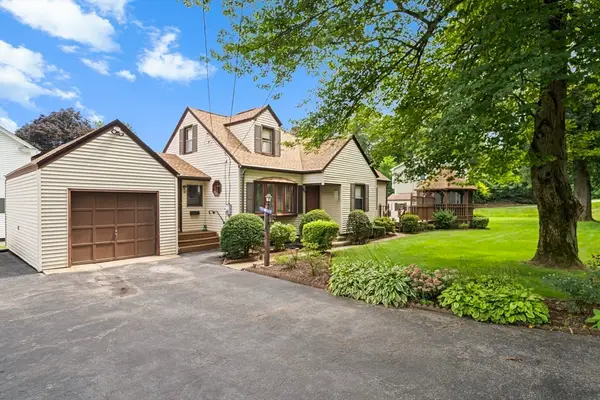 $364,900Active3 beds 1 baths1,596 sq. ft.
59 Federal Street, Agawam, MA 01001
MLS# 73569821Listed by: Trend 2000 Real Estate - New
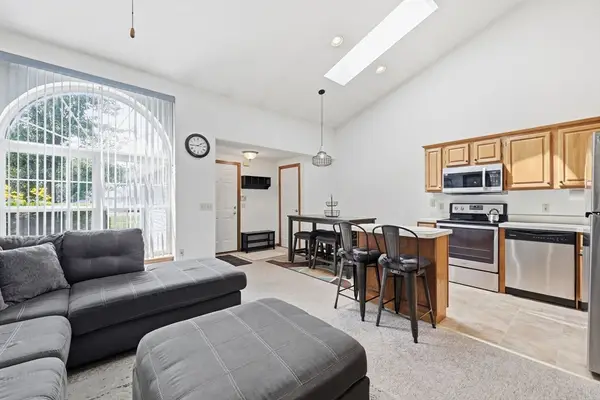 $279,000Active2 beds 1 baths848 sq. ft.
126 Brookfield Ln #126, Agawam, MA 01001
MLS# 73569610Listed by: William Pitt Sotheby's International Realty - New
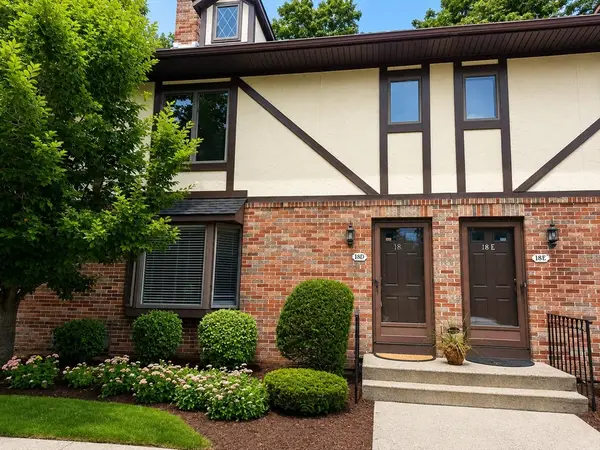 $284,900Active2 beds 2 baths1,428 sq. ft.
18 Mansion Woods Dr #D, Agawam, MA 01001
MLS# 73569231Listed by: Real Broker MA, LLC - New
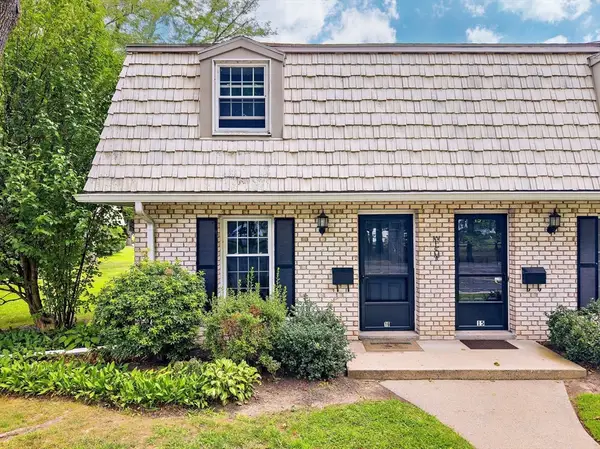 $259,900Active2 beds 2 baths960 sq. ft.
16 Corey Colonial #16, Agawam, MA 01001
MLS# 73569136Listed by: Kempf-Vanderburgh Realty Consultants, Inc. 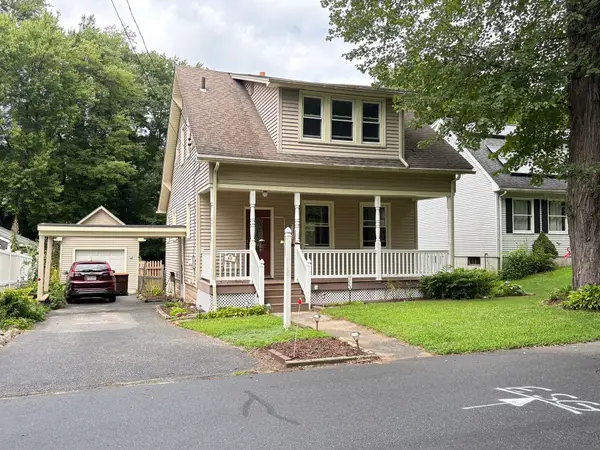 $299,900Active3 beds 1 baths1,397 sq. ft.
88 Carr Avenue, Agawam, MA 01001
MLS# 73568376Listed by: Ayre Real Estate Co, Inc.


Protect your home and budget from life's surprises with an Assurant Home Warranty, backed by a partner that supports you through every step of homeownership. Explore Plans.
© 2023 - 2026 ERA Franchise Systems LLC. All rights reserved. ERA Franchise Systems LLC fully supports the principles of the Fair Housing Act and the Equal Opportunity Act. ERA, ERA Real Estate powered, and their respective logos are registered service marks of ERA Franchise Systems LLC. Each office is independently owned and operated.